
1821 W 795 S, Orem, UT 84059
Local realty services provided by:CENTURY 21 Lifestyle Real Estate
1821 W 795 S,Orem, UT 84059
$439,900
- 3 Beds
- 3 Baths
- 1,469 sq. ft.
- Townhouse
- Active
Listed by: julie partridge
Office: fathom realty (orem)
MLS#:2171825
Source:SL
Price summary
- Price:$439,900
- Price per sq. ft.:$299.46
- Monthly HOA dues:$135
About this home
Welcome to this immaculate townhome in the highly sought after pleasant Meadow at Sleepy Ridge community. This 3 bedroom 2.5 bath offers the perfect balance of comfort style and convenience. The kitchen and dining flow seamlessly with spacious living areas. Also Includes a large primary bedroom with walk in closet and private en-suite bath, private yard patio with views of the mountains. attached is a nice size 2 car garage with extra parking near by. Buyer to verify all information which is provided as a courtesy.
Contact an agent
Home facts
- Year built:2012
- Listing ID #:2171825
- Added:2 day(s) ago
- Updated:July 16, 2026 at 11:43 PM
Rooms and interior
- Bedrooms:3
- Total bathrooms:3
- Full bathrooms:2
- Half bathrooms:1
- Rooms Total:11
- Flooring:Carpet, Hardwood, Tile
- Kitchen Description:Disposal, Kitchen: Updated, Microwave, Range/Oven: Free Stdng.
- Basement Description:Slab
- Living area:1,469 sq. ft.
Heating and cooling
- Heating:Forced Air, Gas: Central
Structure and exterior
- Roof:Asphalt
- Year built:2012
- Building area:1,469 sq. ft.
- Lot area:0.03 Acres
- Lot Features:Fenced: Full, Private
- Construction Materials:Cement Siding, Stone
- Exterior Features:Entry (Foyer)
- Levels:2 Story
Schools
- High school:Mountain View
- Middle school:Lakeridge
- Elementary school:Vineyard
Utilities
- Water:Culinary, Water Connected
- Sewer:Sewer Connected, Sewer: Connected, Sewer: Public
Finances and disclosures
- Price:$439,900
- Price per sq. ft.:$299.46
- Tax amount:$1,800
Features and amenities
- Laundry features:Electric Dryer Hookups
- Amenities:Ceiling Fan, Closet: Walk-In, French Doors, Insurance, Maintenance, Pets Permitted, Snow Removal, Vaulted Ceilings
Parking
- Total parking spaces:4
- Parking description:2 Car Garage, Attached Garage, Parking: Uncovered
- Garage spaces:2
New listings near 1821 W 795 S
- New
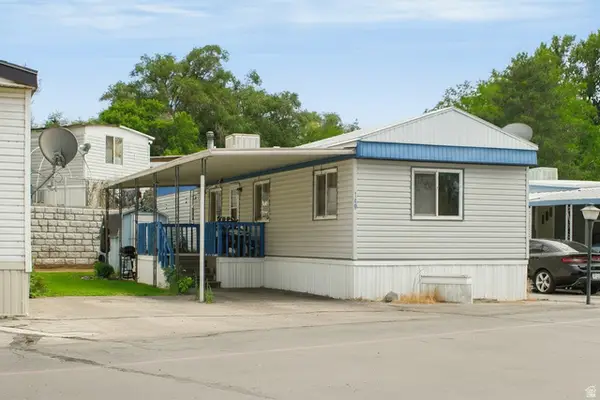 $90,000Active2 beds 1 baths1,100 sq. ft.
222 N 1200 W #148, Orem, UT 84057
MLS# 2172401Listed by: THE IVRI GROUP UTAH, LLC - New
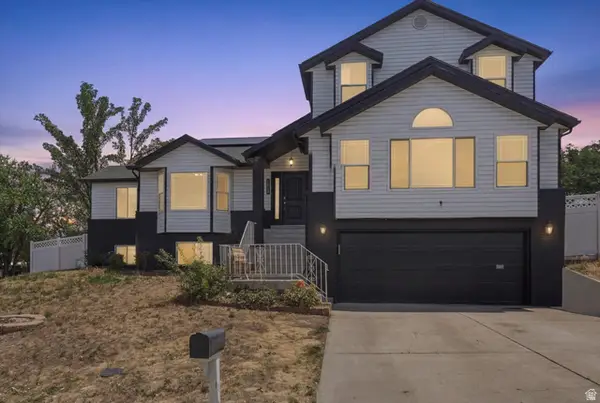 $829,900Active7 beds 6 baths4,478 sq. ft.
1013 S 200 W, Orem, UT 84058
MLS# 2172419Listed by: WAYPOINT NOVEN LLC - Open Sat, 12 to 3pmNew
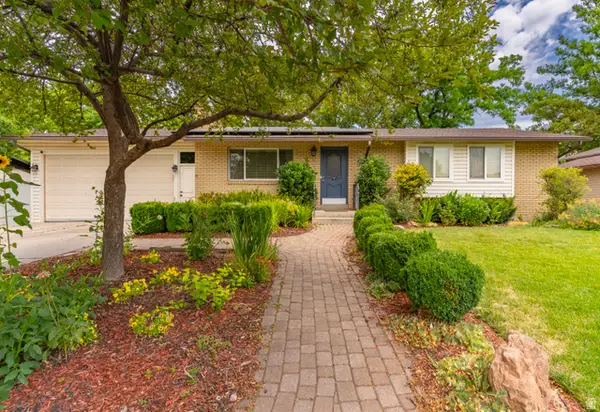 $549,000Active4 beds 2 baths2,334 sq. ft.
972 W 1300 N, Orem, UT 84057
MLS# 2172285Listed by: UTAH KEY REAL ESTATE, LLC (WOODHAVEN BRANCH) - New
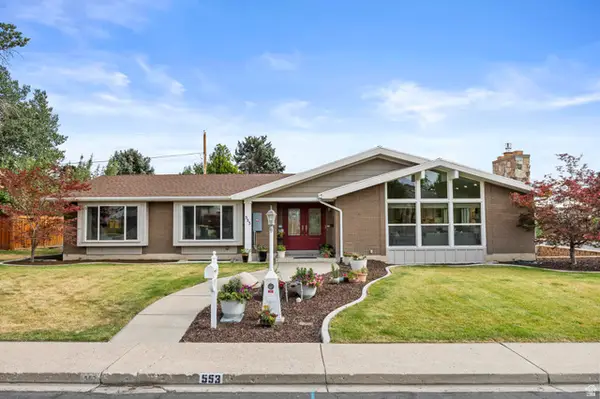 $700,000Active5 beds 4 baths4,016 sq. ft.
553 W 750 S, Orem, UT 84058
MLS# 2172304Listed by: LAKEVIEW REALTY INC - Open Sat, 2 to 4pmNew
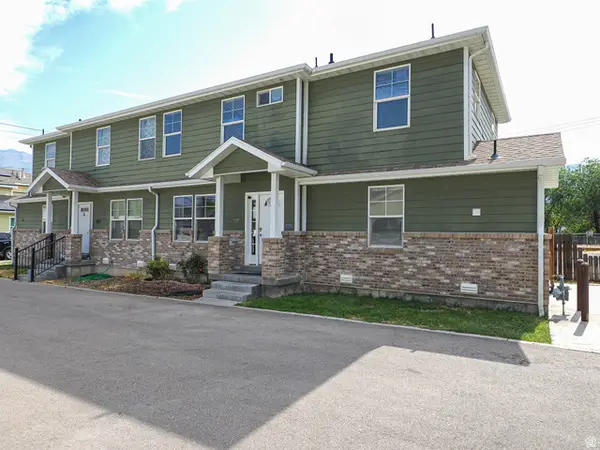 $399,000Active3 beds 2 baths1,354 sq. ft.
169 E 800 S, Orem, UT 84058
MLS# 2172238Listed by: KW WESTFIELD - New
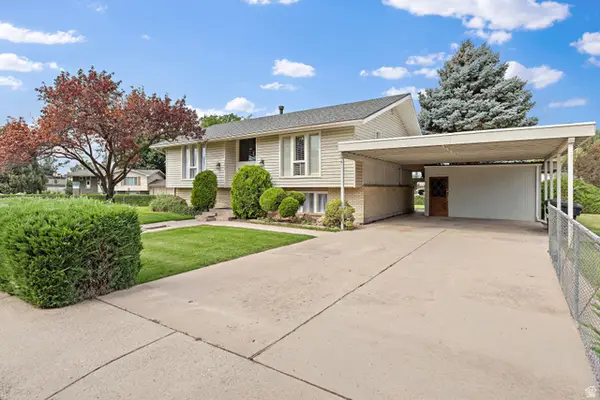 $524,900Active4 beds 2 baths2,202 sq. ft.
1251 N 710 W, Orem, UT 84057
MLS# 2172203Listed by: BETTER HOMES AND GARDENS REAL ESTATE MOMENTUM (LEHI) - New
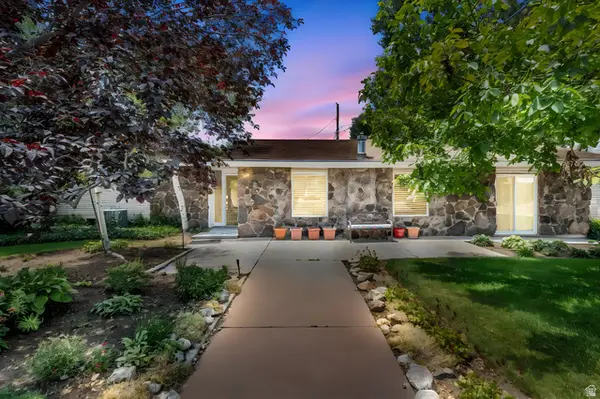 $725,000Active6 beds 3 baths3,698 sq. ft.
19 N 750 W, Orem, UT 84057
MLS# 2171941Listed by: COLDWELL BANKER REALTY (PROVO-OREM-SUNDANCE) - New
 $1,149,900Active4 beds 4 baths5,288 sq. ft.
1566 N 275 W, Orem, UT 84057
MLS# 2171679Listed by: AXIS REALTY INC - New
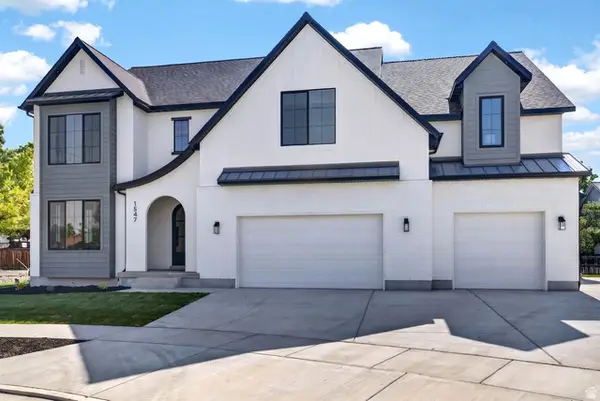 $1,324,900Active4 beds 4 baths5,540 sq. ft.
1547 N 275 W, Orem, UT 84057
MLS# 2171681Listed by: AXIS REALTY INC


Protect your home and budget from life's surprises with an Assurant Home Warranty, backed by a partner that supports you through every step of homeownership. Explore Plans.
©2026 Century 21 Real Estate LLC. All rights reserved. CENTURY 21®, the CENTURY 21 Logo and C21® are service marks owned by Century 21 Real Estate LLC. Century 21 Real Estate LLC fully supports the principles of the Fair Housing Act and the Equal Opportunity Act. Each office is independently owned and operated. Listing information is deemed reliable but not guaranteed accurate.