
611 S 560 E, Orem, UT 84097
Local realty services provided by:CENTURY 21 Bushnell
611 S 560 E,Orem, UT 84097
$599,999
- 5 Beds
- 4 Baths
- 2,240 sq. ft.
- Single family
- Active
Listed by: kia p. burns
Office: equity real estate (premier elite)
MLS#:2175789
Source:SL
Price summary
- Price:$599,999
- Price per sq. ft.:$267.86
About this home
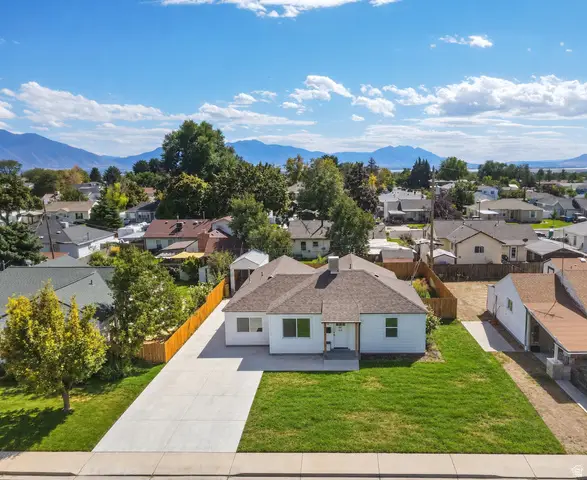
Completely remodeled from top to bottom, this move in ready home combines modern updates, main level living, and instant cash flow. Set on a corner lot with beautiful mountain views, you'll also enjoy being within walking distance of Scera Park, the community pool, and amphitheater. The thoughtfully designed layout features two spacious primary suites, one on the main level and one in the basement. A separate basement entrance provides added privacy, making it ideal for multigenerational living, guests, or renters. Currently generating $1,300 per month in rental income, the home is occupied by two tenants who rent the downstairs bedrooms and would love the opportunity to stay. As an added bonus, one tenant currently takes care of the mowing and weeding. If you'd prefer to occupy the home yourself, the month to month leases provide the flexibility to transition to owner occupancy with ease.Major updates include a new roof, windows, water heater, central air conditioning, and all appliances, including a gas range. Laundry hookups on both the main level and in the basement add even more convenience and flexibility. Outside, enjoy a fully fenced yard, covered patio, storage shed, and RV parking complete with a 50 amp electrical hookup. Schedule your private showing today! All information herein is deemed reliable but is not guaranteed. Buyer is responsible to verify all listing information, including square feet/ acreage, to buyer's own satisfaction....
Contact an agent
Home facts
- Year built:1946
- Subdivision & Development:LINCOLN GARDENS
- Listing ID #:2175789
- Added:45 day(s) ago
- Updated:September 15, 2026 at 11:39 AM
Rooms and interior
- Bedrooms:5
- Total bathrooms:4
- Full bathrooms:1
- Half bathrooms:1
- Rooms Total:15
- Flooring:Carpet, Hardwood, Tile
- Kitchen Description:Disposal, Gas Grill/BBQ, Kitchen: Second, Microwave, Range/Oven: Built-In, Range: Gas, Refrigerator
- Basement Description:Full
- Living area:2,240 sq. ft.
Heating and cooling
- Cooling:Central Air
- Heating:Forced Air, Gas: Central
Structure and exterior
- Roof:Asphalt
- Year built:1946
- Building area:2,240 sq. ft.
- Lot area:0.19 Acres
- Lot Features:Corner Lot, Curb & Gutter, Drip Irrigation, Fenced: Full, Flat, Road: Paved, Sidewalks, Sprinkler: Auto-Partial
- Architectural Style:Rambler/Ranch
- Construction Materials:Brick
- Exterior Features:Covered, Lighting, Patio: Covered
- Levels:2 Story
Schools
- High school:None/Other
- Middle school:None/Other
- Elementary school:None/Other
Utilities
- Water:Culinary, Water Connected
- Sewer:Sewer Connected, Sewer: Connected
Finances and disclosures
- Price:$599,999
- Price per sq. ft.:$267.86
- Tax amount:$1,931
Features and amenities
- Laundry features:Dryer, Electric Dryer Hookups, Washer
- Amenities:Ceiling Fan, Closet: Walk-In, Mother-In-Law Apartment, Smart Thermostat(s), Storage Shed(s), Window Coverings
Parking
- Total parking spaces:1
- Parking description:1 Car Garage, Built-In, Garage Door Opener, Rv Parking
- Garage spaces:1
New listings near 611 S 560 E
- New
 $529,000Active4 beds 2 baths1,385 sq. ft.
432 E 1800 S, Orem, UT 84058
MLS# 2185059Listed by: REAL ESTATE ESSENTIALS - New
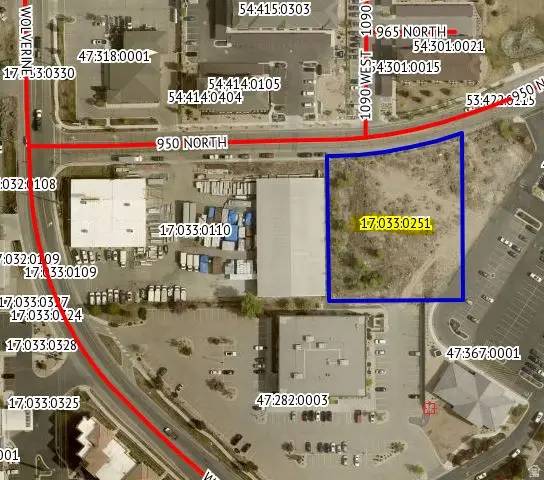 $15,790Active1.04 Acres
1703302 W 17:033:0251 W, Orem, UT 84057
MLS# 2184926Listed by: EQUITY REAL ESTATE (PROSPER GROUP) - New
 $439,000Active3 beds 2 baths1,062 sq. ft.
1751 W 140 S, Orem, UT 84058
MLS# 2184529Listed by: KW SOUTH VALLEY KELLER WILLIAMS - New
 $550,000Active4 beds 3 baths2,030 sq. ft.
29 E 1700 N, Orem, UT 84057
MLS# 2184539Listed by: PRESIDIO REAL ESTATE (SOUTH VALLEY) - New
 $415,000Active3 beds 2 baths1,758 sq. ft.
1837 N Sea Eagle St, Cedar City, UT 84721
MLS# 2184517Listed by: STRATUM REAL ESTATE GROUP PLLC (SOUTH BRANCH) - New
 $560,000Active6 beds 3 baths2,430 sq. ft.
608 S 520 W, Orem, UT 84058
MLS# 2184465Listed by: KW WESTFIELD  $885,000Pending8 beds 4 baths3,504 sq. ft.
1069 S Ellen Cir E, Orem, UT 84058
MLS# 2184476Listed by: MOUNTAINLAND REALTY, INC- New
 $579,900Active5 beds 3 baths2,255 sq. ft.
892 W 1440 N, Orem, UT 84057
MLS# 2184412Listed by: PRESIDIO REAL ESTATE (SOUTH VALLEY) - Open Sat, 1 to 3pmNew
 $515,000Active4 beds 3 baths2,788 sq. ft.
512 E 90 N, Orem, UT 84097
MLS# 2184417Listed by: CONGRESS REALTY INC - New
 $949,900Active7 beds 5 baths4,190 sq. ft.
242 W 580 S, Orem, UT 84058
MLS# 2183205Listed by: MISSION REAL ESTATE LLC


Protect your home and budget from life's surprises with an Assurant Home Warranty, backed by a partner that supports you through every step of homeownership. Explore Plans.
©2026 Century 21 Real Estate LLC. All rights reserved. CENTURY 21®, the CENTURY 21 Logo and C21® are service marks owned by Century 21 Real Estate LLC. Century 21 Real Estate LLC fully supports the principles of the Fair Housing Act and the Equal Opportunity Act. Each office is independently owned and operated. Listing information is deemed reliable but not guaranteed accurate.