
1376 W Silver Meadows Dr #68, Park City, UT 84098
Local realty services provided by:CENTURY 21 Naomi
Listed by: gracia eisman
Office: berkshire hathaway homeservices utah properties (saddleview)
MLS#:2185409
Source:SL
Price summary
- Price:$1,275,000
- Price per sq. ft.:$677.11
- Monthly HOA dues:$634
About this home
Rare opportunity in sought-after Willow Bend West -- homes in this community seldom hit the market, and this beautifully updated condo shows why owners tend to stay put. Thoughtfully refreshed throughout, this 3-bedroom, 2.5-bath residence blends turnkey style with smart, low-maintenance living. Step inside to find brand-new wood flooring flowing seamlessly through every room, paired with new windows dressed in classic plantation shutters that fill the space with natural light while adding timeless character. The kitchen is a true showpiece, featuring gleaming quartz countertops and a full suite of stainless steel appliances -- as functional as it is stylish. Laundry is centrally located for everyday ease, keeping this home as practical as it is polished. Entertain effortlessly on the expanded composite deck, an ideal spot for morning coffee or evening gatherings, built to last with minimal upkeep. The oversized 2-car garage is a standout feature in itself, offering durable epoxy-coated flooring and abundant storage for tools, toys, and everything in between. Designed with peace of mind in mind, a remote water shutoff system offers exceptional protection and convenience -- a huge advantage for second-homeowners or anyone who travels. The HOA takes care of landscaping and snow removal....so lock and go on your Park City adventure! Updated, move-in ready, and situated in a community where inventory rarely turns over -- this is a must-see opportunity for buyers seeking quality, comfort, and convenience in one exceptional package....
Contact an agent
Home facts
- Year built:1979
- Subdivision & Development:WILLOW BEND WEST
- Listing ID #:2185409
- Added:1 day(s) ago
- Updated:September 16, 2026 at 05:00 AM
Rooms and interior
- Bedrooms:3
- Total bathrooms:3
- Full bathrooms:1
- Half bathrooms:1
- Rooms Total:11
- Flooring:Hardwood, Tile
- Kitchen Description:Disposal, Kitchen: Updated, Microwave, Portable Dishwasher, Range/Oven: Free Stdng., Refrigerator
- Living area:1,883 sq. ft.
Heating and cooling
- Cooling:Natural Ventilation
- Heating:Forced Air, Gas: Central, Wood
Structure and exterior
- Roof:Asphalt
- Year built:1979
- Building area:1,883 sq. ft.
- Lot area:0.07 Acres
- Lot Features:Flat, Private, Road: Paved, Secluded, Sprinkler: Auto-Full
- Architectural Style:Townhouse
- Construction Materials:Asphalt
- Exterior Features:Balcony, Entry (Foyer), Lighting, Patio: Open
- Levels:3 Story
Schools
- High school:Park City
- Middle school:Ecker Hill
- Elementary school:Parley's Park
Utilities
- Water:Culinary, Water Connected
- Sewer:Sewer Connected, Sewer: Connected
Finances and disclosures
- Price:$1,275,000
- Price per sq. ft.:$677.11
- Tax amount:$2,975
Features and amenities
- Laundry features:Dryer, Electric Dryer Hookups, Washer
- Amenities:Ceiling Fan, Closet: Walk-In, Insurance, Maintenance, Pet Rules, Pets Permitted, Snow Removal, Vaulted Ceilings, Window Coverings, Workbench
Parking
- Total parking spaces:4
- Parking description:2 Car Garage, Attached, Attached Garage, Garage Door Opener, Workbench
- Garage spaces:2
New listings near 1376 W Silver Meadows Dr #68
- Open Wed, 11am to 1pmNew
 $1,400,000Active2 beds 3 baths1,670 sq. ft.
1841 Captain Molly, Park City, UT 84060
MLS# 2185465Listed by: WINDERMERE REAL ESTATE - Open Wed, 12 to 3pmNew
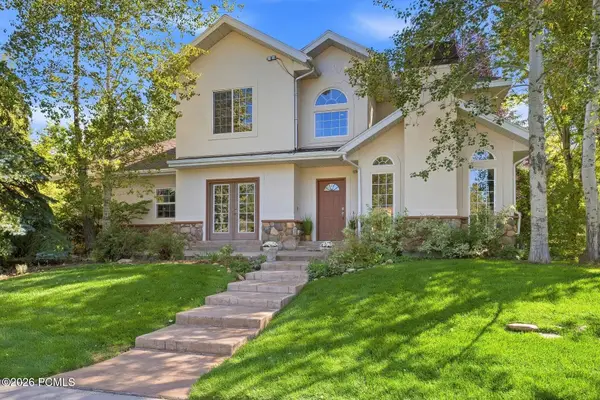 $2,150,000Active3 beds 3 baths2,179 sq. ft.
1462 Rio Grande Road, Park City, UT 84098
MLS# 12604223Listed by: BHHS UTAH PROPERTIES - SV 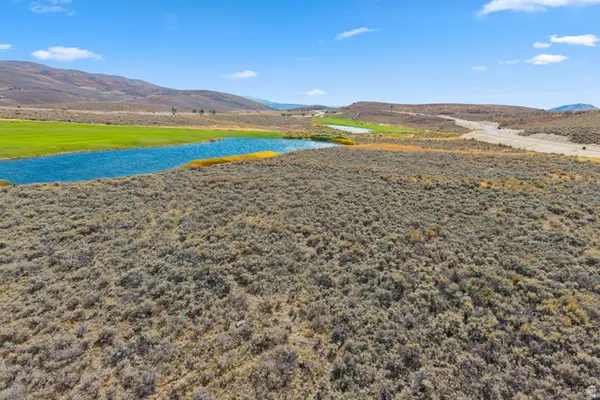 $2,100,000Pending0.75 Acres
5358 Scenic Ct #18, Park City, UT 84098
MLS# 2185351Listed by: BERKSHIRE HATHAWAY HOMESERVICES UTAH PROPERTIES (PROMONTORY)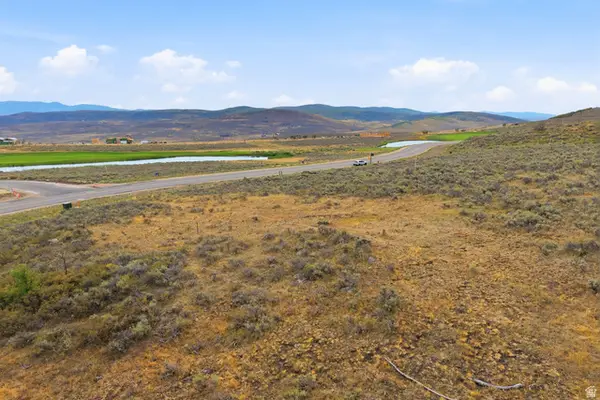 $2,100,000Pending1.32 Acres
5323 Painted Valley Pass #24, Park City, UT 84098
MLS# 2185360Listed by: BERKSHIRE HATHAWAY HOMESERVICES UTAH PROPERTIES (PROMONTORY)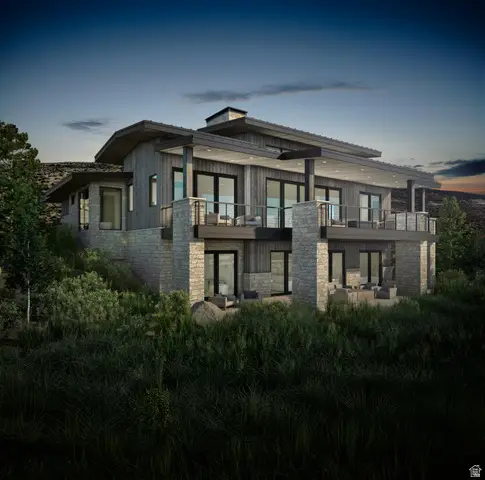 $6,244,000Pending4 beds 6 baths4,632 sq. ft.
5026 Painted Valley Pass #9, Park City, UT 84098
MLS# 2185410Listed by: BERKSHIRE HATHAWAY HOMESERVICES UTAH PROPERTIES (PROMONTORY)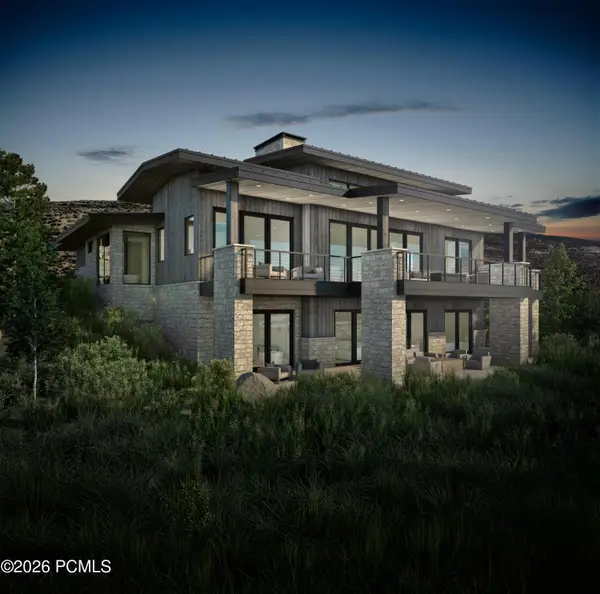 $6,244,000Pending4 beds 6 baths4,632 sq. ft.
5026 Painted Valley Pass, Park City, UT 84098
MLS# 12604220Listed by: BHHS UTAH PROMONTORY- New
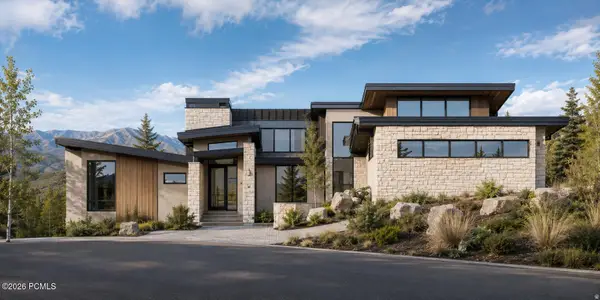 $7,781,410Active3 beds 7 baths7,042 sq. ft.
6998 Painted Valley Pass, Park City, UT 84098
MLS# 12604015Listed by: WOODLEY REAL ESTATE - New
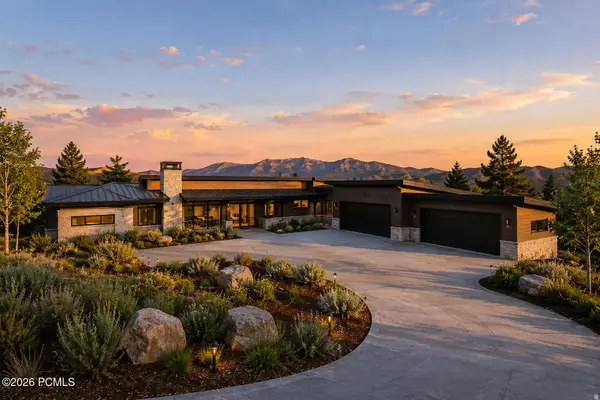 $9,890,000Active5 beds 7 baths9,703 sq. ft.
7429 W Golden Bear Loop, Park City, UT 84098
MLS# 12604034Listed by: WOODLEY REAL ESTATE 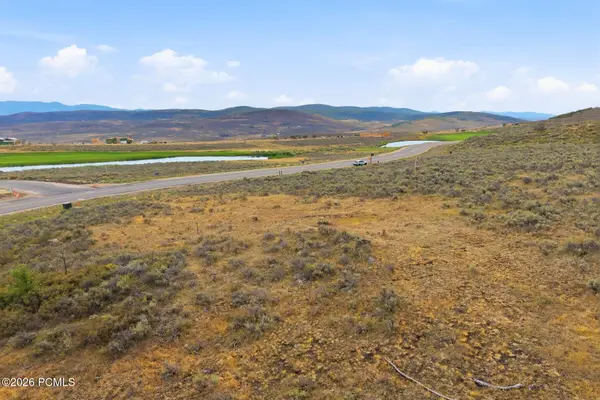 $2,100,000Pending1.32 Acres
5323 Painted Valley Pass, Park City, UT 84098
MLS# 12604217Listed by: BHHS UTAH PROMONTORY


Protect your home and budget from life's surprises with an Assurant Home Warranty, backed by a partner that supports you through every step of homeownership. Explore Plans.
©2026 Century 21 Real Estate LLC. All rights reserved. CENTURY 21®, the CENTURY 21 Logo and C21® are service marks owned by Century 21 Real Estate LLC. Century 21 Real Estate LLC fully supports the principles of the Fair Housing Act and the Equal Opportunity Act. Each office is independently owned and operated. Listing information is deemed reliable but not guaranteed accurate.