
1462 Rio Grande Road, Park City, UT 84098
Local realty services provided by:CENTURY 21 Everest
Upcoming open houses
- Wed, Sep 1612:00 pm - 03:00 pm
- Sat, Sep 1910:00 am - 01:00 pm
- Sun, Sep 2010:00 am - 01:00 pm
Listed by: leigh ann gray
Office: bhhs utah properties - sv
MLS#:12604223
Source:UT_PCBR
Price summary
- Price:$2,150,000
- Price per sq. ft.:$986.69
About this home
Nestled along the banks of Poison Creek in one of Park City's most coveted neighborhoods, 1462 Rio Grande Road offers a rare opportunity to own a private retreat in the heart of Snyders Mill. Set on a lush homesite surrounded by mature trees and frequent wildlife sightings, this thoughtfully designed residence features three bedrooms, a dedicated office, two-and-a-half bathrooms, and a three-car garage. The soothing sounds of the creek and the natural landscape create an atmosphere that feels remarkably secluded while remaining moments from every convenience Park City has to offer. Positioned within the award-winning Park City School District and within walking distance of Parley's Park Elementary, the location is exceptional. Residents enjoy direct access to miles of walking and biking trails, pedestrian-friendly neighborhood, and effortless connectivity to world-class recreation. Just minutes from Canyons Village, championship golf, dining, shopping, and Historic Main Street, this home offers an extraordinary blend of privacy, convenience, and lifestyle.
Properties in Snyders Mill rarely become available. Whether you're seeking a full-time residence or a mountain retreat, this is an exceptional opportunity to establish roots in one of Park City's most enduring and desirable communities....
Contact an agent
Home facts
- Year built:1993
- Subdivision & Development:Snyders Mill
- Listing ID #:12604223
- Added:1 day(s) ago
- Updated:September 16, 2026 at 02:58 AM
Rooms and interior
- Bedrooms:3
- Total bathrooms:3
- Full bathrooms:2
- Half bathrooms:1
- Flooring:Tile, Wood
- Dining Description:Breakfast Bar, Semi-Formal Dining
- Kitchen Description:Dishwasher, Disposal, Gas Range, Microwave, Oven, Refrigerator
- Basement Description:Crawl Space
- Living area:2,179 sq. ft.
Heating and cooling
- Cooling:Air Conditioning
- Heating:Forced Air, Natural Gas, Zoned
Structure and exterior
- Roof:Asphalt
- Year built:1993
- Building area:2,179 sq. ft.
- Lot area:0.24 Acres
- Lot Features:Adjacent Common Area Land, Level, Pud - Planned Unit Development, Secluded
- Architectural Style:Mountain Contemporary, Traditional
- Construction Materials:Stone, Stucco
- Exterior Features:Porch
Utilities
- Water:Private
- Sewer:Public Sewer
Finances and disclosures
- Price:$2,150,000
- Price per sq. ft.:$986.69
- Tax amount:$5,233 (2025)
Features and amenities
- Laundry features:Washer
- Amenities:Ceiling Fan(S), Ceiling(S) - 9 Ft Plus, Garage Door Opener, Jetted Bath Tub(S), Smoke Alarm, Spa/Hot Tub, Thermostat - Programmable, Vaulted Ceiling(S), Water Heater - Gas, Water Softener - Owned
Parking
- Parking description:3 Covered Parking Spaces, Heated Garage
- Garage spaces:3
New listings near 1462 Rio Grande Road
- Open Wed, 11am to 1pmNew
 $1,400,000Active2 beds 3 baths1,670 sq. ft.
1841 Captain Molly, Park City, UT 84060
MLS# 2185465Listed by: WINDERMERE REAL ESTATE 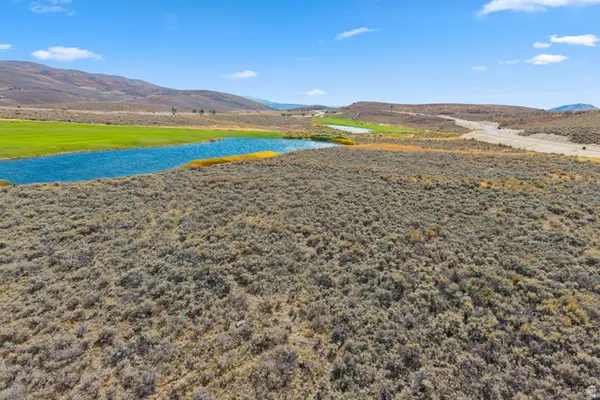 $2,100,000Pending0.75 Acres
5358 Scenic Ct #18, Park City, UT 84098
MLS# 2185351Listed by: BERKSHIRE HATHAWAY HOMESERVICES UTAH PROPERTIES (PROMONTORY)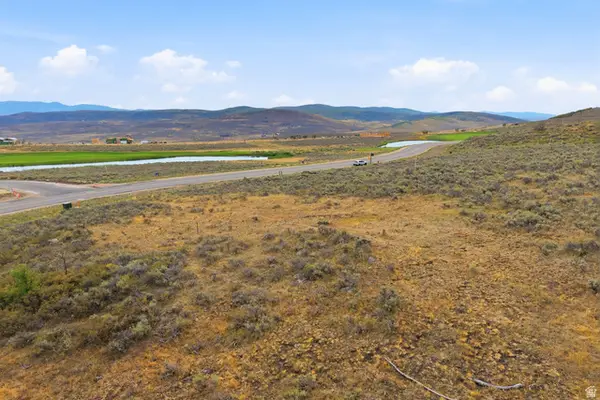 $2,100,000Pending1.32 Acres
5323 Painted Valley Pass #24, Park City, UT 84098
MLS# 2185360Listed by: BERKSHIRE HATHAWAY HOMESERVICES UTAH PROPERTIES (PROMONTORY)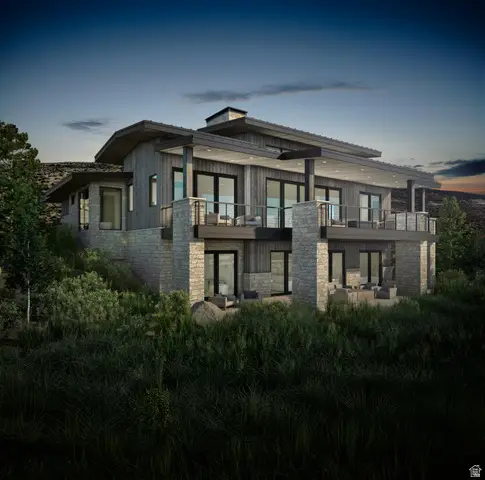 $6,244,000Pending4 beds 6 baths4,632 sq. ft.
5026 Painted Valley Pass #9, Park City, UT 84098
MLS# 2185410Listed by: BERKSHIRE HATHAWAY HOMESERVICES UTAH PROPERTIES (PROMONTORY)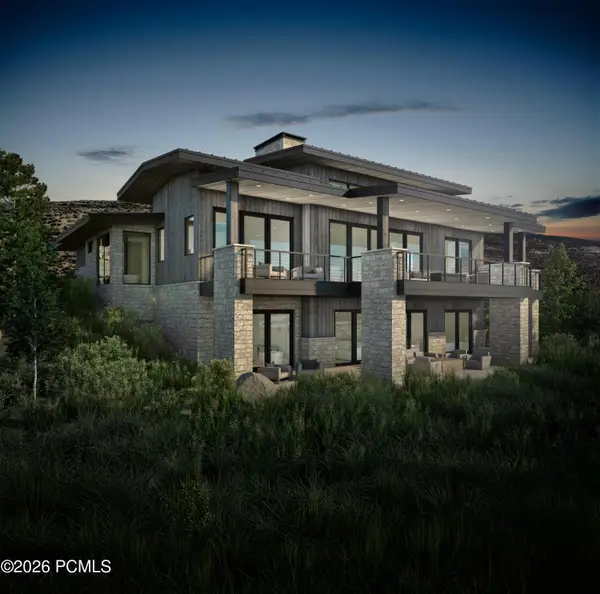 $6,244,000Pending4 beds 6 baths4,632 sq. ft.
5026 Painted Valley Pass, Park City, UT 84098
MLS# 12604220Listed by: BHHS UTAH PROMONTORY- New
 $1,275,000Active3 beds 3 baths1,883 sq. ft.
1376 W Silver Meadows Dr #68, Park City, UT 84098
MLS# 2185409Listed by: BERKSHIRE HATHAWAY HOMESERVICES UTAH PROPERTIES (SADDLEVIEW) - New
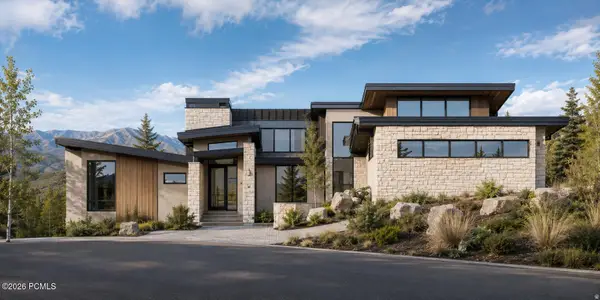 $7,781,410Active3 beds 7 baths7,042 sq. ft.
6998 Painted Valley Pass, Park City, UT 84098
MLS# 12604015Listed by: WOODLEY REAL ESTATE - New
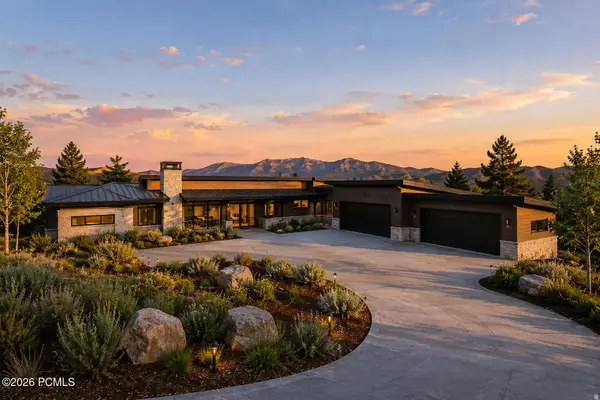 $9,890,000Active5 beds 7 baths9,703 sq. ft.
7429 W Golden Bear Loop, Park City, UT 84098
MLS# 12604034Listed by: WOODLEY REAL ESTATE 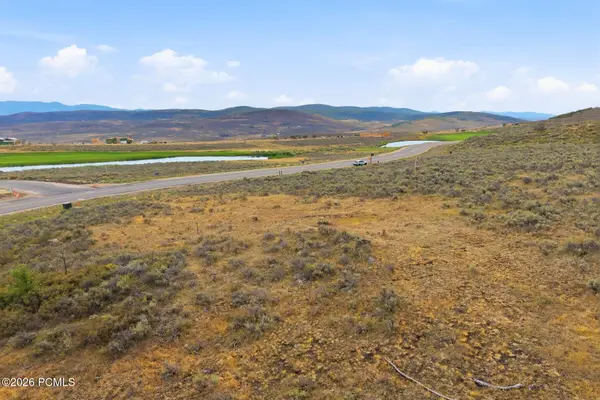 $2,100,000Pending1.32 Acres
5323 Painted Valley Pass, Park City, UT 84098
MLS# 12604217Listed by: BHHS UTAH PROMONTORY


Protect your home and budget from life's surprises with an Assurant Home Warranty, backed by a partner that supports you through every step of homeownership. Explore Plans.
©2026 Century 21 Real Estate LLC. All rights reserved. CENTURY 21®, the CENTURY 21 Logo and C21® are service marks owned by Century 21 Real Estate LLC. Century 21 Real Estate LLC fully supports the principles of the Fair Housing Act and the Equal Opportunity Act. Each office is independently owned and operated. Listing information is deemed reliable but not guaranteed accurate.