
3145 N 2825 W, Plain City, UT 84404
Local realty services provided by:CENTURY 21 Lifestyle Real Estate
3145 N 2825 W,Plain City, UT 84404
$744,775
- 6 Beds
- 3 Baths
- 3,623 sq. ft.
- Single family
- Active
Listed by: bradley jacobson, dustin morgan
Office: nilson homes
MLS#:2174291
Source:SL
Price summary
- Price:$744,775
- Price per sq. ft.:$205.57
- Monthly HOA dues:$55
About this home
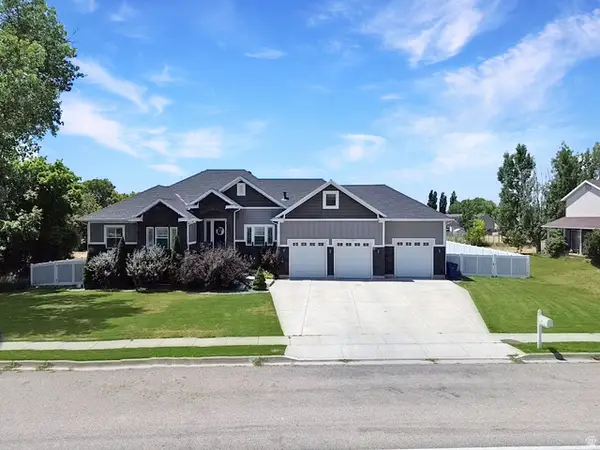
The final home in this amazing community of 61 homes! Come make it yours before it's too late. This Newport floor plan is packed with thoughtful design, making it one of our most popular floor plans. The upstairs features excellent entertaining space, a large kitchen, walk-in pantry, mudroom, oversized primary bath, and a massive four-car garage! The downstairs features additional entertaining space, cold storage, and bedrooms each with their own walk-in closet. The home features beautiful front landscaping that is uniform throughout the entire community (represented in the AI-generated main image). This home sits right next to one of the many parks in JDC Ranch! Backed by excellent 1-, 2-, and 10-year warranties, and an incredible community, this home will provide peace of mind like no other. Expected to complete in mid-September. ***$12,000 preferred lender incentive with a no-cost refinance within three years*** Square footage figures are provided as a courtesy estimate only and were obtained from building plans. Buyer is advised to obtain an independent measurement....
Contact an agent
Home facts
- Year built:2026
- Listing ID #:2174291
- Added:1 day(s) ago
- Updated:July 26, 2026 at 12:56 AM
Rooms and interior
- Bedrooms:6
- Total bathrooms:3
- Full bathrooms:3
- Rooms Total:16
- Flooring:Carpet, Tile
- Bathrooms Description:Bath: Sep. Tub/Shower
- Kitchen Description:Disposal, Microwave, Range: Gas
- Basement Description:Daylight
- Living area:3,623 sq. ft.
Heating and cooling
- Cooling:Central Air
- Heating:Forced Air, Gas: Central
Structure and exterior
- Roof:Asphalt
- Year built:2026
- Building area:3,623 sq. ft.
- Lot area:0.24 Acres
- Lot Features:Drip Irrigation, Fenced: Partial, Sprinkler: Auto-Partial
- Architectural Style:Rambler/Ranch
- Construction Materials:Cement Siding, Stucco
- Exterior Features:Basement Entrance, Covered, Patio: Covered, Walkout
- Levels:2 Story
Schools
- High school:Fremont
- Middle school:Wahlquist
- Elementary school:Silver Ridge
Utilities
- Water:Culinary, Secondary, Water Connected
- Sewer:Sewer Connected, Sewer: Connected
Finances and disclosures
- Price:$744,775
- Price per sq. ft.:$205.57
- Tax amount:$1
Features and amenities
- Amenities:Closet: Walk-In, Picnic Area, Playground
Parking
- Total parking spaces:4
- Parking description:4 Car Garage, Attached Garage, Covered
- Garage spaces:4
New listings near 3145 N 2825 W
- New
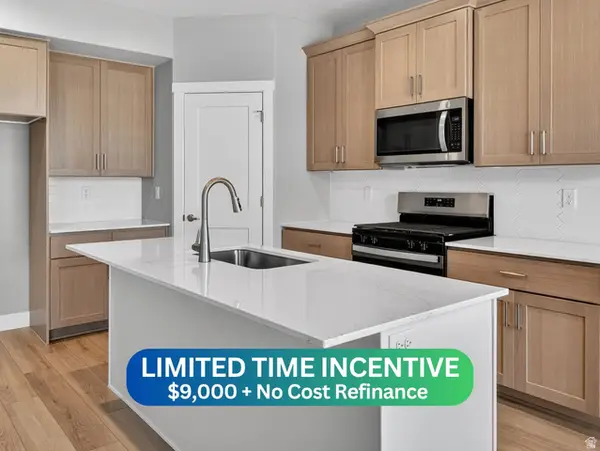 $418,275Active3 beds 3 baths1,712 sq. ft.
2719 W 2735 N #134, Plain City, UT 84404
MLS# 2174315Listed by: NILSON HOMES - New
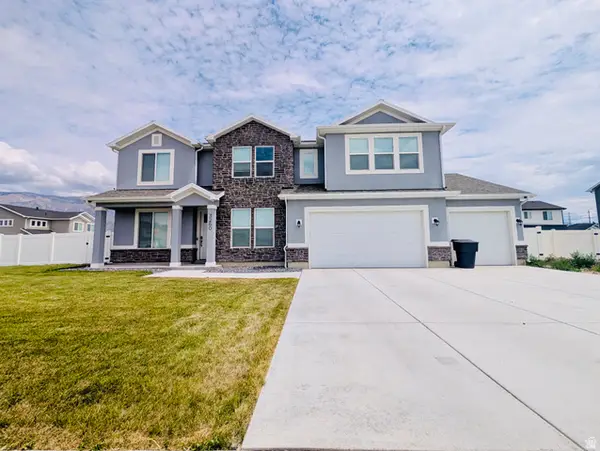 $625,000Active3 beds 3 baths2,253 sq. ft.
3260 N 3450 W, Plain City, UT 84404
MLS# 2174178Listed by: REALTYPATH LLC (PRO) - New
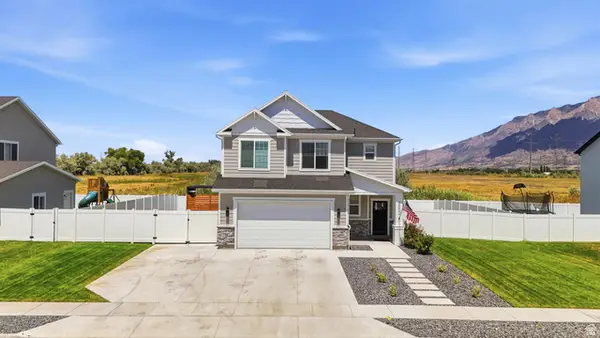 $625,000Active4 beds 3 baths2,216 sq. ft.
3502 W 3275 N #327, Plain City, UT 84404
MLS# 2174139Listed by: KW SUCCESS KELLER WILLIAMS REALTY (NORTH OGDEN) - New
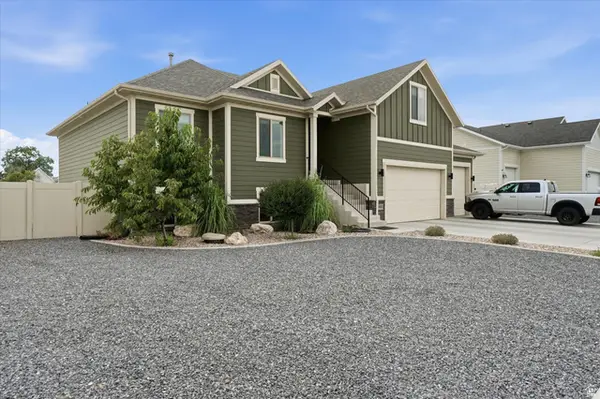 $765,000Active6 beds 3 baths3,393 sq. ft.
2822 N 3975 W, Plain City, UT 84404
MLS# 2173721Listed by: REAL BROKER, LLC - New
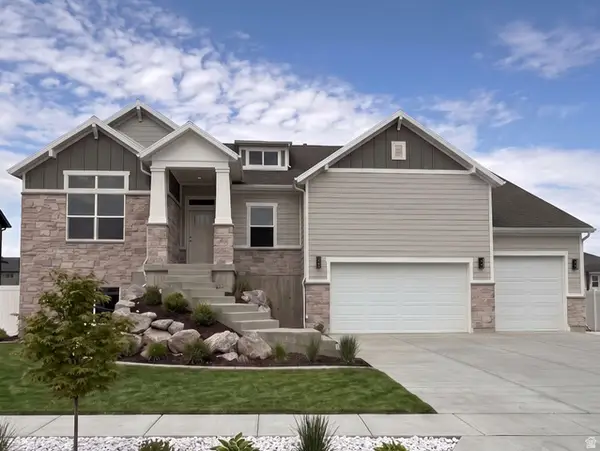 $779,785Active5 beds 3 baths4,096 sq. ft.
3155 N 2825 W #45, Plain City, UT 84404
MLS# 2173643Listed by: NILSON HOMES - New
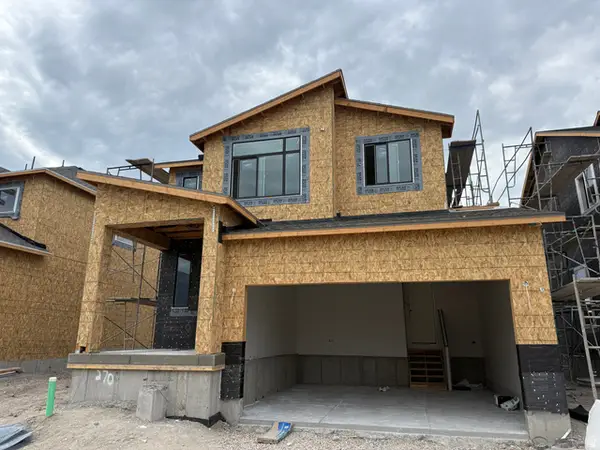 $574,775Active3 beds 3 baths2,641 sq. ft.
2743 W Guernsey Ln #270, Plain City, UT 84404
MLS# 2173274Listed by: NILSON HOMES - New
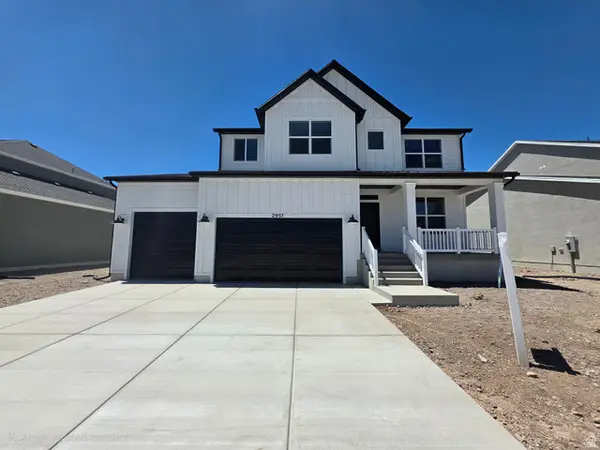 $789,775Active6 beds 4 baths4,198 sq. ft.
2951 N Galloway Ln #272, Plain City, UT 84404
MLS# 2173095Listed by: NILSON HOMES - New
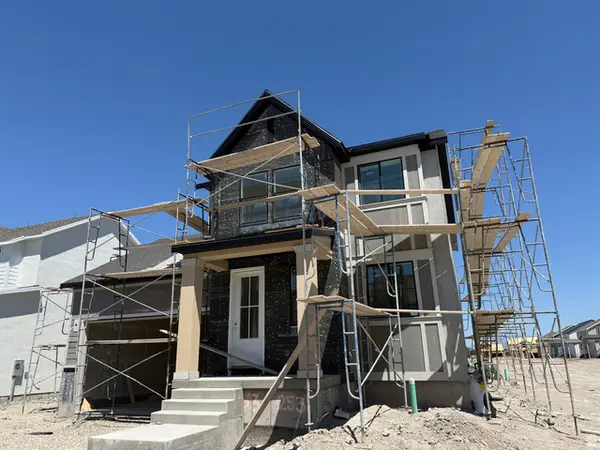 $554,775Active3 beds 3 baths2,764 sq. ft.
2762 W Guernsey Ln #253, Plain City, UT 84404
MLS# 2173049Listed by: NILSON HOMES - New
 $799,999Active7 beds 3 baths4,280 sq. ft.
1343 N 4700 W, Plain City, UT 84404
MLS# 2172515Listed by: BESST REALTY GROUP LLC


Protect your home and budget from life's surprises with an Assurant Home Warranty, backed by a partner that supports you through every step of homeownership. Explore Plans.
©2026 Century 21 Real Estate LLC. All rights reserved. CENTURY 21®, the CENTURY 21 Logo and C21® are service marks owned by Century 21 Real Estate LLC. Century 21 Real Estate LLC fully supports the principles of the Fair Housing Act and the Equal Opportunity Act. Each office is independently owned and operated. Listing information is deemed reliable but not guaranteed accurate.