
848 S Apple Grove Ln, Pleasant Grove, UT 84062
Local realty services provided by:CENTURY 21 Everest
848 S Apple Grove Ln,Pleasant Grove, UT 84062
$589,900
- 7 Beds
- 4 Baths
- 3,020 sq. ft.
- Single family
- Active
Listed by: madhu k. chengat
Office: tru realty group llc.
MLS#:2156870
Source:SL
Price summary
- Price:$589,900
- Price per sq. ft.:$195.33
- Monthly HOA dues:$90
About this home
Don't miss this rare opportunity to own a fully renovated 7-bedroom home in the highly desirable Apple Grove community-the largest floor plan available and completely move-in ready. This spacious home has been updated from top to bottom with new white kitchen cabinetry, quartz countertops in all bathrooms, new carpet, luxury vinyl plank flooring, tile flooring in every bathroom, modern lighting fixtures, and new toilets and faucets throughout. A brand-new roof provides added peace of mind for years to come. The fully finished daylight basement features two additional bedrooms and a full bathroom, making it perfect for guests, teenagers, multi-generational living, or a home office setup. The main level offers an updated kitchen with granite countertops, a cozy gas fireplace with insert, and an open-concept great room designed for comfortable living and entertaining. Upstairs, you'll find five bedrooms, including a spacious primary suite with a jetted tub and walk-in closet. Enjoy low-maintenance living with HOA-covered exterior landscaping. Community amenities include a playground, pavilion, BBQ areas, and scenic walking and biking trails. Beautiful mountain and lake views enhance the home's appeal. Additional features include a 2-car attached garage and an extended private driveway. Finding a 7-bedroom home in Pleasant Grove for under $700,000 is exceptionally rare-schedule your showing today. The HOA permits backyard fencing. Square footage is provided as a courtesy based on county records; buyers are advised to independently verify all information....
Contact an agent
Home facts
- Year built:2003
- Listing ID #:2156870
- Added:62 day(s) ago
- Updated:July 30, 2026 at 11:43 AM
Rooms and interior
- Bedrooms:7
- Total bathrooms:4
- Full bathrooms:3
- Half bathrooms:1
- Rooms Total:20
- Flooring:Carpet, Linoleum, Vinyl
- Bathrooms Description:Jetted Tub
- Kitchen Description:Disposal, Kitchen: Updated, Range/Oven: Free Stdng.
- Basement Description:Daylight, Full
- Living area:3,020 sq. ft.
Heating and cooling
- Cooling:Central Air
- Heating:Gas: Central, Gas: Stove
Structure and exterior
- Roof:Asphalt
- Year built:2003
- Building area:3,020 sq. ft.
- Lot area:0.05 Acres
- Lot Features:Sprinkler: Auto-Full
- Construction Materials:Asphalt, Brick, Stucco
- Exterior Features:Lighting
- Levels:3 Story
Schools
- High school:Pleasant Grove
- Middle school:Oak Canyon
- Elementary school:Lindon
Utilities
- Water:Culinary, Water Connected
- Sewer:Sewer Connected, Sewer: Connected
Finances and disclosures
- Price:$589,900
- Price per sq. ft.:$195.33
- Tax amount:$2,000
Features and amenities
- Laundry features:Electric Dryer Hookups
- Amenities:Biking Trails, Closet: Walk-In, Den/Office, Gas Logs, Jetted Tub, Pets Permitted, Picnic Area, Playground, Spa/Hot Tub
Parking
- Total parking spaces:6
- Parking description:2 Car Garage
- Garage spaces:2
New listings near 848 S Apple Grove Ln
- New
 $549,900Active4 beds 3 baths1,666 sq. ft.
514 N 1020 W, Pleasant Grove, UT 84062
MLS# 2173804Listed by: R AND R REALTY LLC - New
 $900,000Active6 beds 4 baths3,875 sq. ft.
773 W 1220 N, Pleasant Grove, UT 84062
MLS# 2175126Listed by: BETTER HOMES AND GARDENS REAL ESTATE MOMENTUM (LEHI) - New
 $1,700,000Active6 beds 5 baths6,226 sq. ft.
342 W Millcreek Rd, Pleasant Grove, UT 84062
MLS# 2174936Listed by: BERKSHIRE HATHAWAY HOMESERVICES ELITE REAL ESTATE - Open Fri, 5 to 7pmNew
 $699,900Active5 beds 4 baths3,148 sq. ft.
1063 E 1100 N, Pleasant Grove, UT 84062
MLS# 2174980Listed by: KW WESTFIELD - Open Sat, 11am to 1pmNew
 $349,900Active2 beds 2 baths1,128 sq. ft.
73 S 1580 W, Pleasant Grove, UT 84062
MLS# 2174879Listed by: KW UTAH REALTORS KELLER WILLIAMS - New
 $1,685,000Active5 beds 4 baths6,337 sq. ft.
368 Millcreek Rd, Pleasant Grove, UT 84062
MLS# 2174860Listed by: PRIME RESIDENTIAL BROKERS - New
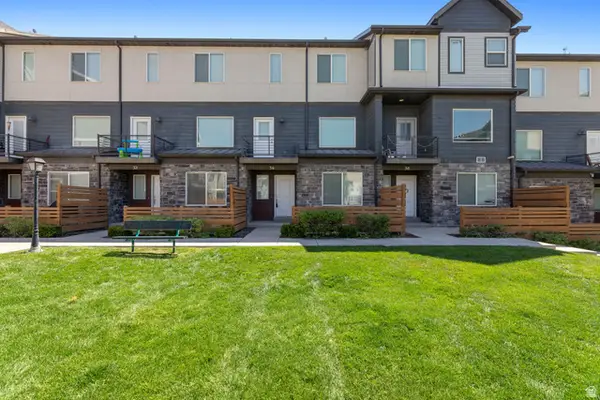 $409,000Active3 beds 3 baths1,748 sq. ft.
36 S 1700 W, Pleasant Grove, UT 84062
MLS# 2174587Listed by: HOMIE - New
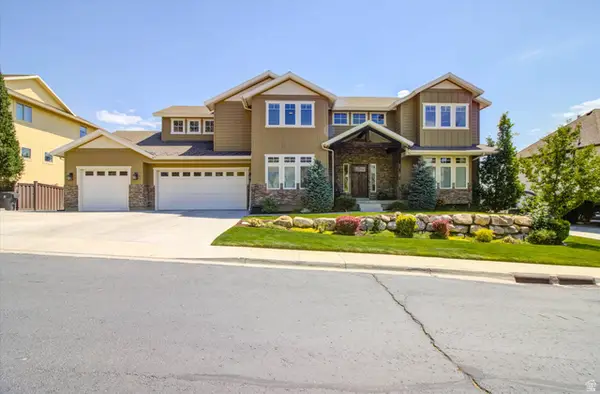 $950,000Active6 beds 6 baths5,382 sq. ft.
1602 E 350 S, Pleasant Grove, UT 84062
MLS# 2174465Listed by: BERKSHIRE HATHAWAY HOMESERVICES ELITE REAL ESTATE - New
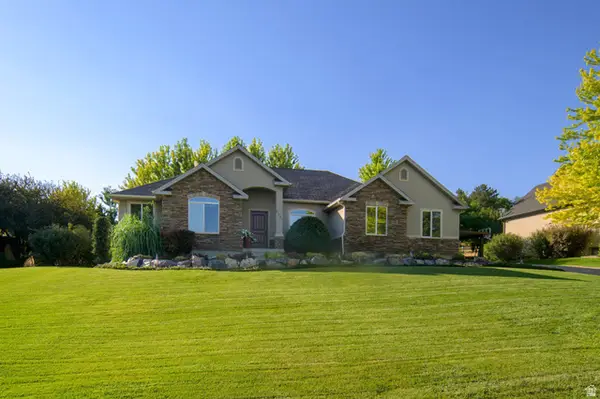 $819,900Active7 beds 3 baths3,444 sq. ft.
2397 N 1560 W, Pleasant Grove, UT 84062
MLS# 2174396Listed by: WEST REAL ESTATE LLC - New
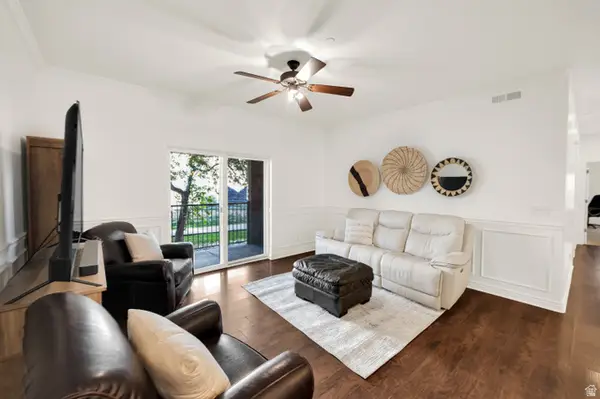 $300,000Active3 beds 2 baths1,140 sq. ft.
343 S 790 W #102, Pleasant Grove, UT 84062
MLS# 2174087Listed by: EXP REALTY, LLC


Protect your home and budget from life's surprises with an Assurant Home Warranty, backed by a partner that supports you through every step of homeownership. Explore Plans.
©2026 Century 21 Real Estate LLC. All rights reserved. CENTURY 21®, the CENTURY 21 Logo and C21® are service marks owned by Century 21 Real Estate LLC. Century 21 Real Estate LLC fully supports the principles of the Fair Housing Act and the Equal Opportunity Act. Each office is independently owned and operated. Listing information is deemed reliable but not guaranteed accurate.