
2058 S California Ave #2, Provo, UT 84606
Local realty services provided by:CENTURY 21 Wasatch Life Realty
2058 S California Ave #2,Provo, UT 84606
$349,900
- 3 Beds
- 4 Baths
- 2,015 sq. ft.
- Townhouse
- Active
Listed by: randal banagas
Office: utah home realty
MLS#:2193581
Source:SL
Price summary
- Price:$349,900
- Price per sq. ft.:$173.65
- Monthly HOA dues:$225
About this home
Charming South Provo townhome, beautifully refreshed and priced to sell! Enjoy fresh paint throughout, brand-new carpet, and new basement flooring. The thoughtfully designed floor plan features TWO spacious primary bedrooms upstairs, each with its own private ensuite bathroom! The basement offers an oversized third bedroom that can easily serve as a family room, home office, or versatile multipurpose space, plus a separate storage room. Additional highlights include freshly painted bathroom countertops, a spacious kitchen pantry, and so much more! Conveniently located in a desirable South Provo location, this move-in-ready townhome offers exceptional flexibility, comfort, and value. Don't miss this opportunity!
Contact an agent
Home facts
- Year built:1997
- Subdivision & Development:EAGLE RIDGE TOWNHOMES
- Listing ID #:2193581
- Added:1 day(s) ago
- Updated:October 29, 2026 at 04:54 AM
Rooms and interior
- Bedrooms:3
- Total bathrooms:4
- Full bathrooms:3
- Half bathrooms:1
- Rooms Total:11
- Flooring:Carpet, Hardwood
- Kitchen Description:Disposal, Microwave, Range/Oven: Free Stdng., Refrigerator
- Basement Description:Walk-Out Access
- Living area:2,015 sq. ft.
Heating and cooling
- Cooling:Central Air
- Heating:Forced Air, Gas: Central
Structure and exterior
- Roof:Asphalt, Pitched
- Year built:1997
- Building area:2,015 sq. ft.
- Lot area:0.02 Acres
- Lot Features:Road: Paved, Sprinkler: Auto-Full
- Architectural Style:Townhouse
- Construction Materials:Aluminum, Brick
- Exterior Features:Basement Entrance, Bay Box Windows, Covered, Deck: Covered, Lighting, Patio: Covered, Walkout
- Levels:3 Story
Schools
- High school:Timpview
- Middle school:Centennial
- Elementary school:Spring Creek
Utilities
- Water:Culinary, Water Connected
- Sewer:Sewer Connected, Sewer: Connected, Sewer: Public
Finances and disclosures
- Price:$349,900
- Price per sq. ft.:$173.65
- Tax amount:$1,985
Features and amenities
- Laundry features:Dryer, Electric Dryer Hookups, Washer
- Amenities:Closet: Walk-In, Den/Office, Insurance, Maintenance, Pets Permitted, Sewer Paid, Snow Removal, Trash, Vaulted Ceilings, Water, Window Coverings
Parking
- Total parking spaces:2
- Parking description:Parking: Uncovered
New listings near 2058 S California Ave #2
- New
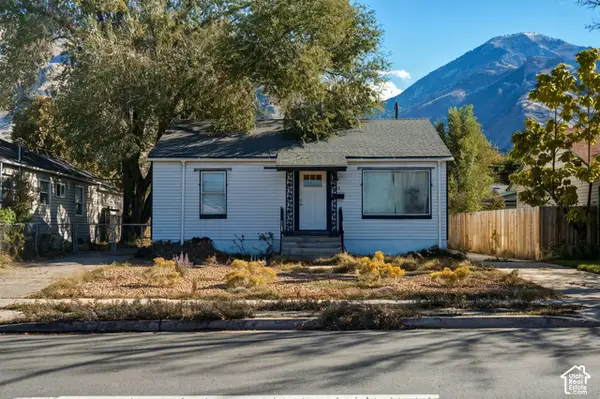 $524,900Active3 beds 2 baths1,742 sq. ft.
401 S 900 E, Provo, UT 84606
MLS# 2193404Listed by: SKY REALTY - New
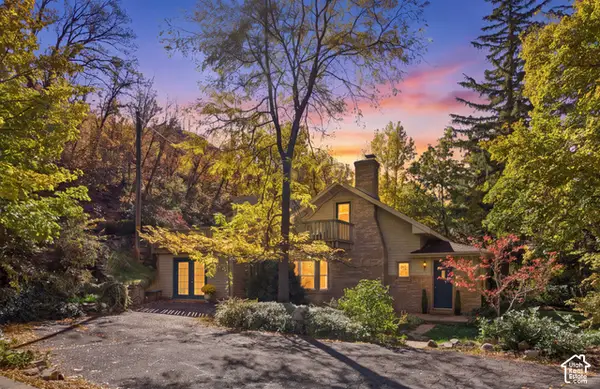 $750,000Active4 beds 2 baths2,132 sq. ft.
1508 Springdell Cir E, Provo, UT 84604
MLS# 2193384Listed by: BETTER HOMES AND GARDENS REAL ESTATE MOMENTUM (LEHI) - New
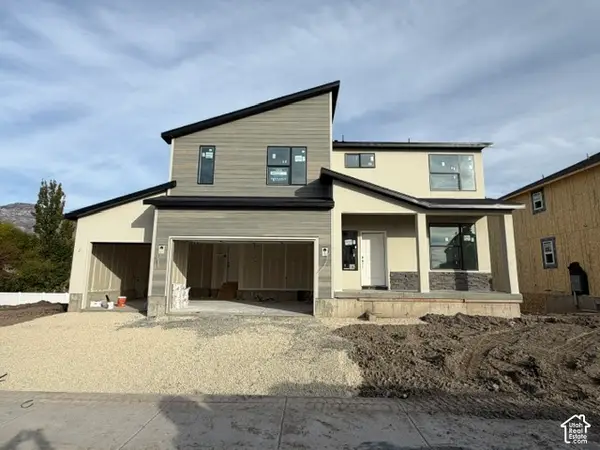 $793,311Active6 beds 4 baths3,585 sq. ft.
1607 S 960 W #153, Provo, UT 84601
MLS# 2193369Listed by: STONE EDGE REAL ESTATE LLC - New
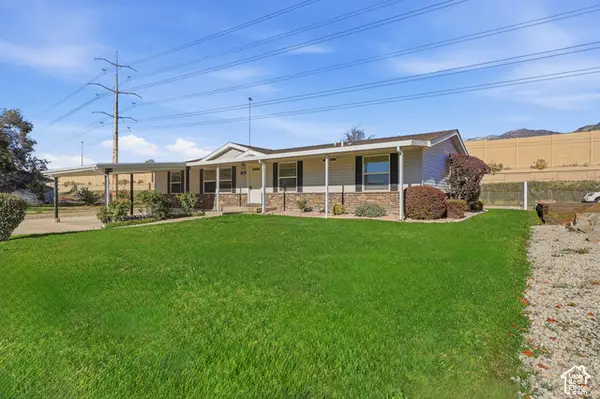 $465,000Active5 beds 2 baths2,580 sq. ft.
843 S 900 W, Provo, UT 84601
MLS# 2193305Listed by: KW WESTFIELD (EXCELLENCE) - New
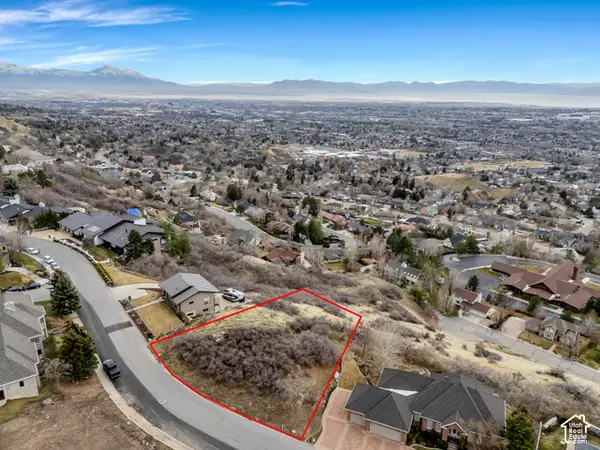 $399,900Active0.61 Acres
4277 N Imperial Way E #347, Provo, UT 84604
MLS# 2193245Listed by: EXP REALTY, LLC - Open Sat, 10am to 12pmNew
 $739,000Active5 beds 3 baths3,247 sq. ft.
2888 Cherokee Ln, Provo, UT 84604
MLS# 2193146Listed by: EXP REALTY, LLC - New
 $64,900Active2 beds 1 baths1,025 sq. ft.
255 N 1600 W #81, Provo, UT 84601
MLS# 2193101Listed by: REAL TEAM REALTY LLC - New
 $1,189,900Active12 beds 6 baths4,936 sq. ft.
2091 S Nevada Ave, Provo, UT 84606
MLS# 2193038Listed by: LOOK AHEAD REAL ESTATE PC  $699,950Active4 beds 3 baths3,585 sq. ft.
1591 S 960 W, Provo, UT 84601
MLS# 2180465Listed by: STONE EDGE REAL ESTATE LLC


Protect your home and budget from life's surprises with an Assurant Home Warranty, backed by a partner that supports you through every step of homeownership. Explore Plans.
©2026 Century 21 Real Estate LLC. All rights reserved. CENTURY 21®, the CENTURY 21 Logo and C21® are service marks owned by Century 21 Real Estate LLC. Century 21 Real Estate LLC fully supports the principles of the Fair Housing Act and the Equal Opportunity Act. Each office is independently owned and operated. Listing information is deemed reliable but not guaranteed accurate.