
401 S 900 E, Provo, UT 84606
Local realty services provided by:CENTURY 21 Wasatch Life Realty
401 S 900 E,Provo, UT 84606
$524,900
- 3 Beds
- 2 Baths
- 1,742 sq. ft.
- Single family
- Active
Listed by: carter wilde
Office: sky realty
MLS#:2193404
Source:SL
Price summary
- Price:$524,900
- Price per sq. ft.:$301.32
About this home
Prime Provo location just minutes from BYU, downtown, shopping, and dining! Fantastic opportunity for homeowners or investors with a separate basement ADU currently rented for $1,625/month. Features include an updated kitchen, LVP flooring with hardwood underneath, central A/C, detached garage with extra storage, and low-maintenance landscaping. No HOA! Enjoy comfortable living with built-in rental income in a highly desirable location!
Contact an agent
Home facts
- Year built:1943
- Subdivision & Development:WASATCH GARDEN
- Listing ID #:2193404
- Added:1 day(s) ago
- Updated:October 29, 2026 at 01:03 PM
Rooms and interior
- Bedrooms:3
- Total bathrooms:2
- Full bathrooms:2
- Rooms Total:13
- Flooring:Carpet, Hardwood
- Bathrooms Description:Jetted Tub
- Kitchen Description:Disposal, Kitchen: Second, Kitchen: Updated, Microwave, Portable Dishwasher, Range/Oven: Free Stdng., Refrigerator
- Basement Description:Entrance, Full
- Living area:1,742 sq. ft.
Heating and cooling
- Cooling:Central Air
- Heating:Forced Air, Gas: Central
Structure and exterior
- Roof:Asphalt
- Year built:1943
- Building area:1,742 sq. ft.
- Lot area:0.15 Acres
- Lot Features:Curb & Gutter, Fenced: Partial, Flat, Road: Paved, Sidewalks
- Architectural Style:Bungalow/Cottage
- Exterior Features:Basement Entrance
- Levels:2 Story
Schools
- High school:Provo
- Middle school:Centennial
- Elementary school:Provost
Utilities
- Water:Culinary, Water Connected
- Sewer:Sewer Connected, Sewer: Connected, Sewer: Public
Finances and disclosures
- Price:$524,900
- Price per sq. ft.:$301.32
- Tax amount:$3,679
Features and amenities
- Laundry features:Dryer, Electric Dryer Hookups, Washer
- Amenities:Accessory Apartment, Alarm: Fire, Ceiling Fan, Floor Drains, Jetted Tub, Window Coverings
Parking
- Total parking spaces:6
- Parking description:2 Car Garage, Detached, Extra Width, Garage Door Opener, Parking: Uncovered, Storage Above
- Garage spaces:2
New listings near 401 S 900 E
- New
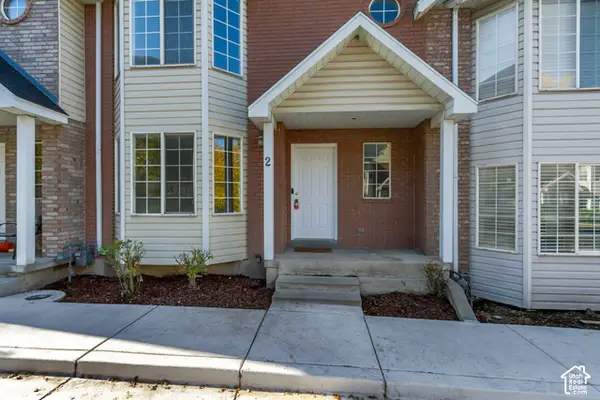 $349,900Active3 beds 4 baths2,015 sq. ft.
2058 S California Ave #2, Provo, UT 84606
MLS# 2193581Listed by: UTAH HOME REALTY - New
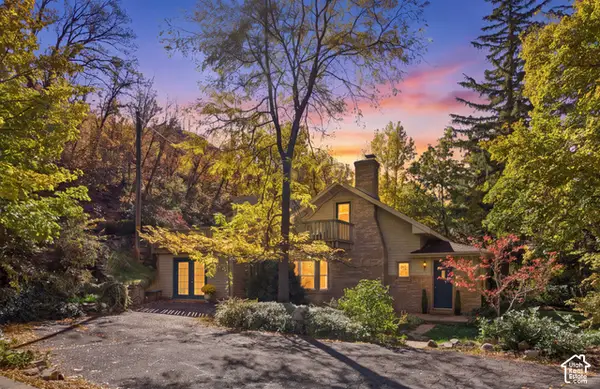 $750,000Active4 beds 2 baths2,132 sq. ft.
1508 Springdell Cir E, Provo, UT 84604
MLS# 2193384Listed by: BETTER HOMES AND GARDENS REAL ESTATE MOMENTUM (LEHI) - New
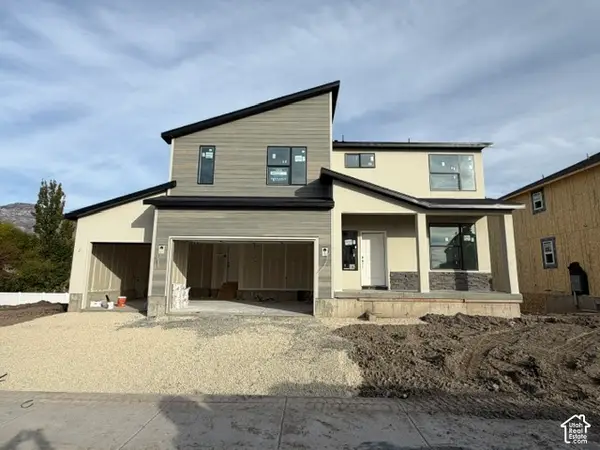 $793,311Active6 beds 4 baths3,585 sq. ft.
1607 S 960 W #153, Provo, UT 84601
MLS# 2193369Listed by: STONE EDGE REAL ESTATE LLC - New
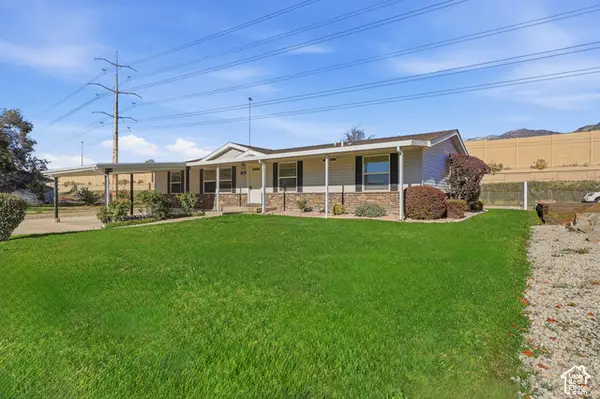 $465,000Active5 beds 2 baths2,580 sq. ft.
843 S 900 W, Provo, UT 84601
MLS# 2193305Listed by: KW WESTFIELD (EXCELLENCE) - New
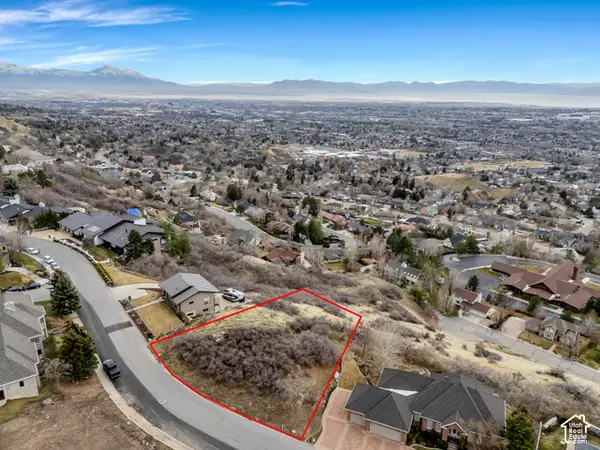 $399,900Active0.61 Acres
4277 N Imperial Way E #347, Provo, UT 84604
MLS# 2193245Listed by: EXP REALTY, LLC - Open Sat, 10am to 12pmNew
 $739,000Active5 beds 3 baths3,247 sq. ft.
2888 Cherokee Ln, Provo, UT 84604
MLS# 2193146Listed by: EXP REALTY, LLC - New
 $64,900Active2 beds 1 baths1,025 sq. ft.
255 N 1600 W #81, Provo, UT 84601
MLS# 2193101Listed by: REAL TEAM REALTY LLC - New
 $1,189,900Active12 beds 6 baths4,936 sq. ft.
2091 S Nevada Ave, Provo, UT 84606
MLS# 2193038Listed by: LOOK AHEAD REAL ESTATE PC  $699,950Active4 beds 3 baths3,585 sq. ft.
1591 S 960 W, Provo, UT 84601
MLS# 2180465Listed by: STONE EDGE REAL ESTATE LLC


Protect your home and budget from life's surprises with an Assurant Home Warranty, backed by a partner that supports you through every step of homeownership. Explore Plans.
©2026 Century 21 Real Estate LLC. All rights reserved. CENTURY 21®, the CENTURY 21 Logo and C21® are service marks owned by Century 21 Real Estate LLC. Century 21 Real Estate LLC fully supports the principles of the Fair Housing Act and the Equal Opportunity Act. Each office is independently owned and operated. Listing information is deemed reliable but not guaranteed accurate.