2737 W 1180 N, Provo, UT 84601
Local realty services provided by:CENTURY 21 Naomi
2737 W 1180 N,Provo, UT 84601
$619,000
- 4 Beds
- 3 Baths
- 2,190 sq. ft.
- Single family
- Active
Upcoming open houses
- Sat, Sep 1911:00 am - 02:00 pm
Listed by: angela puertas
Office: homes international
MLS#:2185536
Source:SL
Price summary
- Price:$619,000
- Price per sq. ft.:$282.65
About this home
Charming home tucked away in a quiet Provo cul-de-sac with an incredible yard and fantastic central location! Conveniently located near freeway access, BYU, UVU, and within walking distance of Provo High School. The huge, beautifully maintained backyard is perfect for entertaining and features garden boxes, a large stamped-concrete patio, pergolas, a fire pit, trampoline, work shed, and plenty of grassy space to enjoy. The home features three bedrooms upstairs plus a bonus room on the main level that is perfect for an office, playroom, or flex space. Plenty of extra parking provides room for additional vehicles, guests, or recreational toys. With a hard-to-beat location, an amazing outdoor space, and a functional floor plan, this home has so much to offer. Don't miss this exceptional opportunity! Buyer to verify all listing information.
Contact an agent
Home facts
- Year built:2007
- Subdivision & Development:RIDERWOOD VILLAGE
- Listing ID #:2185536
- Added:1 day(s) ago
- Updated:September 18, 2026 at 11:32 AM
Rooms and interior
- Bedrooms:4
- Total bathrooms:3
- Full bathrooms:2
- Half bathrooms:1
- Rooms Total:11
- Flooring:Carpet, Tile, Vinyl
- Bathrooms Description:Bath: Sep. Tub/Shower, Jetted Tub
- Kitchen Description:Disposal, Microwave, Range/Oven: Free Stdng., Refrigerator
- Living area:2,190 sq. ft.
Heating and cooling
- Cooling:Central Air
- Heating:Forced Air, Gas: Central
Structure and exterior
- Roof:Asphalt
- Year built:2007
- Building area:2,190 sq. ft.
- Lot area:0.36 Acres
- Lot Features:Cul-De-Sac, Cul-de-sac, Curb & Gutter, Fenced: Partial, Flat, Road: Paved, Sidewalks, Sprinkler: Auto-Partial
- Construction Materials:Stone, Stucco
- Exterior Features:Bay Box Windows, Out Buildings, Patio: Open, Porch: Open
- Levels:2 Story
Schools
- High school:Provo
- Elementary school:Lakeview
Utilities
- Water:Culinary, Water Connected
- Sewer:Sewer Connected, Sewer: Connected, Sewer: Public
Finances and disclosures
- Price:$619,000
- Price per sq. ft.:$282.65
- Tax amount:$3,414
Features and amenities
- Laundry features:Dryer, Electric Dryer Hookups, Gas Dryer Hookups, Washer
- Amenities:Ceiling Fan, Closet: Walk-In, Gazebo, Jetted Tub, Storage Shed(s), Trampoline, Window Coverings
Parking
- Total parking spaces:4
- Parking description:2 Car Garage, Attached, Attached Garage, Garage Door Opener, Rv Parking
- Garage spaces:2
- Carport spaces:2
New listings near 2737 W 1180 N
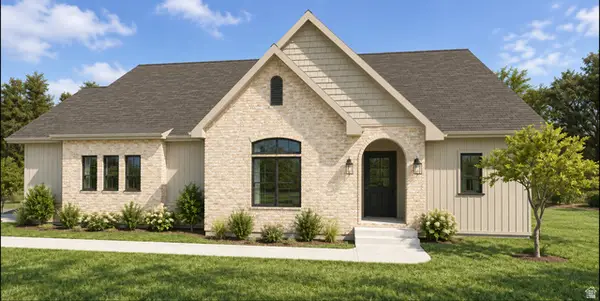 $760,000Pending6 beds 4 baths3,220 sq. ft.
661 S 1600 W, Provo, UT 84601
MLS# 2185980Listed by: OMNIA REAL ESTATE- New
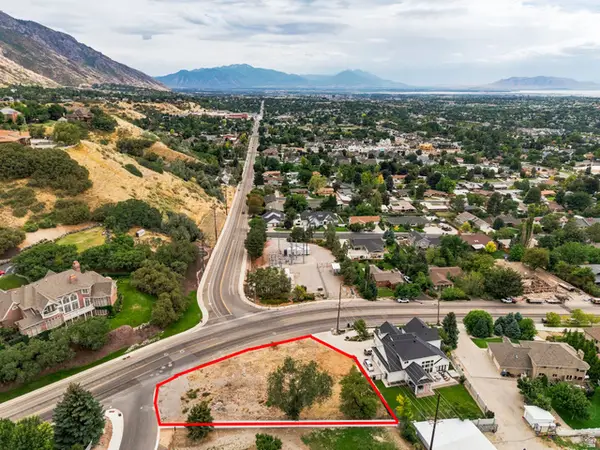 $650,000Active0.39 Acres
4601 N East Lawn Dr, Provo, UT 84604
MLS# 2185986Listed by: ONX REALTY LLC - New
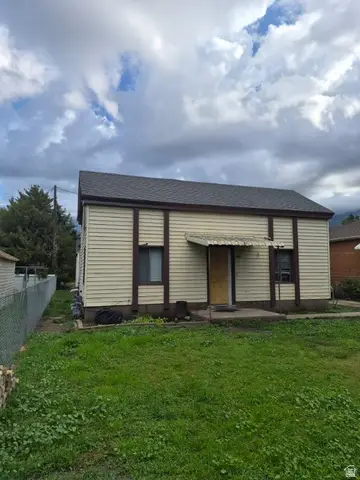 $550,000Active5 beds 2 baths2,181 sq. ft.
870 W 300 S, Provo, UT 84601
MLS# 2185922Listed by: INTERMOUNTAIN PROPERTIES - Open Sat, 11am to 1pmNew
 $574,900Active3 beds 2 baths2,230 sq. ft.
145 N 200 E, Provo, UT 84606
MLS# 2185888Listed by: IVIE AVENUE REAL ESTATE, LLC - New
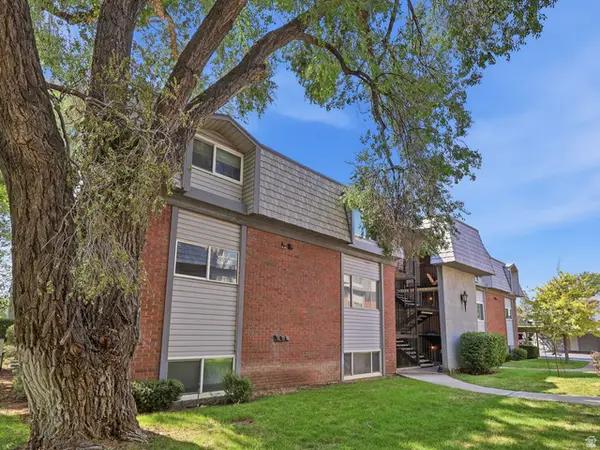 $274,900Active3 beds 2 baths1,122 sq. ft.
1664 Willowbrook Dr #BLDG12, Provo, UT 84604
MLS# 2185787Listed by: UTAH KEY REAL ESTATE, LLC - New
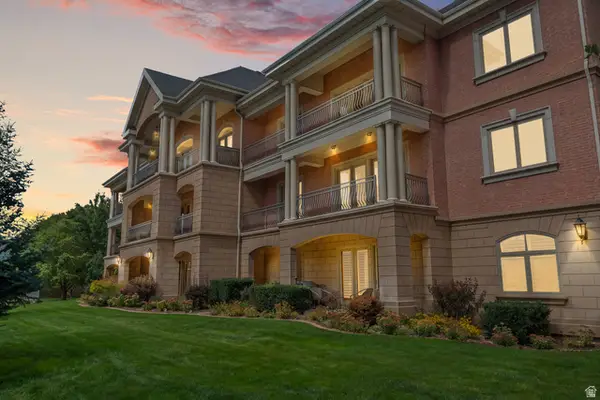 $825,000Active2 beds 3 baths1,907 sq. ft.
2595 N 140 E #301, Provo, UT 84604
MLS# 2185582Listed by: SUMMIT REALTY, INC. - New
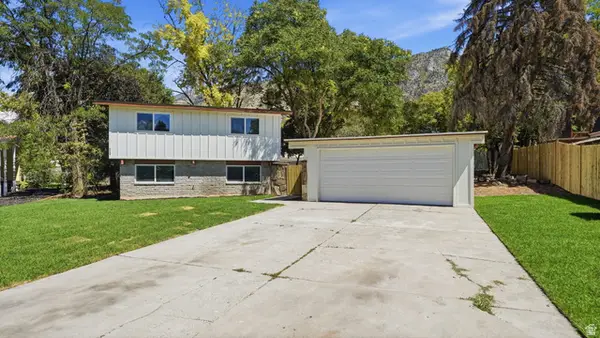
 $625,000Active5 beds 2 baths2,270 sq. ft.
2820 N 700 E, Provo, UT 84604
MLS# 2185539Listed by: CENTURY 21 HARMAN REALTY - New
 $339,000Active3 beds 2 baths1,120 sq. ft.
2982 N Marrcrest W, Provo, UT 84604
MLS# 2185501Listed by: O48 REALTY OF SALT LAKE COUNTY PC - New
 $399,900Active2 beds 2 baths1,100 sq. ft.
655 E 600 N #12, Provo, UT 84606
MLS# 2185380Listed by: EVERYUTAHHOME.COM


Protect your home and budget from life's surprises with an Assurant Home Warranty, backed by a partner that supports you through every step of homeownership. Explore Plans.
©2026 Century 21 Real Estate LLC. All rights reserved. CENTURY 21®, the CENTURY 21 Logo and C21® are service marks owned by Century 21 Real Estate LLC. Century 21 Real Estate LLC fully supports the principles of the Fair Housing Act and the Equal Opportunity Act. Each office is independently owned and operated. Listing information is deemed reliable but not guaranteed accurate.