
2820 N 700 E, Provo, UT 84604
Local realty services provided by:CENTURY 21 High Desert
Listed by:
 Leo Loo(424) 355 - 3612CENTURY 21 Harman Realty
Office: century 21 harman realty
MLS#:2185539
Source:SL
Price summary
- Price:$625,000
- Price per sq. ft.:$275.33
About this home
LOCATION, LOCATION, LOCATION! Welcome to this beautifully updated 5-bedroom, 2-full-bath home located in a desirable Provo neighborhood, just minutes from shopping, retail centers, schools, and everyday conveniences. Situated on two parcels, this property offers a generous yard with plenty of space for gardening, outdoor activities, and future projects. The home has been extensively updated and is move-in ready, featuring a new kitchen with countertops and appliances, fully updated bathrooms, LVP flooring in the kitchen and living areas, new carpet in the bedrooms, and modern finishes throughout. Additional improvements include a new furnace, new A/C unit, new windows, and new sliding doors. The basement features a separate entrance, providing added flexibility and functionality. Parking is plentiful with a 2-car garage, spacious driveway, and RV parking. With its convenient location, extensive updates, two-parcel lot, and ample indoor and outdoor space, this Provo home is ready for its next owner. Square footage figures are provided as a courtesy estimate only. Buyer is advised to obtain an independent measurement....
Contact an agent
Home facts
- Year built:1962
- Subdivision & Development:ORCHARD HEIGHTS
- Listing ID #:2185539
- Added:1 day(s) ago
- Updated:September 18, 2026 at 11:33 AM
Rooms and interior
- Bedrooms:5
- Total bathrooms:2
- Full bathrooms:2
- Rooms Total:13
- Flooring:Carpet, Tile
- Kitchen Description:Disposal, Kitchen: Updated, Microwave, Range/Oven: Built-In, Range: Countertop
- Basement Description:Walk-Out Access
- Living area:2,270 sq. ft.
Heating and cooling
- Cooling:Central Air
- Heating:Electric, Gas: Central
Structure and exterior
- Roof:Asphalt
- Year built:1962
- Building area:2,270 sq. ft.
- Lot area:0.29 Acres
- Lot Features:Additional Land Available, Cul-De-Sac, Cul-de-sac, Fenced: Full, Flat, Private, Sidewalks, Sprinkler: Auto-Full
- Architectural Style:Split Entry/Bi Level
- Construction Materials:Brick, Concrete, Metal Siding
- Exterior Features:Basement Entrance, Covered, Entry (Foyer), Patio: Covered
- Levels:2 Story
Schools
- High school:Timpview
- Middle school:Centennial
- Elementary school:Rock Canyon
Utilities
- Water:Culinary, Water Connected
- Sewer:Sewer Connected, Sewer: Connected, Sewer: Public
Finances and disclosures
- Price:$625,000
- Price per sq. ft.:$275.33
- Tax amount:$2,656
Features and amenities
- Laundry features:Electric Dryer Hookups
Parking
- Total parking spaces:6
- Parking description:2 Car Garage, Detached
- Garage spaces:2
New listings near 2820 N 700 E
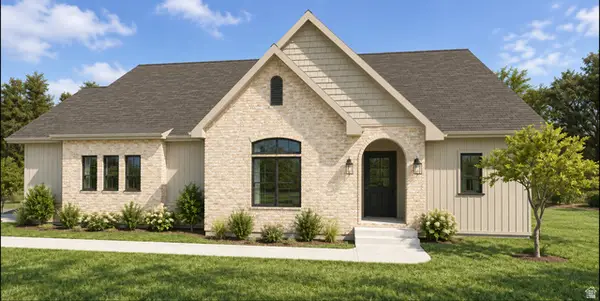 $760,000Pending6 beds 4 baths3,220 sq. ft.
661 S 1600 W, Provo, UT 84601
MLS# 2185980Listed by: OMNIA REAL ESTATE- New
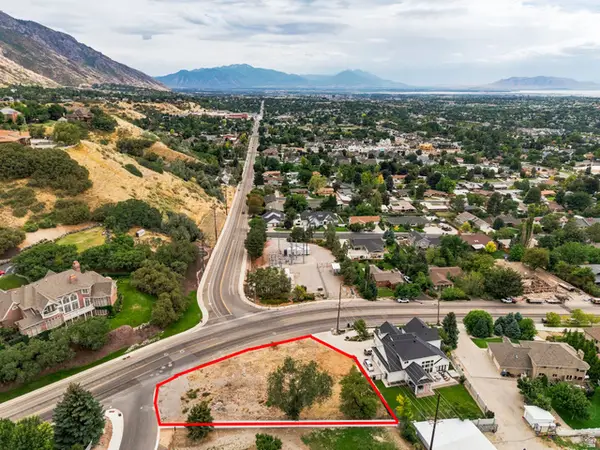 $650,000Active0.39 Acres
4601 N East Lawn Dr, Provo, UT 84604
MLS# 2185986Listed by: ONX REALTY LLC - New
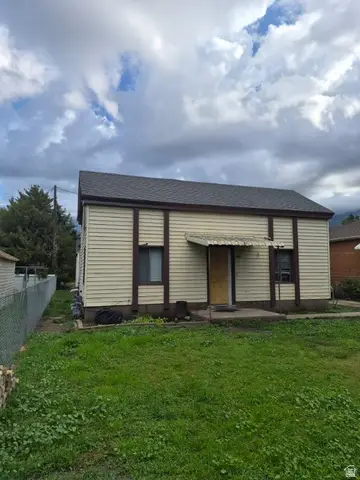 $550,000Active5 beds 2 baths2,181 sq. ft.
870 W 300 S, Provo, UT 84601
MLS# 2185922Listed by: INTERMOUNTAIN PROPERTIES - Open Sat, 11am to 1pmNew
 $574,900Active3 beds 2 baths2,230 sq. ft.
145 N 200 E, Provo, UT 84606
MLS# 2185888Listed by: IVIE AVENUE REAL ESTATE, LLC - New
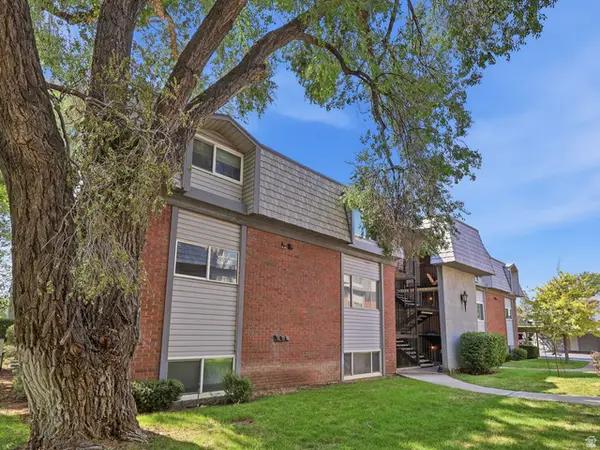 $274,900Active3 beds 2 baths1,122 sq. ft.
1664 Willowbrook Dr #BLDG12, Provo, UT 84604
MLS# 2185787Listed by: UTAH KEY REAL ESTATE, LLC - New
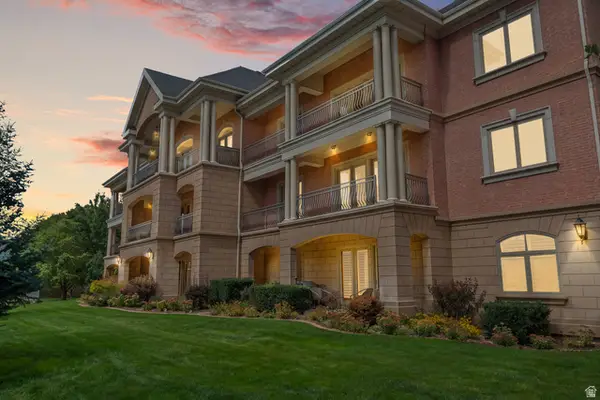 $825,000Active2 beds 3 baths1,907 sq. ft.
2595 N 140 E #301, Provo, UT 84604
MLS# 2185582Listed by: SUMMIT REALTY, INC. - Open Sat, 11am to 2pmNew
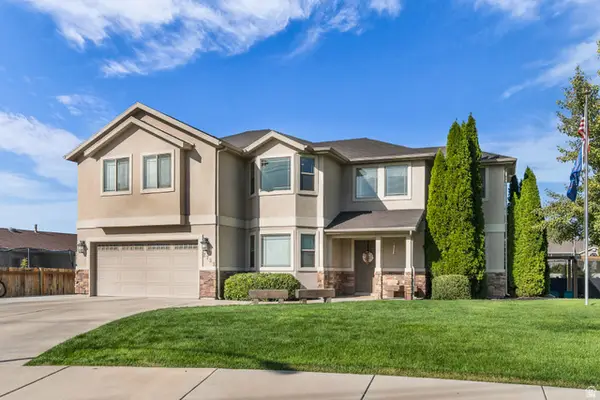 $619,000Active4 beds 3 baths2,190 sq. ft.
2737 W 1180 N, Provo, UT 84601
MLS# 2185536Listed by: HOMES INTERNATIONAL - New
 $339,000Active3 beds 2 baths1,120 sq. ft.
2982 N Marrcrest W, Provo, UT 84604
MLS# 2185501Listed by: O48 REALTY OF SALT LAKE COUNTY PC - New
 $399,900Active2 beds 2 baths1,100 sq. ft.
655 E 600 N #12, Provo, UT 84606
MLS# 2185380Listed by: EVERYUTAHHOME.COM


Protect your home and budget from life's surprises with an Assurant Home Warranty, backed by a partner that supports you through every step of homeownership. Explore Plans.
©2026 Century 21 Real Estate LLC. All rights reserved. CENTURY 21®, the CENTURY 21 Logo and C21® are service marks owned by Century 21 Real Estate LLC. Century 21 Real Estate LLC fully supports the principles of the Fair Housing Act and the Equal Opportunity Act. Each office is independently owned and operated. Listing information is deemed reliable but not guaranteed accurate.