2595 N 140 E #301, Provo, UT 84604
Local realty services provided by:CENTURY 21 Lifestyle Real Estate
2595 N 140 E #301,Provo, UT 84604
$825,000
- 2 Beds
- 3 Baths
- 1,907 sq. ft.
- Condominium
- Active
Listed by: jean tanner
Office: summit realty, inc.
MLS#:2185582
Source:SL
Price summary
- Price:$825,000
- Price per sq. ft.:$432.62
- Monthly HOA dues:$750
About this home
COMPLETELY REMODELED 2019! Unbelievable upgrades with magnificent open floor plan featuring kitchen, living room and formal dining. Quality upgrades throughout the entire home. Magnificent views from the master bedroom, living room and open patio! This luxurious home is a dream come true for someone wanting to be near the Riverside Country Club, Brigham Young University and location is key. 12 foot ceilings and automatic blinds! LOCATION, LOCATION, LOCATION. Elevator from the parking garage, storage and 2 parking spaces are perfectly aligned for easy access. Convenient and quick to Provo and Orem shopping. A premium neighborhood to be sure. Plenty of space for a grand piano. Condo living at its finest! Square feet as per County. Buyer and Buyer's Broker to verify all information including square footage and acreage.
Contact an agent
Home facts
- Year built:2004
- Subdivision & Development:VILLAS AT THE COUNTRY CLUB CONDO
- Listing ID #:2185582
- Added:1 day(s) ago
- Updated:September 18, 2026 at 11:33 AM
Rooms and interior
- Bedrooms:2
- Total bathrooms:3
- Full bathrooms:2
- Half bathrooms:1
- Rooms Total:12
- Flooring:Carpet, Tile
- Bathrooms Description:Bath: Sep. Tub/Shower
- Kitchen Description:Disposal, Kitchen: Updated, Microwave, Oven: Gas, Range Hood, Range/Oven: Free Stdng., Range: Gas, Refrigerator
- Living area:1,907 sq. ft.
Heating and cooling
- Cooling:Central Air
- Heating:Forced Air, Gas: Central
Structure and exterior
- Roof:Asphalt
- Year built:2004
- Building area:1,907 sq. ft.
- Lot area:0.04 Acres
- Lot Features:Curb & Gutter, Flat, Road: Paved, Sidewalks, Sprinkler: Auto-Full, Terrain: Grad Slope
- Architectural Style:Condo
- Construction Materials:Asphalt, Brick
- Exterior Features:Balcony, Covered, Lighting, Patio: Covered
- Levels:1 Story
Schools
- High school:Timpview
- Middle school:Centennial
- Elementary school:Rock Canyon
Utilities
- Water:Culinary, Water Connected
- Sewer:Sewer Connected, Sewer: Connected, Sewer: Public
Finances and disclosures
- Price:$825,000
- Price per sq. ft.:$432.62
- Tax amount:$3,051
Features and amenities
- Laundry features:Dryer, Electric Dryer Hookups, Washer
- Amenities:Ceiling Fan, Closet: Walk-In, Controlled Access, Fitness Center, Gas Logs, Maintenance, Pets Permitted, Pool, Sewer Paid, Snow Removal, Trash, Window Coverings
Parking
- Total parking spaces:2
- Parking description:2 Car Garage, Attached, Attached Garage, Garage Door Opener
- Garage spaces:2
New listings near 2595 N 140 E #301
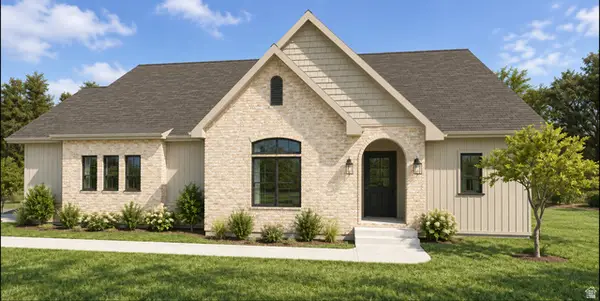 $760,000Pending6 beds 4 baths3,220 sq. ft.
661 S 1600 W, Provo, UT 84601
MLS# 2185980Listed by: OMNIA REAL ESTATE- New
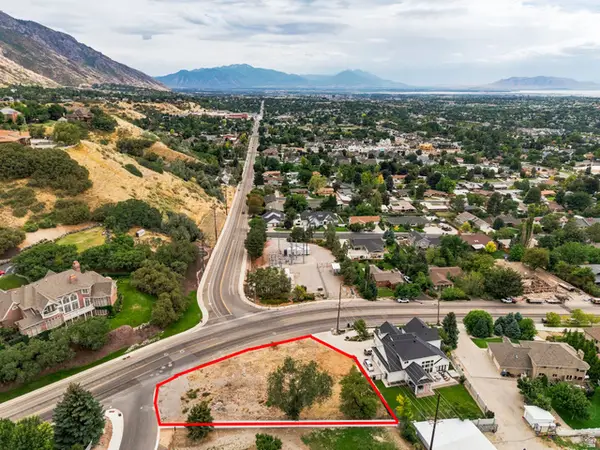 $650,000Active0.39 Acres
4601 N East Lawn Dr, Provo, UT 84604
MLS# 2185986Listed by: ONX REALTY LLC - New
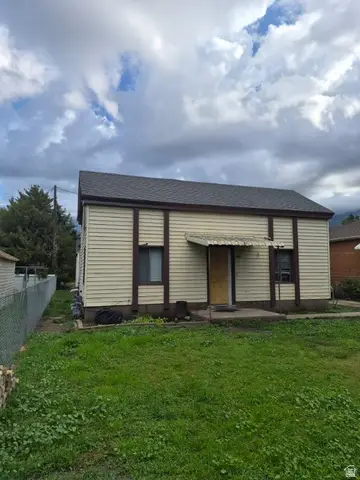 $550,000Active5 beds 2 baths2,181 sq. ft.
870 W 300 S, Provo, UT 84601
MLS# 2185922Listed by: INTERMOUNTAIN PROPERTIES - Open Sat, 11am to 1pmNew
 $574,900Active3 beds 2 baths2,230 sq. ft.
145 N 200 E, Provo, UT 84606
MLS# 2185888Listed by: IVIE AVENUE REAL ESTATE, LLC - New
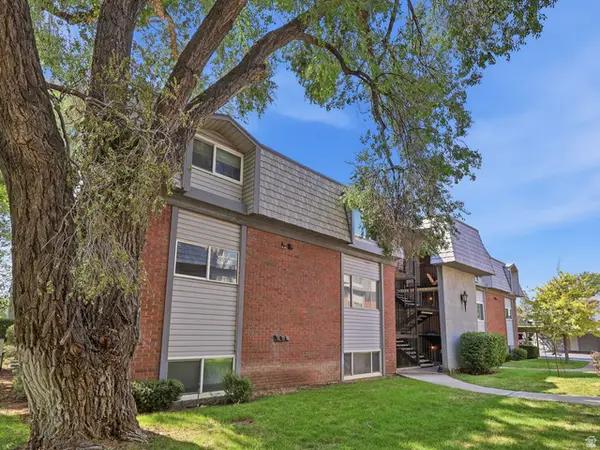 $274,900Active3 beds 2 baths1,122 sq. ft.
1664 Willowbrook Dr #BLDG12, Provo, UT 84604
MLS# 2185787Listed by: UTAH KEY REAL ESTATE, LLC - Open Sat, 11am to 2pmNew
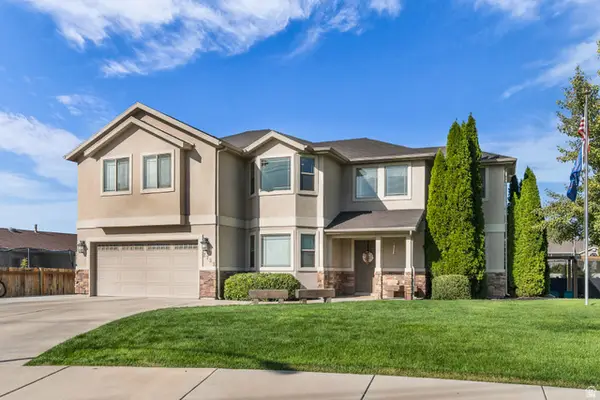 $619,000Active4 beds 3 baths2,190 sq. ft.
2737 W 1180 N, Provo, UT 84601
MLS# 2185536Listed by: HOMES INTERNATIONAL - New
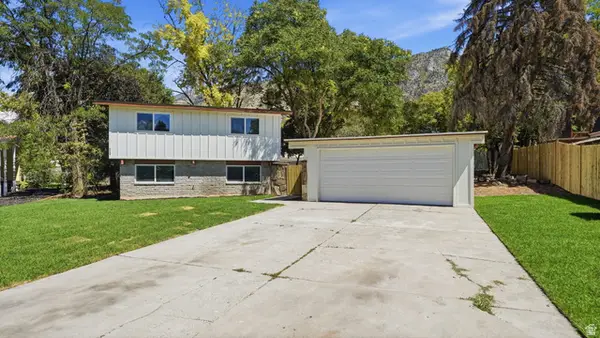
 $625,000Active5 beds 2 baths2,270 sq. ft.
2820 N 700 E, Provo, UT 84604
MLS# 2185539Listed by: CENTURY 21 HARMAN REALTY - New
 $339,000Active3 beds 2 baths1,120 sq. ft.
2982 N Marrcrest W, Provo, UT 84604
MLS# 2185501Listed by: O48 REALTY OF SALT LAKE COUNTY PC - New
 $399,900Active2 beds 2 baths1,100 sq. ft.
655 E 600 N #12, Provo, UT 84606
MLS# 2185380Listed by: EVERYUTAHHOME.COM


Protect your home and budget from life's surprises with an Assurant Home Warranty, backed by a partner that supports you through every step of homeownership. Explore Plans.
©2026 Century 21 Real Estate LLC. All rights reserved. CENTURY 21®, the CENTURY 21 Logo and C21® are service marks owned by Century 21 Real Estate LLC. Century 21 Real Estate LLC fully supports the principles of the Fair Housing Act and the Equal Opportunity Act. Each office is independently owned and operated. Listing information is deemed reliable but not guaranteed accurate.