
977 W 1080 S #12, Richfield, UT 84701
Local realty services provided by:CENTURY 21 Wasatch Life Realty
977 W 1080 S #12,Richfield, UT 84701
$459,900
- 3 Beds
- 3 Baths
- 2,571 sq. ft.
- Single family
- Active
Listed by: anne valae fillmore
Office: red rock real estate llc. (central)
MLS#:2140403
Source:SL
Price summary
- Price:$459,900
- Price per sq. ft.:$178.88
About this home
This 3-bed, 3-bath, 2,571 sq ft twin home in Richfield is move-in ready with extensive upgrades throughout. The kitchen features a large island with dark cabinetry, ideal for everyday living and entertaining. Upgraded windows, flooring (carpet and laminate), and lighting fixtures elevate the home beyond standard builder finishes. Bathrooms include bidet connections. The fully landscaped, fully fenced backyard includes an automatic sprinkler system and an enlarged patio, offering move-in-ready outdoor living. The full unfinished basement offers excellent potential for additional living space, storage, or future customization. Located in a versatile RM-11 zoned area of Richfield. Schedule a showing today. This listing represents the right side of the twin home located at 977 West 1080 South and constitutes one-half of the building. See agent remarks for additional information.
Contact an agent
Home facts
- Year built:2024
- Subdivision & Development:TOK DEVELOPMENT TOWN HOMES PHASE 3
- Listing ID #:2140403
- Added:195 day(s) ago
- Updated:September 14, 2026 at 11:14 AM
Rooms and interior
- Bedrooms:3
- Total bathrooms:3
- Full bathrooms:2
- Half bathrooms:1
- Rooms Total:11
- Flooring:Carpet, Tile
- Bathrooms Description:Bath: Sep. Tub/Shower
- Kitchen Description:Disposal, Oven: Gas, Range/Oven: Free Stdng., Range: Gas, Refrigerator
- Basement Description:Full
- Living area:2,571 sq. ft.
Heating and cooling
- Cooling:Central Air
- Heating:Forced Air, Gas: Central
Structure and exterior
- Roof:Asphalt
- Year built:2024
- Building area:2,571 sq. ft.
- Lot area:0.09 Acres
- Lot Features:Curb & Gutter, Drip Irrigation, Fenced: Partial, Road: Paved, Sidewalks, Sprinkler: Auto-Full
- Construction Materials:Asphalt, Stucco
- Exterior Features:Covered, Lighting, Patio: Covered, Porch: Open
- Levels:3 Story
Schools
- High school:Richfield
- Middle school:Red Hills
- Elementary school:Ashman
Utilities
- Water:Culinary, Water Connected
- Sewer:Sewer Connected, Sewer: Connected
Finances and disclosures
- Price:$459,900
- Price per sq. ft.:$178.88
- Tax amount:$1,225
Features and amenities
- Laundry features:Electric Dryer Hookups, Gas Dryer Hookups
- Amenities:Alarm: Fire, Ceiling Fan, Closet: Walk-In, Den/Office, Floor Drains, Instantaneous Hot Water, Water Softener Owned, Window Coverings
Parking
- Total parking spaces:2
- Parking description:2 Car Garage, Attached, Attached Garage, Covered, Garage Door Opener
- Garage spaces:2
New listings near 977 W 1080 S #12
- New
 $639,000Active6 beds 3 baths3,360 sq. ft.
365 E 800 N, Richfield, UT 84701
MLS# 2184932Listed by: CORNERSTONE REAL ESTATE PROFESSIONALS, LLC - New
 $419,900Active3 beds 3 baths2,571 sq. ft.
923 W 1080 S, Richfield, UT 84701
MLS# 2184578Listed by: COLDWELL BANKER PREFERRED PROPERTIES - New
 $419,900Active3 beds 3 baths2,571 sq. ft.
917 W 1080 S, Richfield, UT 84701
MLS# 2184579Listed by: COLDWELL BANKER PREFERRED PROPERTIES - New
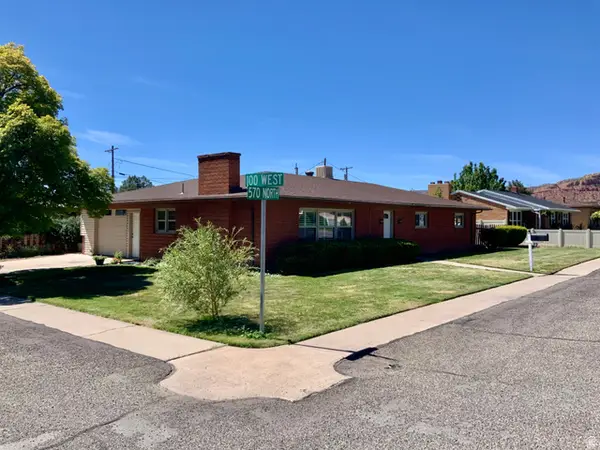 $349,000Active3 beds 2 baths1,680 sq. ft.
111 W 570 N, Richfield, UT 84701
MLS# 2184468Listed by: RED ROCK REAL ESTATE LLC (CENTRAL)  $450,000Active20 Acres
2070 E Tbd 1550 N, Richfield, UT 84701
MLS# 2182535Listed by: WHITETAIL PROPERTIES REAL ESTATE LLC- New
 $946,200Active39.09 Acres
1000 E Tbd Mink Farm Rd, Richfield, UT 84701
MLS# 2182969Listed by: WHITETAIL PROPERTIES REAL ESTATE LLC - New
 $11,990,000Active-- beds -- baths
1539 N 2070 E, Richfield, UT 84701
MLS# 2183694Listed by: WHITETAIL PROPERTIES REAL ESTATE LLC  $449,100Active19.96 Acres
2070 E Tbd N, Richfield, UT 84701
MLS# 2182800Listed by: WHITETAIL PROPERTIES REAL ESTATE LLC $900,000Active40 Acres
2070 E Tbd 1550 N, Richfield, UT 84701
MLS# 2182829Listed by: WHITETAIL PROPERTIES REAL ESTATE LLC $315,000Active14.5 Acres
12345 N Tbd Sevier Valley Canal Rd, Richfield, UT 84701
MLS# 2182849Listed by: WHITETAIL PROPERTIES REAL ESTATE LLC


Protect your home and budget from life's surprises with an Assurant Home Warranty, backed by a partner that supports you through every step of homeownership. Explore Plans.
©2026 Century 21 Real Estate LLC. All rights reserved. CENTURY 21®, the CENTURY 21 Logo and C21® are service marks owned by Century 21 Real Estate LLC. Century 21 Real Estate LLC fully supports the principles of the Fair Housing Act and the Equal Opportunity Act. Each office is independently owned and operated. Listing information is deemed reliable but not guaranteed accurate.