
4044 S 600 W, Riverdale, UT 84405
Local realty services provided by:CENTURY 21 Lifestyle Real Estate
4044 S 600 W,Riverdale, UT 84405
$459,900
- 2 Beds
- 3 Baths
- 1,600 sq. ft.
- Single family
- Active
Listed by: gerald e. dickson
Office: era brokers consolidated (ogden)
MLS#:2187325
Source:SL
Price summary
- Price:$459,900
- Price per sq. ft.:$287.44
About this home
Quality-built brick rambler with true one-level living! This spacious 2-bedroom, 2-bath home offers generous room sizes, brand-new carpet, and a NEW ROOF scheduled to be installed this week! The oversized primary suite provides plenty of room to relax and unwind, while the gas fireplace adds warmth and character to the main living area. With everything conveniently located on one level, this home offers easy accessibility, simpler maintenance, and comfortable everyday living. Step outside and you'll quickly see what makes this property special. The east-facing backyard provides welcome afternoon shade, while mature trees create a peaceful and private setting. Just beyond the wooded area you'll find the Weber River and nearby walking trails, giving you a wonderful connection to the outdoors right from your neighborhood. Great curb appeal starts with the beautiful brick driveway and walkway leading to the front entrance. There's also a dedicated RV parking area, providing plenty of room for your RV, trailer, recreational vehicles, and outdoor toys. Enjoy the peaceful setting without giving up convenience. Restaurants, shopping, Ogden-Hinckley Airport, and freeway access are all just minutes away. New carpet, a new roof, one-level living, RV parking, mature trees, and the Weber River nearby-this is one you truly need to see to appreciate! Square-footage figures are provided as a courtesy estimate only. Buyer is advised to obtain an independent measurement. A home warranty has been purchased for the buyer....
Contact an agent
Home facts
- Year built:1982
- Subdivision & Development:OLSEN SUBDIVISION
- Listing ID #:2187325
- Added:1 day(s) ago
- Updated:September 26, 2026 at 11:33 AM
Rooms and interior
- Bedrooms:2
- Total bathrooms:3
- Full bathrooms:2
- Half bathrooms:1
- Rooms Total:11
- Flooring:Carpet, Laminate, Tile
- Kitchen Description:Disposal, Kitchen: Updated, Microwave, Portable Dishwasher, Range/Oven: Free Stdng., Refrigerator
- Basement Description:Slab
- Living area:1,600 sq. ft.
Heating and cooling
- Cooling:Central Air
- Heating:Forced Air, Gas: Central
Structure and exterior
- Roof:Asphalt
- Year built:1982
- Building area:1,600 sq. ft.
- Lot area:0.18 Acres
- Lot Features:Curb & Gutter, Flat, Private, Road: Paved, Secluded, Sprinkler: Auto-Full, Wooded
- Architectural Style:Rambler/Ranch
- Construction Materials:Aluminum, Brick
- Exterior Features:Awning(s), Entry (Foyer), Lighting, Out Buildings, Porch: Open
- Levels:1 Story
Schools
- High school:Bonneville
- Middle school:T. H. Bell
- Elementary school:Riverdale
Utilities
- Water:Culinary, Water Connected
- Sewer:Sewer Connected, Sewer: Connected
Finances and disclosures
- Price:$459,900
- Price per sq. ft.:$287.44
- Tax amount:$2,300
Features and amenities
- Laundry features:Electric Dryer Hookups
- Amenities:Ceiling Fan, Closet: Walk-In, Gas Logs, Storage Shed(s), Water Softener Owned, Window Coverings
Parking
- Total parking spaces:2
- Parking description:2 Car Garage, Attached, Attached Garage, Extra Width, Rv Parking, Workbench
- Garage spaces:2
New listings near 4044 S 600 W
- Open Sat, 12 to 5pmNew
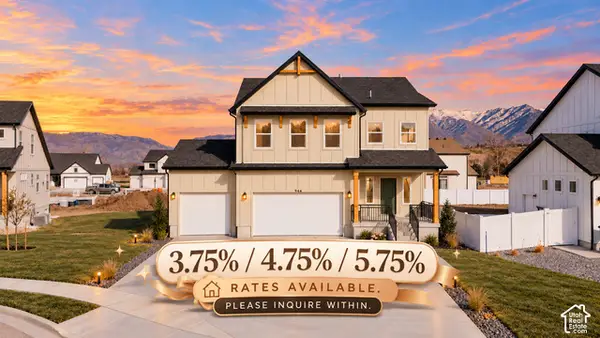 $749,900Active4 beds 3 baths3,156 sq. ft.
5158 S Century Way, Riverdale, UT 84405
MLS# 2187644Listed by: FIELDSTONE REALTY LLC - New
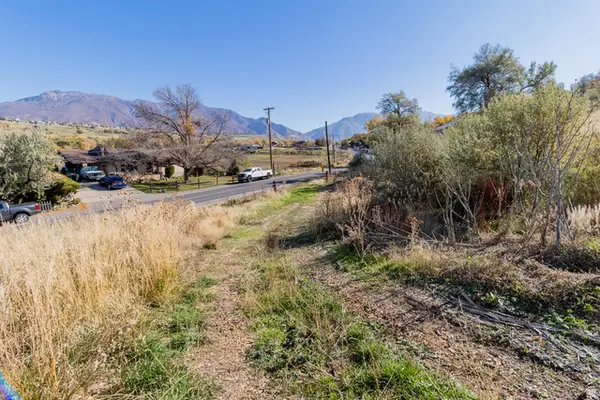 $238,000Active1.8 Acres
5973 S South Weber Dr, Riverdale, UT 84405
MLS# 2186840Listed by: LOCAL UTAH REALTY - New
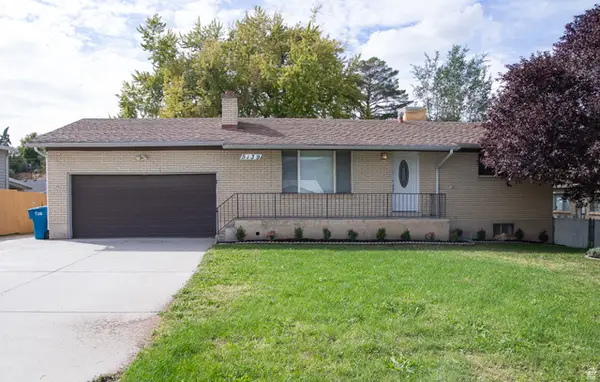 $469,999Active4 beds 2 baths2,110 sq. ft.
5139 S 1150 W, Riverdale, UT 84405
MLS# 2186630Listed by: MS2 & ASSOCIATES LLC - New
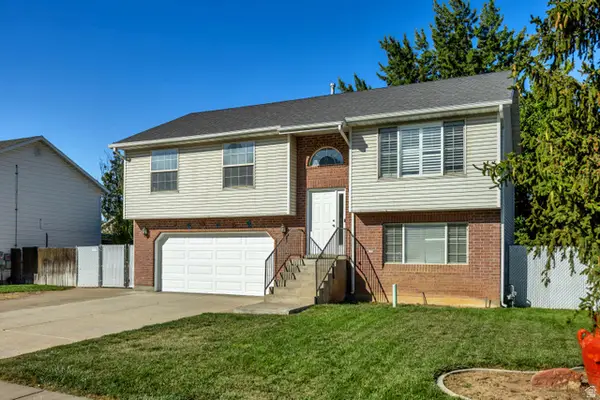 $530,000Active4 beds 2 baths1,685 sq. ft.
4023 S 700 W, Riverdale, UT 84405
MLS# 2186517Listed by: GORDON REAL ESTATE GROUP LLC. - New
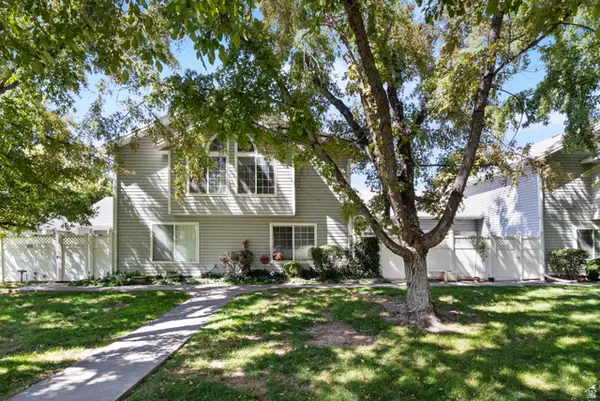 $375,000Active3 beds 3 baths1,920 sq. ft.
669 W Coachman Way S, Riverdale, UT 84405
MLS# 2185553Listed by: ELEVATION RE LLC 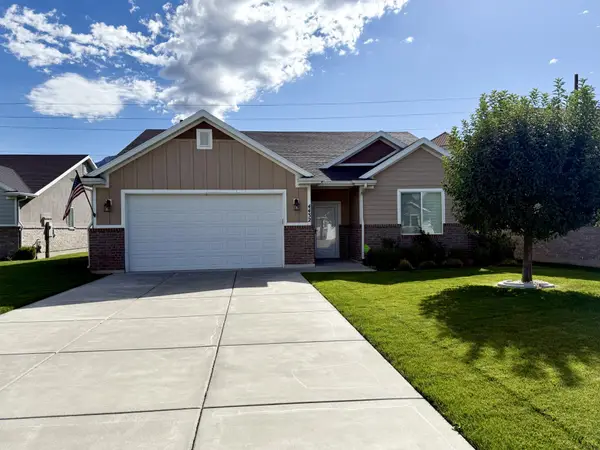 $500,000Active2 beds 2 baths1,622 sq. ft.
4432 S 785 W, Riverdale, UT 84405
MLS# 2184890Listed by: ERA BROKERS CONSOLIDATED (OGDEN) $54,000Active3 beds 2 baths929 sq. ft.
5100 S 1050 W #F59, Riverdale, UT 84405
MLS# 2183705Listed by: JASON MITCHELL REAL ESTATE UTAH LLC $69,000Active3 beds 2 baths1,120 sq. ft.
5100 S 1050 W #L201, Riverdale, UT 84405
MLS# 2183208Listed by: RE/MAX COMMUNITY- VALLEY- Open Sat, 12 to 5pm
 $749,900Active5 beds 3 baths3,378 sq. ft.
5211 S Century Way #218, Riverdale, UT 84405
MLS# 2183142Listed by: FIELDSTONE REALTY LLC


Protect your home and budget from life's surprises with an Assurant Home Warranty, backed by a partner that supports you through every step of homeownership. Explore Plans.
©2026 Century 21 Real Estate LLC. All rights reserved. CENTURY 21®, the CENTURY 21 Logo and C21® are service marks owned by Century 21 Real Estate LLC. Century 21 Real Estate LLC fully supports the principles of the Fair Housing Act and the Equal Opportunity Act. Each office is independently owned and operated. Listing information is deemed reliable but not guaranteed accurate.