
5158 S Century Way, Riverdale, UT 84405
Local realty services provided by:CENTURY 21 Naomi
5158 S Century Way,Riverdale, UT 84405
$749,900
- 4 Beds
- 3 Baths
- 3,156 sq. ft.
- Single family
- Active
Upcoming open houses
- Sat, Sep 2612:00 pm - 05:00 pm
Listed by: melody klein, travis schloderer
Office: fieldstone realty llc.
MLS#:2187644
Source:SL
Price summary
- Price:$749,900
- Price per sq. ft.:$237.61
About this home
FREE FINISHED BASEMENT + 3-2-1 RATE BUYDOWN INCENTIVE! Thoughtfully curated and beautifully finished, this Fieldstone home blends timeless style with the space and functionality of modern living. A farmhouse-inspired exterior with full Hardie siding and a 3-car garage sets the tone, while inside, warm finishes and elevated details create a home that feels both refined and inviting. At the heart of the home, the gourmet kitchen features an impressive 6' x 5' island, quartz countertops, upgraded cabinetry with soft-close details, ceiling-height tile backsplash, and Whirlpool stainless steel appliances. Designer lighting, open black metal railings, luxury vinyl flooring, and a statement fireplace add character throughout, while the spa-inspired primary bath offers an oversized walk-in shower and a peaceful retreat at the end of the day. The finished basement is included, with upgraded 9' foundation walls creating an open, comfortable extension of the home with room to gather, entertain, work, or unwind. Located in Riverside Estates, you'll enjoy the ease of Riverdale living with shopping, dining, Hill Air Force Base, commuter routes, trails, and recreation all close by. Beautifully designed, generously finished, and made for the way you want to live, this is a home worth experiencing in person. Ask about the available 3-2-1 rate buy-down incentive through our preferred lender. Photos represent the same floor plan and may not reflect the exact finishes of this home. Contact listing agent for current incentive details and eligibility. *Square footage figures are provided as a courtesy estimate only and were obtained from build plans. Buyer is advised to obtain an independent measurement....
Contact an agent
Home facts
- Year built:2026
- Subdivision & Development:RIVERSIDE ESTATES
- Listing ID #:2187644
- Added:1 day(s) ago
- Updated:September 26, 2026 at 12:12 PM
Rooms and interior
- Bedrooms:4
- Total bathrooms:3
- Full bathrooms:3
- Rooms Total:19
- Flooring:Carpet, Laminate
- Kitchen Description:Disposal, Oven: Double, Oven: Gas, Range/Oven: Built-In, Range: Countertop
- Basement Description:Full
- Living area:3,156 sq. ft.
Heating and cooling
- Cooling:Central Air
- Heating:Forced Air, Gas: Central
Structure and exterior
- Roof:Asphalt
- Year built:2026
- Building area:3,156 sq. ft.
- Lot area:0.17 Acres
- Lot Features:Cul-De-Sac, Cul-de-sac, Curb & Gutter, Drip Irrigation, Fenced: Partial, Flat, Sidewalks, Sprinkler: Auto-Partial
- Construction Materials:Cement Siding
- Exterior Features:Entry (Foyer), Patio: Open
- Levels:3 Story
Schools
- High school:Bonneville
- Middle school:T. H. Bell
- Elementary school:Washington Terrace
Utilities
- Water:Culinary, Water Connected
- Sewer:Sewer Connected, Sewer: Connected
Finances and disclosures
- Price:$749,900
- Price per sq. ft.:$237.61
- Tax amount:$1
Features and amenities
- Amenities:Closet: Walk-In, Pets Permitted, Picnic Area, Playground
Parking
- Total parking spaces:7
- Parking description:3 Car Garage, Attached, Attached Garage, Built-In, Garage Door Opener
- Garage spaces:3
New listings near 5158 S Century Way
- New
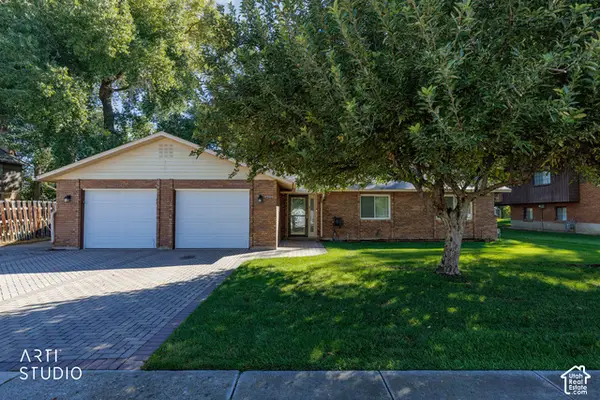 $459,900Active2 beds 3 baths1,600 sq. ft.
4044 S 600 W, Riverdale, UT 84405
MLS# 2187325Listed by: ERA BROKERS CONSOLIDATED (OGDEN) - New
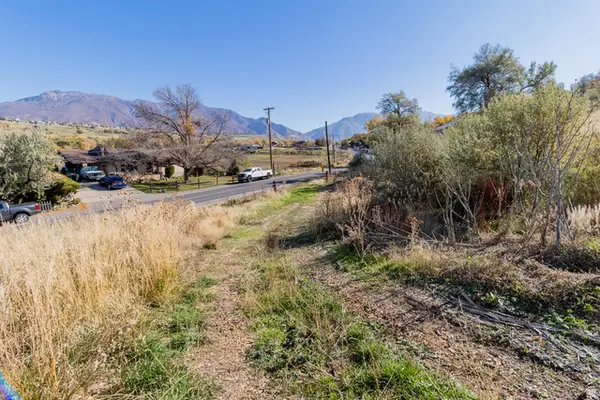 $238,000Active1.8 Acres
5973 S South Weber Dr, Riverdale, UT 84405
MLS# 2186840Listed by: LOCAL UTAH REALTY - New
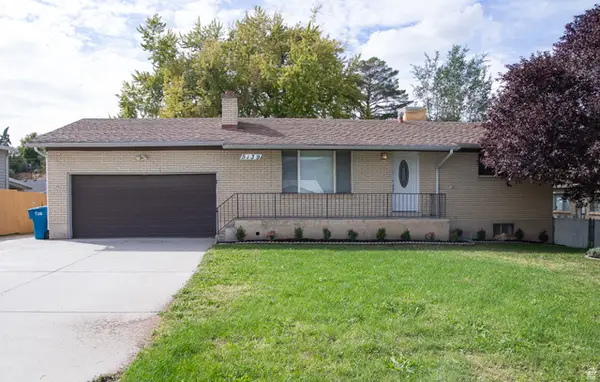 $469,999Active4 beds 2 baths2,110 sq. ft.
5139 S 1150 W, Riverdale, UT 84405
MLS# 2186630Listed by: MS2 & ASSOCIATES LLC - New
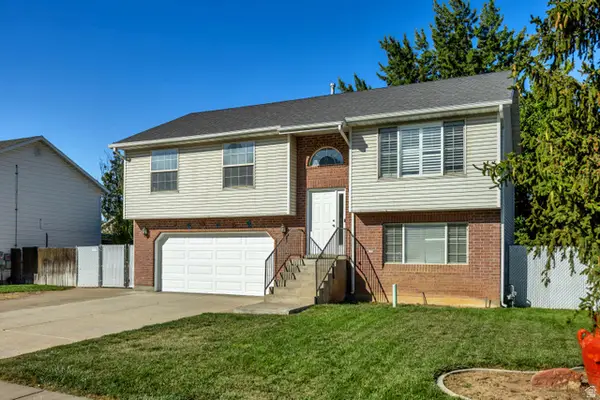 $530,000Active4 beds 2 baths1,685 sq. ft.
4023 S 700 W, Riverdale, UT 84405
MLS# 2186517Listed by: GORDON REAL ESTATE GROUP LLC. - New
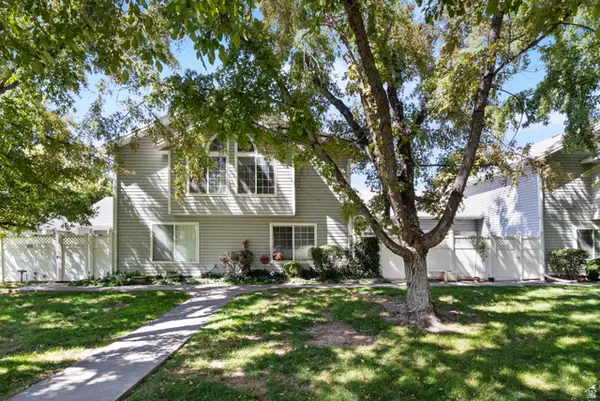 $375,000Active3 beds 3 baths1,920 sq. ft.
669 W Coachman Way S, Riverdale, UT 84405
MLS# 2185553Listed by: ELEVATION RE LLC 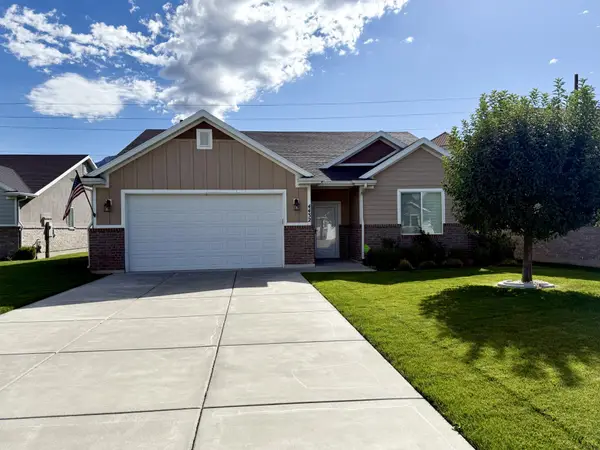 $500,000Active2 beds 2 baths1,622 sq. ft.
4432 S 785 W, Riverdale, UT 84405
MLS# 2184890Listed by: ERA BROKERS CONSOLIDATED (OGDEN) $54,000Active3 beds 2 baths929 sq. ft.
5100 S 1050 W #F59, Riverdale, UT 84405
MLS# 2183705Listed by: JASON MITCHELL REAL ESTATE UTAH LLC $69,000Active3 beds 2 baths1,120 sq. ft.
5100 S 1050 W #L201, Riverdale, UT 84405
MLS# 2183208Listed by: RE/MAX COMMUNITY- VALLEY- Open Sat, 12 to 5pm
 $749,900Active5 beds 3 baths3,378 sq. ft.
5211 S Century Way #218, Riverdale, UT 84405
MLS# 2183142Listed by: FIELDSTONE REALTY LLC


Protect your home and budget from life's surprises with an Assurant Home Warranty, backed by a partner that supports you through every step of homeownership. Explore Plans.
©2026 Century 21 Real Estate LLC. All rights reserved. CENTURY 21®, the CENTURY 21 Logo and C21® are service marks owned by Century 21 Real Estate LLC. Century 21 Real Estate LLC fully supports the principles of the Fair Housing Act and the Equal Opportunity Act. Each office is independently owned and operated. Listing information is deemed reliable but not guaranteed accurate.