
12666 S Gilbert Cir, Riverton, UT 84065
Local realty services provided by:CENTURY 21 Essentials Realty
12666 S Gilbert Cir,Riverton, UT 84065
$474,900
- 3 Beds
- 2 Baths
- 2,688 sq. ft.
- Single family
- Active
Listed by: bryce anderson
Office: intermountain properties
MLS#:2181159
Source:SL
Price summary
- Price:$474,900
- Price per sq. ft.:$176.67
About this home
RARE RIVERTON FIXER WITH BASEMENT ADU POTENTIAL + RENOVATION FINANCING AVAILABLE! This 2,688 SF rambler features 1,344 SF on the main level plus a full 1,344 SF basement, creating an incredible opportunity to renovate, build equity, and potentially create a spacious basement ADU or mother-in-law apartment. The basement is currently approximately 50% finished, giving the next owner a head start toward additional bedrooms, living space, kitchen, laundry, and a separate living arrangement, subject to Riverton City approval and applicable permits. DON'T HAVE THE CASH TO COMPLETE THE RENOVATION? Ask about FHA 203(k) renovation financing. Seller has connected with an experienced renovation lender who can help qualified buyers explore an FHA 203(k) loan, which may allow eligible renovation costs to be financed directly into the mortgage. Even better, with an acceptable offer, Seller is willing to contribute up to $10,000 toward buyer's allowable closing costs, subject to lender and program guidelines. That can mean less cash needed at closing while the renovation financing helps transform the property into the finished home you envision. Buyer is not required to use Seller's preferred lender. Imagine renovating the main level and potentially converting the 1,344 SF basement into an income-producing ADU - live upstairs while rental income downstairs may help offset your monthly housing expense. Or create a private space for family, guests, or multi-generational living. Situated on approximately 0.27 acres on a quiet cul-de-sac in Oquirrh Estates, this is a true value-add property with substantial upside for an owner-occupant, investor, or buyer willing to put in the work. BONUS OPPORTUNITY: The adjoining vacant Lot 102 may also be purchased separately, providing additional possibilities for a builder, investor, or buyer wanting a larger overall property. Professionally prepared civil and subdivision plans are available. Bring your contractor and your vision - this is an opportunity to buy the house, finance eligible improvements, potentially create rental income, and build equity all in one project. Buyer to verify ADU eligibility, renovation financing, permits, zoning, rental use, and all intended uses with Riverton City and buyer's lender....
Contact an agent
Home facts
- Year built:1978
- Subdivision & Development:OQUIRRH ESTATES
- Listing ID #:2181159
- Added:57 day(s) ago
- Updated:October 23, 2026 at 11:45 AM
Rooms and interior
- Bedrooms:3
- Total bathrooms:2
- Full bathrooms:1
- Rooms Total:5
- Basement Description:Full
- Living area:2,688 sq. ft.
Heating and cooling
- Cooling:Central Air
- Heating:Forced Air
Structure and exterior
- Roof:Asphalt
- Year built:1978
- Building area:2,688 sq. ft.
- Lot area:0.27 Acres
- Lot Features:Cul-De-Sac, Cul-de-sac
- Architectural Style:Rambler/Ranch
- Construction Materials:Aluminum
- Levels:2 Story
Schools
- High school:None/Other
- Middle school:None/Other
- Elementary school:None/Other
Utilities
- Water:Culinary, Water Connected
- Sewer:Sewer Connected, Sewer: Connected, Sewer: Public
Finances and disclosures
- Price:$474,900
- Price per sq. ft.:$176.67
- Tax amount:$2,778
Parking
- Total parking spaces:4
- Parking description:2 Car Garage, Attached, Attached Garage
- Garage spaces:2
New listings near 12666 S Gilbert Cir
- Open Sat, 12 to 2pmNew
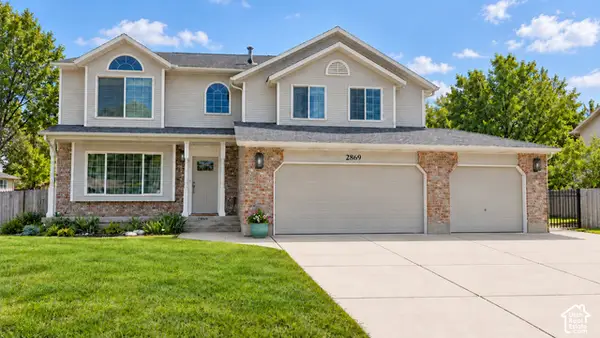 $997,900Active7 beds 5 baths4,735 sq. ft.
2869 W 12075 S, Riverton, UT 84065
MLS# 2192729Listed by: KELLY RIGHT REAL ESTATE OF UTAH, LLC - Open Sun, 1 to 3pmNew
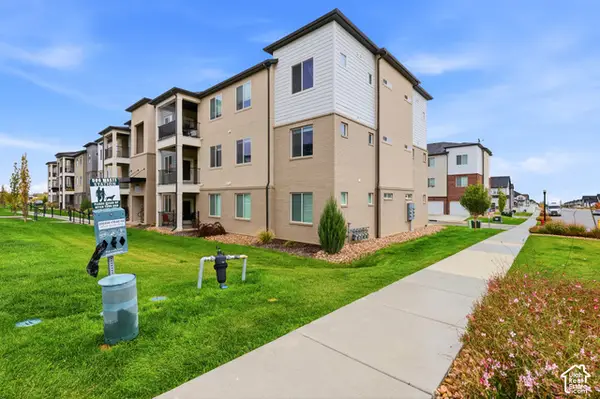 $315,000Active3 beds 2 baths1,272 sq. ft.
13536 S Poole Dr #E202, Riverton, UT 84096
MLS# 2192699Listed by: RANLIFE REAL ESTATE INC - Open Sat, 12 to 2pmNew
 $550,000Active4 beds 3 baths2,046 sq. ft.
4974 W Sidewinder Cir, Riverton, UT 84096
MLS# 2192589Listed by: NICHE HOMES 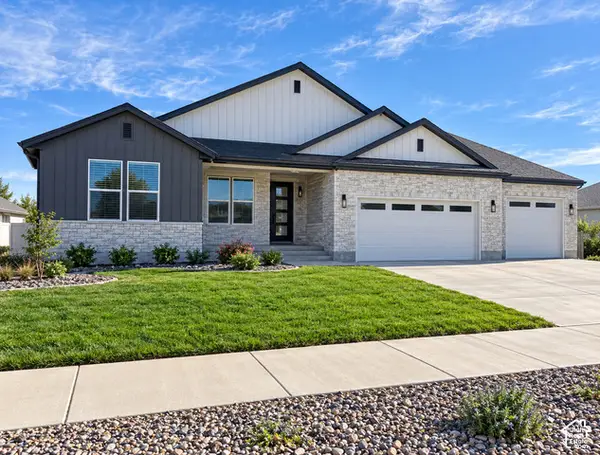 $848,111Active3 beds 3 baths3,937 sq. ft.
1378 W Maple Barn Ln S #105, West Jordan, UT 84084
MLS# 2188746Listed by: UTAH'S PROPERTIES LLC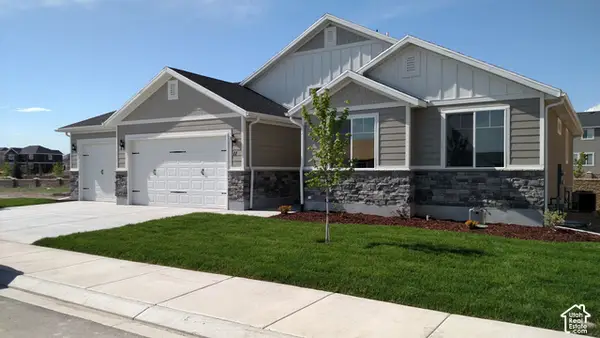 $699,999Active3 beds 2 baths3,202 sq. ft.
1354 W Maple Barn Ln S #103, West Jordan, UT 84084
MLS# 2188747Listed by: UTAH'S PROPERTIES LLC- Open Sat, 11am to 2pmNew
 $689,999Active4 beds 3 baths3,745 sq. ft.
12979 S Geronimo Cir, Riverton, UT 84096
MLS# 2192568Listed by: FORTE REAL ESTATE, LLC - New
 $333,000Active3 beds 2 baths1,337 sq. ft.
4709 W Sattler Ln S #X202, Riverton, UT 84096
MLS# 2191727Listed by: EQUITY REAL ESTATE (SOLID) - New
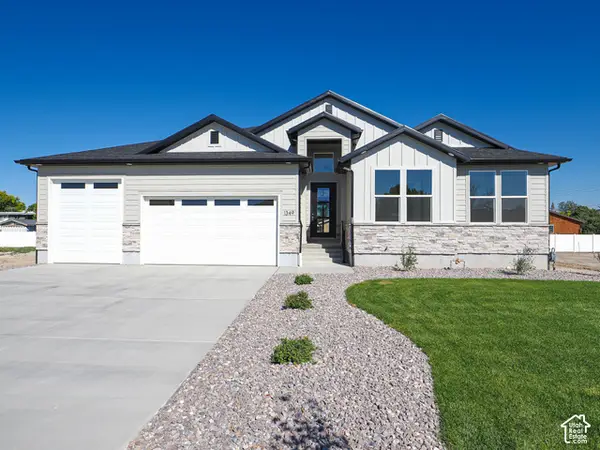 $889,000Active3 beds 3 baths4,044 sq. ft.
1332 W Maple Barn Ln S #101, West Jordan, UT 84084
MLS# 2191579Listed by: UTAH'S PROPERTIES LLC - New
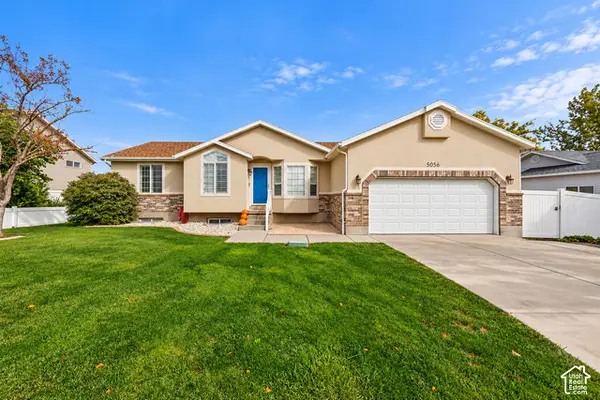 $619,000Active5 beds 3 baths2,884 sq. ft.
5056 W Van Cott Peak Dr, Riverton, UT 84096
MLS# 2191590Listed by: KW SOUTH VALLEY KELLER WILLIAMS - New
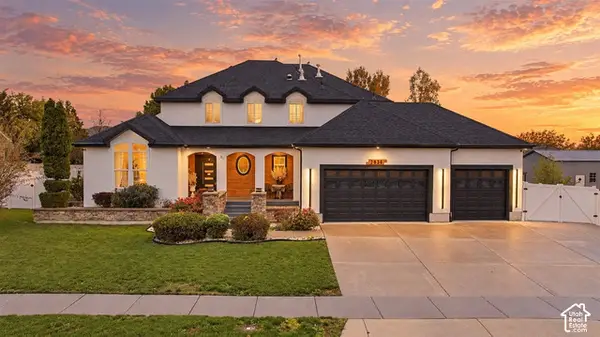 $1,199,000Active7 beds 4 baths5,025 sq. ft.
2938 W 13010 S, Riverton, UT 84065
MLS# 2191218Listed by: LRG COLLECTIVE


Protect your home and budget from life's surprises with an Assurant Home Warranty, backed by a partner that supports you through every step of homeownership. Explore Plans.
©2026 Century 21 Real Estate LLC. All rights reserved. CENTURY 21®, the CENTURY 21 Logo and C21® are service marks owned by Century 21 Real Estate LLC. Century 21 Real Estate LLC fully supports the principles of the Fair Housing Act and the Equal Opportunity Act. Each office is independently owned and operated. Listing information is deemed reliable but not guaranteed accurate.