
2938 W 13010 S, Riverton, UT 84065
Local realty services provided by:CENTURY 21 Essentials Realty
2938 W 13010 S,Riverton, UT 84065
$1,199,000
- 7 Beds
- 4 Baths
- 5,025 sq. ft.
- Single family
- Active
Upcoming open houses
- Sat, Oct 1701:00 pm - 03:00 pm
Listed by: danna j bui-negrete, ernesto negrete
Office: lrg collective
MLS#:2191218
Source:SL
Price summary
- Price:$1,199,000
- Price per sq. ft.:$238.61
About this home
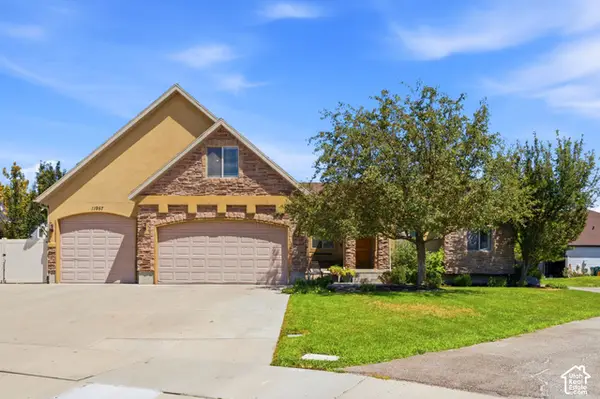
Homes in this neighborhood rarely hit the market, and this location is hard to beat! This beautifully updated 2-story in Riverton has one original owner who has kept it well maintained and spotless. You won't find a cleaner home than this one. It sits on a third of an acre right next to Centennial Park, which has three ball fields, three large playing fields for soccer, football, and lacrosse, a playground, and a reservable pavilion. You're close to three schools, with quick access to Bangerter Highway and Mountain View Corridor. You're also minutes from Mountain View Village, Riverton's outdoor shopping center with a 14-screen Cinemark, restaurants, and shops, plus The District in South Jordan and Intermountain Riverton Hospital. The great room is the showstopper, with soaring two-story ceilings, a wall of windows, hardwood floors, and a gas fireplace, all open to the kitchen. The kitchen features granite counters, a gas cooktop, double ovens, a large island, and a built-in desk. The main floor primary suite has a barn door entry, jetted tub, tile shower, and double vanity, and there are three more bedrooms upstairs. The finished basement adds a family room with a fireplace, three bedrooms, storage, and a separate outside entrance. Out back, the huge fully fenced yard has mature trees, a big patio with string lights, a pergola, and a gas line for the BBQ. It's made for summer nights and entertaining. The big updates are done: the roof was replaced 2 years ago, the basement has a new furnace, the HVAC is new, the water heaters were replaced within the last 5 years, and the exterior was updated with sensor lighting. You'll also love the smart sprinklers, water softener, and filtered water for drinking and showers. There's an extra gas line in the basement too. The washer, dryer, and patio furniture stay. 3-car garage. Come see it today!...
Contact an agent
Home facts
- Year built:2004
- Subdivision & Development:RIVERTON FARMS
- Listing ID #:2191218
- Added:2 day(s) ago
- Updated:October 17, 2026 at 12:13 PM
Rooms and interior
- Bedrooms:7
- Total bathrooms:4
- Full bathrooms:3
- Half bathrooms:1
- Rooms Total:20
- Flooring:Carpet, Laminate
- Bathrooms Description:Bath: Sep. Tub/Shower
- Kitchen Description:Disposal, Range/Oven: Built-In
- Basement Description:Entrance, Full, Walk-Out Access
- Living area:5,025 sq. ft.
Heating and cooling
- Cooling:Central Air
- Heating:Forced Air, Gas: Central
Structure and exterior
- Roof:Asphalt
- Year built:2004
- Building area:5,025 sq. ft.
- Lot area:0.33 Acres
- Lot Features:Curb & Gutter, Drip Irrigation, Fenced: Full, Flat, Road: Paved, Sprinkler: Auto-Full
- Construction Materials:Stucco
- Exterior Features:Basement Entrance, Bay Box Windows, Covered, Entry (Foyer), Patio: Covered, Walkout
- Levels:3 Story
Schools
- High school:Riverton
- Middle school:Oquirrh Hills
- Elementary school:Riverton
Utilities
- Water:Culinary, Water Connected
- Sewer:Sewer Connected, Sewer: Connected
Finances and disclosures
- Price:$1,199,000
- Price per sq. ft.:$238.61
- Tax amount:$4,661
Features and amenities
- Laundry features:Dryer, Washer
- Amenities:Closet: Walk-In, Den/Office, Gazebo, Smart Thermostat(s), Video Camera(s)
Parking
- Total parking spaces:3
- Parking description:3 Car Garage, Attached, Attached Garage, Rv Parking
- Garage spaces:3
New listings near 2938 W 13010 S
- New
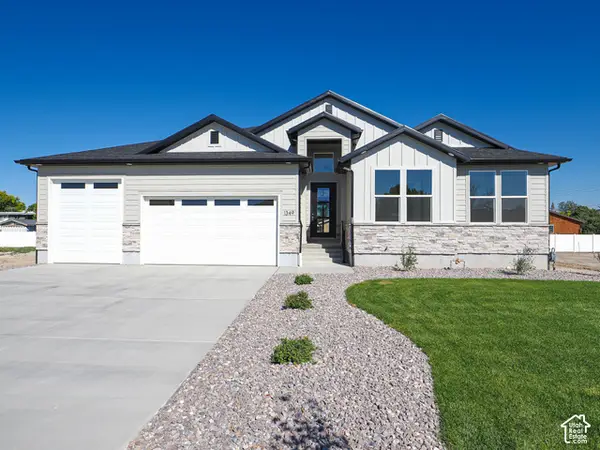 $889,000Active3 beds 3 baths4,044 sq. ft.
1332 W Maple Barn Ln S #101, West Jordan, UT 84084
MLS# 2191579Listed by: UTAH'S PROPERTIES LLC - Open Sat, 11am to 1pmNew
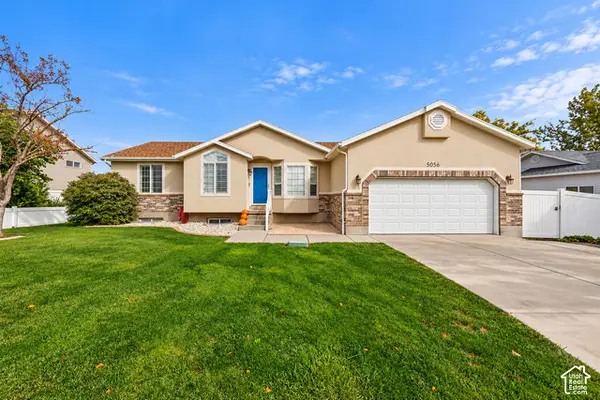 $619,000Active5 beds 3 baths2,884 sq. ft.
5056 W Van Cott Peak Dr, Riverton, UT 84096
MLS# 2191590Listed by: KW SOUTH VALLEY KELLER WILLIAMS - Open Sat, 12 to 2pmNew
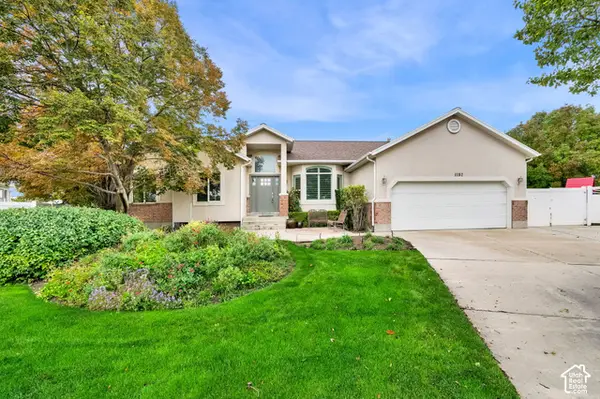 $750,000Active6 beds 4 baths3,737 sq. ft.
1192 W Rhonda Crest Cir S, Riverton, UT 84065
MLS# 2191206Listed by: ACTION TEAM REALTY - Open Sat, 11am to 2pmNew
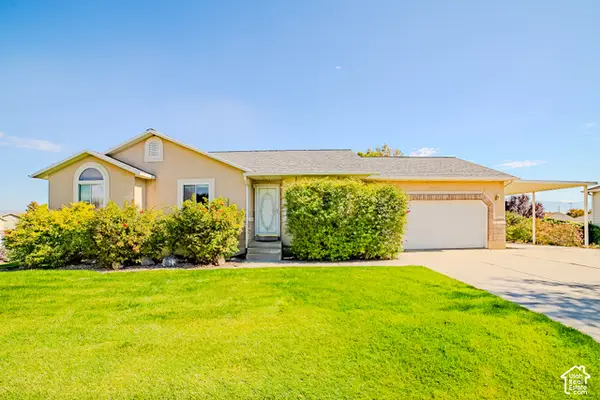 $649,900Active4 beds 3 baths2,732 sq. ft.
13907 S Kessler Peak Cir W, Riverton, UT 84096
MLS# 2190994Listed by: LAKESIDE REAL ESTATE LC - New
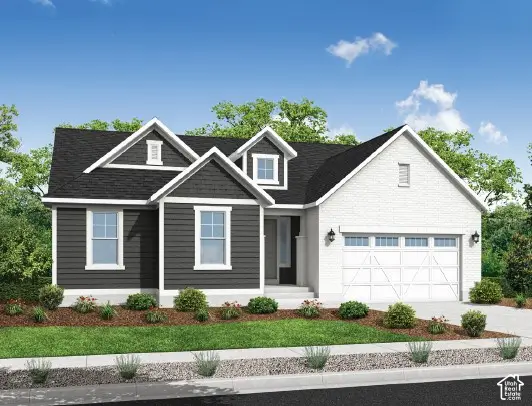 $719,500Active3 beds 3 baths3,761 sq. ft.
12946 S Silver Lindon Dr, Herriman, UT 84096
MLS# 2190909Listed by: IVORY HOMES, LTD 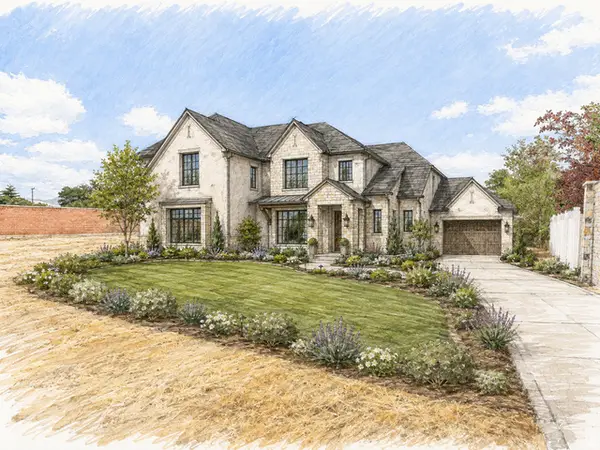 $199,900Active0.3 Acres
12662 S Gilbert Cir #101, Riverton, UT 84065
MLS# 2181160Listed by: INTERMOUNTAIN PROPERTIES- New
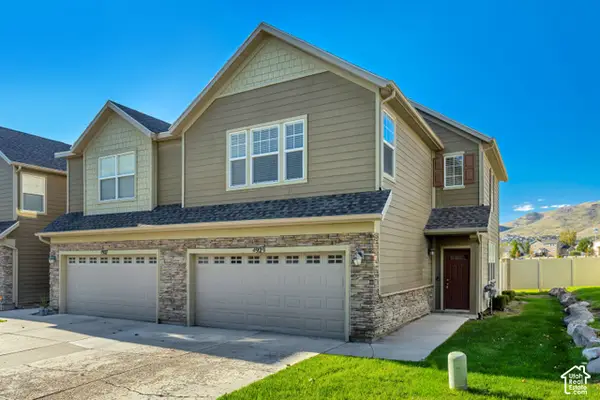 $389,900Active3 beds 3 baths1,556 sq. ft.
4929 S Atala Way W, Riverton, UT 84096
MLS# 2190903Listed by: EQUITY REAL ESTATE (ADVISORS) - New
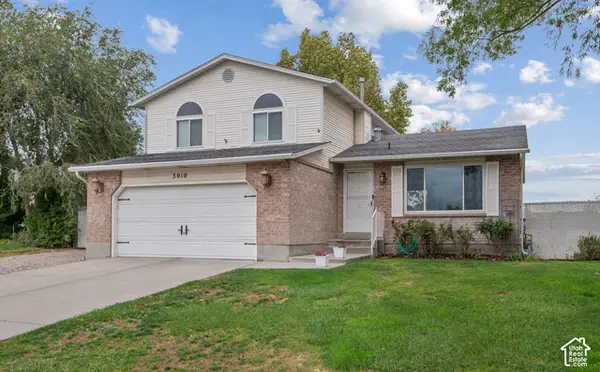 $649,000Active4 beds 4 baths1,986 sq. ft.
3010 W 12130 S, Riverton, UT 84065
MLS# 2190907Listed by: UTAH HOME CENTRAL - Open Sat, 11am to 1pmNew
 $784,900Active3 beds 2 baths3,392 sq. ft.
11957 S Waterhouse Ct, Riverton, UT 84065
MLS# 2190704Listed by: BERKSHIRE HATHAWAY HOMESERVICES UTAH PROPERTIES (SALT LAKE)


Protect your home and budget from life's surprises with an Assurant Home Warranty, backed by a partner that supports you through every step of homeownership. Explore Plans.
©2026 Century 21 Real Estate LLC. All rights reserved. CENTURY 21®, the CENTURY 21 Logo and C21® are service marks owned by Century 21 Real Estate LLC. Century 21 Real Estate LLC fully supports the principles of the Fair Housing Act and the Equal Opportunity Act. Each office is independently owned and operated. Listing information is deemed reliable but not guaranteed accurate.