12731 S Diamondback Dr, Riverton, UT 84096
Local realty services provided by:CENTURY 21 Essentials Realty
12731 S Diamondback Dr,Riverton, UT 84096
$615,000
- 5 Beds
- 3 Baths
- 2,612 sq. ft.
- Single family
- Active
Listed by: ryan kramer
Office: re/max associates
MLS#:2170419
Source:SL
Price summary
- Price:$615,000
- Price per sq. ft.:$235.45
About this home
Welcome to this spacious and beautifully maintained home featuring a bright, open floor plan with soaring vaulted ceilings and abundant natural light. The inviting main living area flows seamlessly into the kitchen, creating an ideal space for everyday living and entertaining. Downstairs, you'll find a generous second family room along with a full second kitchen, offering incredible flexibility for multigenerational living, long-term guests, or additional entertaining space. The fully finished basement provides ample room to spread out, while updated finishes and modern touches throughout make this home truly move-in ready. Step outside to a beautifully landscaped, fully fenced backyard complete with a large covered pavilion, expansive patio, and lush lawn-perfect for summer barbecues, family gatherings, or simply relaxing outdoors. Conveniently located near schools, parks, shopping, dining, and commuter routes, this home offers the space, functionality, and outdoor living today's buyers are looking for. Don't miss this exceptional opportunity!...
Contact an agent
Home facts
- Year built:2002
- Listing ID #:2170419
- Added:17 day(s) ago
- Updated:July 26, 2026 at 11:32 AM
Rooms and interior
- Bedrooms:5
- Total bathrooms:3
- Full bathrooms:2
- Rooms Total:13
- Kitchen Description:Disposal, Range/Oven: Free Stdng.
- Basement Description:Full
- Living area:2,612 sq. ft.
Heating and cooling
- Cooling:Central Air
- Heating:Forced Air, Gas: Central
Structure and exterior
- Roof:Asphalt
- Year built:2002
- Building area:2,612 sq. ft.
- Lot area:0.11 Acres
- Lot Features:Curb & Gutter, Fenced: Full, Road: Paved, Secluded, Sidewalks
- Architectural Style:Rambler/Ranch
- Construction Materials:Stone, Stucco
- Exterior Features:Entry (Foyer), Lighting
- Levels:2 Story
Schools
- High school:Herriman
- Middle school:Copper Mountain
- Elementary school:Silver Crest
Utilities
- Water:Culinary, Water Connected
- Sewer:Sewer Connected, Sewer: Connected, Sewer: Public
Finances and disclosures
- Price:$615,000
- Price per sq. ft.:$235.45
- Tax amount:$3,005
Features and amenities
- Amenities:Den/Office, French Doors
Parking
- Total parking spaces:2
- Parking description:2 Car Garage, Attached Garage
- Garage spaces:2
New listings near 12731 S Diamondback Dr
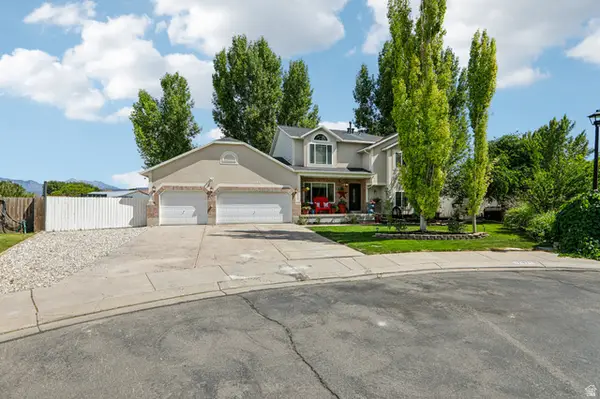 $850,000Active6 beds 3 baths3,455 sq. ft.
12183 E 2920 W, Riverton, UT 84065
MLS# 2169104Listed by: PARADISE REAL ESTATE- New
 $775,000Active6 beds 4 baths3,885 sq. ft.
2534 W Adelaide Dr, Riverton, UT 84065
MLS# 2174090Listed by: WASATCH MOUNTAIN REALTY - New
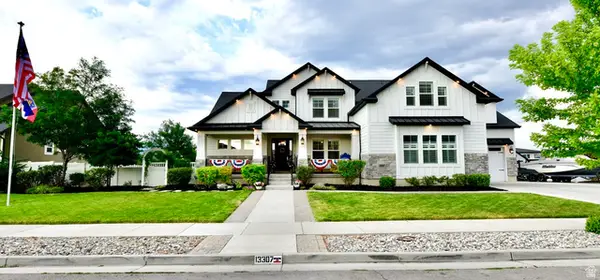 $1,790,000Active7 beds 5 baths6,067 sq. ft.
13307 S Heritage Farm Cv #122, Riverton, UT 84065
MLS# 2173806Listed by: EQUITY REAL ESTATE (SOUTH VALLEY) - New
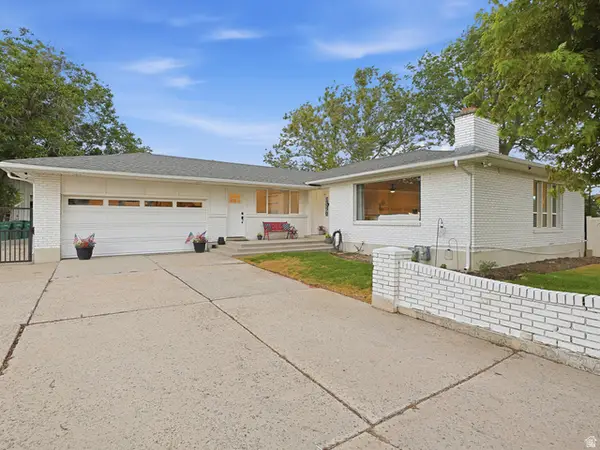 $850,000Active4 beds 3 baths3,360 sq. ft.
13370 S Trestle Ln, Riverton, UT 84065
MLS# 2173770Listed by: UTAH KEY REAL ESTATE, LLC - New
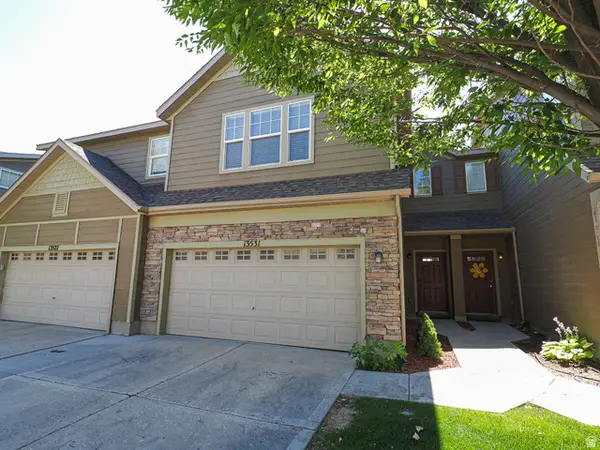 $389,900Active3 beds 2 baths1,556 sq. ft.
13531 S Skipperling Ln, Riverton, UT 84096
MLS# 2173773Listed by: KW UTAH REALTORS KELLER WILLIAMS (BRICKYARD) - New
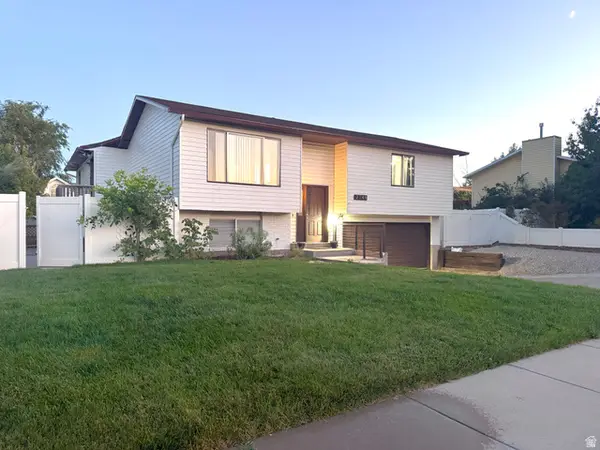 $518,800Active5 beds 2 baths2,252 sq. ft.
2149 W 12920 S, Riverton, UT 84065
MLS# 2172959Listed by: KW UTAH REALTORS KELLER WILLIAMS - New
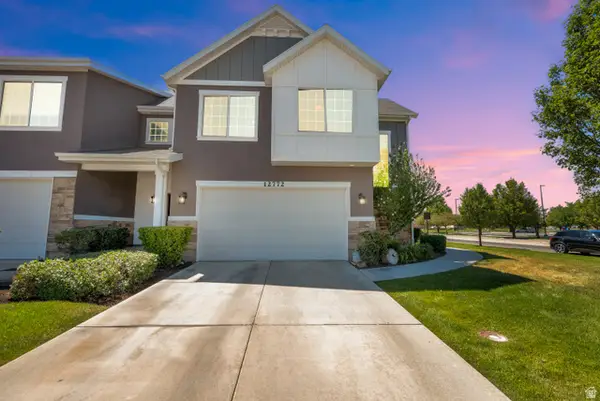
 $475,000Active3 beds 3 baths1,466 sq. ft.
12772 S Village Creek Dr, Riverton, UT 84065
MLS# 2173670Listed by: CENTURY 21 EVEREST - New
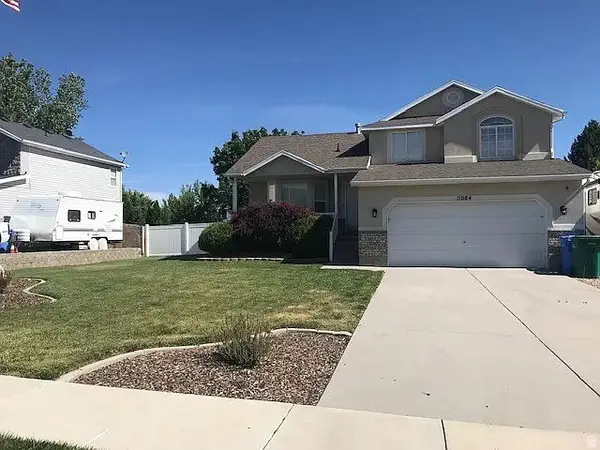 $535,000Active4 beds 4 baths1,871 sq. ft.
5084 W Cedar Point Peak Dr S, Riverton, UT 84065
MLS# 2172983Listed by: KW SOUTH VALLEY KELLER WILLIAMS (ELITE) - New
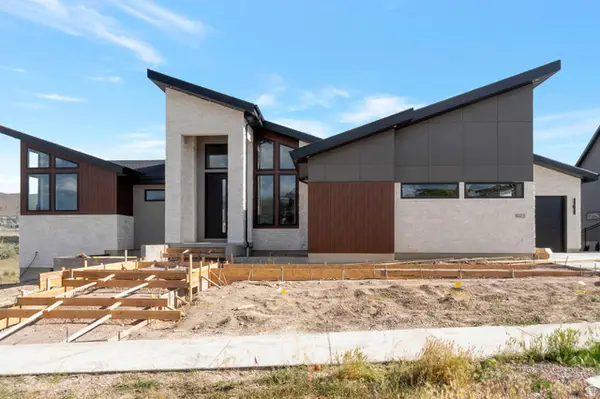 $3,499,900Active4 beds 6 baths6,969 sq. ft.
1023 W Reining Way, Riverton, UT 84065
MLS# 2171268Listed by: BRAVO REALTY SERVICES, LLC - New
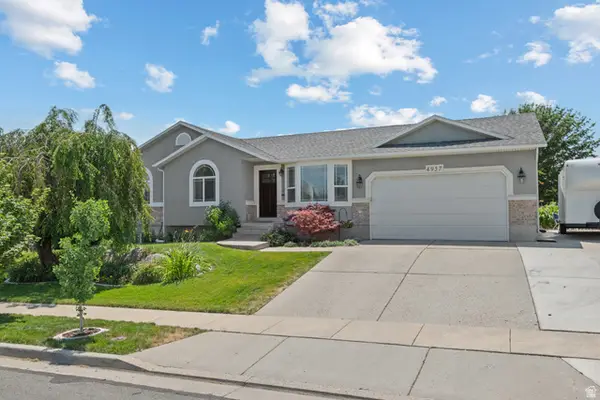 $625,000Active5 beds 3 baths2,450 sq. ft.
4957 W Van Cott Peak Dr, Riverton, UT 84096
MLS# 2172834Listed by: UTAH HOME CENTRAL


Protect your home and budget from life's surprises with an Assurant Home Warranty, backed by a partner that supports you through every step of homeownership. Explore Plans.
©2026 Century 21 Real Estate LLC. All rights reserved. CENTURY 21®, the CENTURY 21 Logo and C21® are service marks owned by Century 21 Real Estate LLC. Century 21 Real Estate LLC fully supports the principles of the Fair Housing Act and the Equal Opportunity Act. Each office is independently owned and operated. Listing information is deemed reliable but not guaranteed accurate.