13370 S Trestle Ln, Riverton, UT 84065
Local realty services provided by:CENTURY 21 High Desert
Listed by: rylar masco, nicole masco
Office: utah key real estate, llc.
MLS#:2173770
Source:SL
Price summary
- Price:$850,000
- Price per sq. ft.:$252.98
About this home
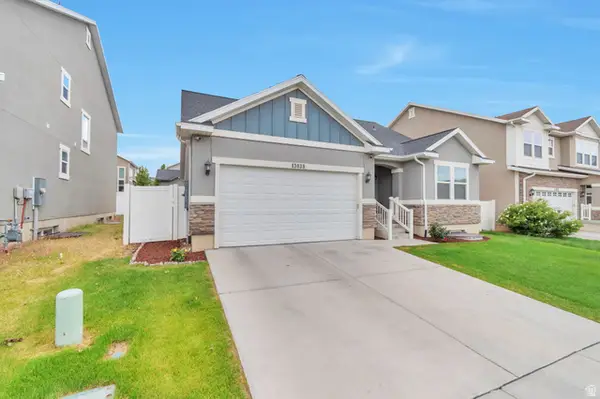
Country feel, city convenience! Enjoy the best of both worlds - a peaceful, spacious setting just minutes from shopping, dining, and everyday conveniences. Livestock allowed! This almost fully remodeled rambler sits on a huge lot with room for everything: a 2000 Extensively updated from 20182026, including: New roof (full tear-off), new gutters, new front siding, and fresh exterior paint on brick, siding, and shop,Entire home rewired with recessed LED lighting throughout,All-new flooring throughout the home, Reimagined main floor featuring a spacious primary suite with large bathroom and walk-in closet, plus a remodeled second bathroom and expanded laundry/craft room Basement rebuilt (approx. 80%) with an added bedroom and a new full-size staircase replacing the original spiral stairs New energy-efficient exterior doors, new sprinkler system on pressurized irrigation, new lawn, new driveway gate, and new pergola HVAC ducts and evaporator coil professionally cleaned; system has run flawlessly Homes with this much space, this much storage, and this level of updating don't come along often - come see it for yourself!...
Contact an agent
Home facts
- Year built:1966
- Listing ID #:2173770
- Added:1 day(s) ago
- Updated:July 23, 2026 at 02:51 PM
Rooms and interior
- Bedrooms:4
- Total bathrooms:3
- Full bathrooms:1
- Rooms Total:16
- Flooring:Carpet, Linoleum, Tile
- Kitchen Description:Disposal, Microwave, Portable Dishwasher, Range Hood
- Basement Description:Full
- Living area:3,360 sq. ft.
Heating and cooling
- Cooling:Central Air
- Heating:Forced Air, Gas: Central
Structure and exterior
- Roof:Asphalt
- Year built:1966
- Building area:3,360 sq. ft.
- Lot area:0.74 Acres
- Lot Features:Fenced: Full, Secluded, Sprinkler: Auto-Full
- Architectural Style:Rambler/Ranch
- Construction Materials:Brick
- Exterior Features:Lighting, Out Buildings, Patio: Open
- Levels:2 Story
Schools
- High school:Riverton
- Middle school:Oquirrh Hills
- Elementary school:Southland
Utilities
- Water:Culinary, Irrigation, Shares, Water Connected
- Sewer:Sewer Connected, Sewer: Connected, Sewer: Public
Finances and disclosures
- Price:$850,000
- Price per sq. ft.:$252.98
- Tax amount:$3,718
Features and amenities
- Laundry features:Electric Dryer Hookups
- Amenities:Closet: Walk-In, Den/Office
Parking
- Total parking spaces:16
- Parking description:6 Car, Attached Garage, Rv Parking
- Garage spaces:6
New listings near 13370 S Trestle Ln
- Open Thu, 6 to 8pmNew
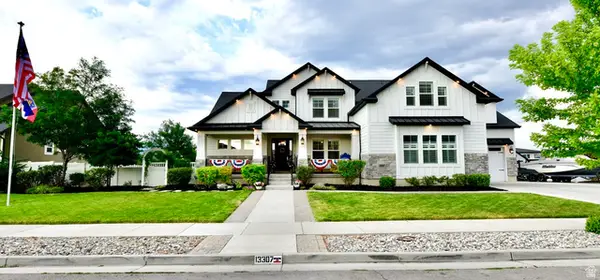 $1,790,000Active7 beds 5 baths6,067 sq. ft.
13307 S Heritage Farm Cv #122, Riverton, UT 84065
MLS# 2173806Listed by: EQUITY REAL ESTATE (SOUTH VALLEY) - New
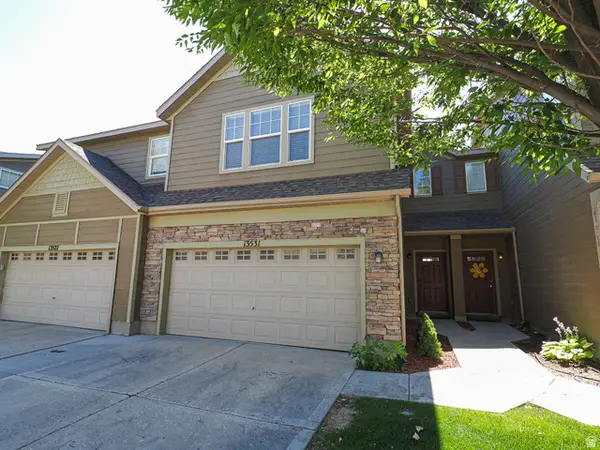 $389,900Active3 beds 2 baths1,556 sq. ft.
13531 S Skipperling Ln, Riverton, UT 84096
MLS# 2173773Listed by: KW UTAH REALTORS KELLER WILLIAMS (BRICKYARD) - Open Sat, 12 to 2pmNew
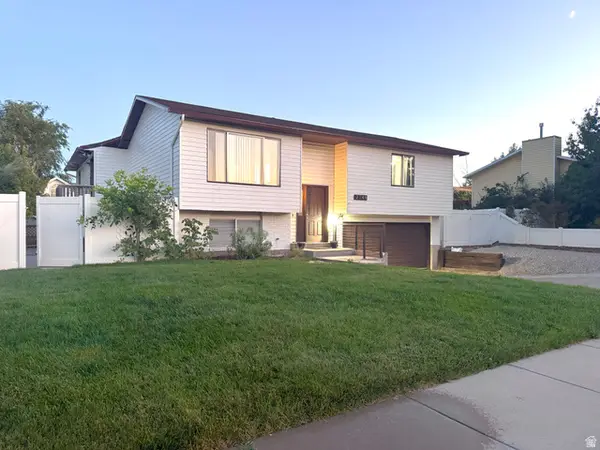 $518,800Active5 beds 2 baths2,252 sq. ft.
2149 W 12920 S, Riverton, UT 84065
MLS# 2172959Listed by: KW UTAH REALTORS KELLER WILLIAMS - Open Sat, 11am to 1pmNew
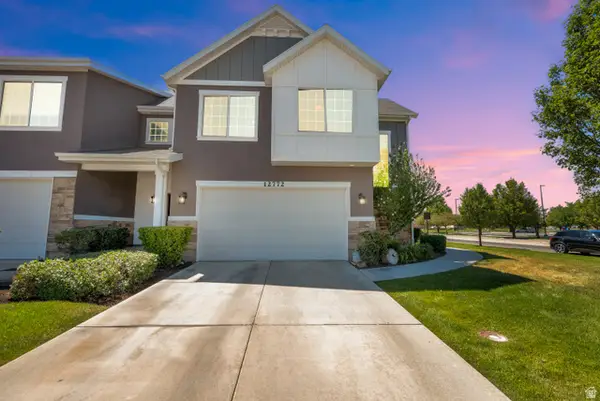
 $475,000Active3 beds 3 baths1,466 sq. ft.
12772 S Village Creek Dr, Riverton, UT 84065
MLS# 2173670Listed by: CENTURY 21 EVEREST - New
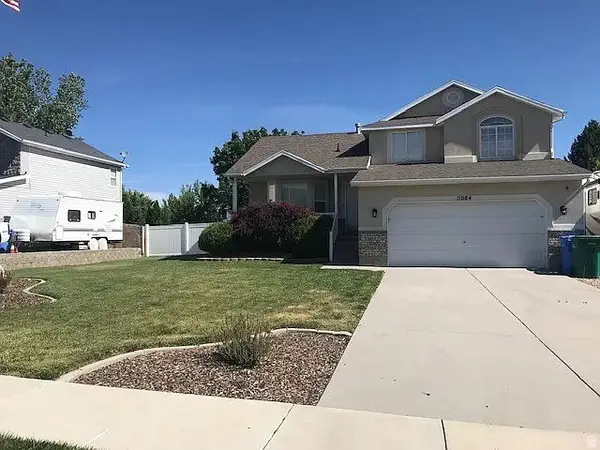 $535,000Active4 beds 4 baths1,871 sq. ft.
5084 W Cedar Point Peak Dr S, Riverton, UT 84065
MLS# 2172983Listed by: KW SOUTH VALLEY KELLER WILLIAMS (ELITE) - New
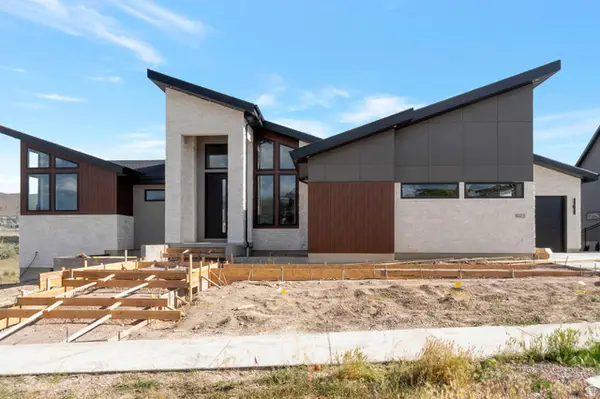 $3,499,900Active4 beds 6 baths6,969 sq. ft.
1023 W Reining Way, Riverton, UT 84065
MLS# 2171268Listed by: BRAVO REALTY SERVICES, LLC - New
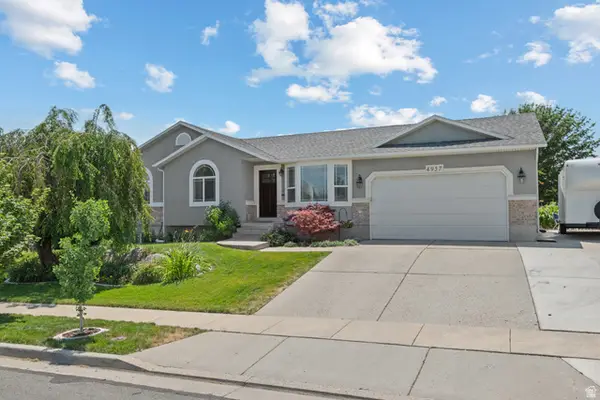 $625,000Active5 beds 3 baths2,450 sq. ft.
4957 W Van Cott Peak Dr, Riverton, UT 84096
MLS# 2172834Listed by: UTAH HOME CENTRAL - New
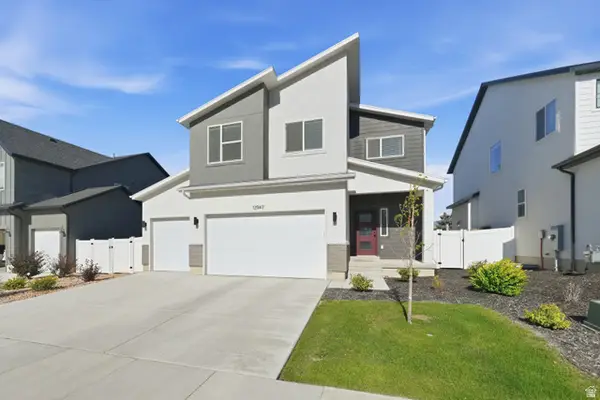 $715,000Active4 beds 3 baths3,341 sq. ft.
12947 S Sabrina Row W #2, Riverton, UT 84065
MLS# 2172807Listed by: REALTYPATH LLC (PRESTIGE) - New
 $644,990Active8 beds 4 baths3,495 sq. ft.
13038 S Tower Ridge Dr W, Riverton, UT 84096
MLS# 2172725Listed by: TMG REALTY


Protect your home and budget from life's surprises with an Assurant Home Warranty, backed by a partner that supports you through every step of homeownership. Explore Plans.
©2026 Century 21 Real Estate LLC. All rights reserved. CENTURY 21®, the CENTURY 21 Logo and C21® are service marks owned by Century 21 Real Estate LLC. Century 21 Real Estate LLC fully supports the principles of the Fair Housing Act and the Equal Opportunity Act. Each office is independently owned and operated. Listing information is deemed reliable but not guaranteed accurate.