
12772 S Village Creek Dr, Riverton, UT 84065
Local realty services provided by:CENTURY 21 Everest
12772 S Village Creek Dr,Riverton, UT 84065
$450,000
- 3 Beds
- 3 Baths
- 1,466 sq. ft.
- Townhouse
- Pending
Listed by:
 Brian Noel(801) 599 - 5292CENTURY 21 Everest
- Dylan Johnson(385) 377 - 5510CENTURY 21 Everest
 The Noel Team(801) 599 - 5292
Office: century 21 everest
MLS#:2173670
Source:SL
Price summary
- Price:$450,000
- Price per sq. ft.:$306.96
- Monthly HOA dues:$170
About this home
*Huge price improvement!* Welcome home to this beautifully maintained Riverton townhome offering the perfect blend of style, comfort, and convenience. Featuring an open, spacious floor plan with updated finishes throughout, this home is designed for both everyday living and effortless entertaining. The inviting living spaces flow seamlessly into the kitchen and dining areas, creating a warm atmosphere you'll love coming home to. Situated in a highly desirable Riverton location, you'll enjoy quick access to shopping, dining, parks, schools, and commuter routes, making daily life easier than ever. Whether you're a first-time buyer, looking to downsize, or searching for a low-maintenance home in a fantastic neighborhood, this townhome checks all the boxes. Don't miss the opportunity to own a move-in ready home in one of Riverton's most convenient locations!
Contact an agent
Home facts
- Year built:2015
- Subdivision & Development:RESIDENCE ON PARK AV
- Listing ID #:2173670
- Added:92 day(s) ago
- Updated:October 23, 2026 at 08:31 AM
Rooms and interior
- Bedrooms:3
- Total bathrooms:3
- Full bathrooms:2
- Half bathrooms:1
- Rooms Total:10
- Flooring:Carpet, Tile
- Bathrooms Description:Bath: Sep. Tub/Shower, Jetted Tub
- Kitchen Description:Oven: Wall, Range Hood, Range/Oven: Built-In, Refrigerator
- Living area:1,466 sq. ft.
Heating and cooling
- Cooling:Central Air
- Heating:Electric
Structure and exterior
- Roof:Asphalt
- Year built:2015
- Building area:1,466 sq. ft.
- Lot area:0.05 Acres
- Lot Features:Corner Lot, Drip Irrigation, Flat, Sprinkler: Auto-Full
- Architectural Style:Townhouse
- Construction Materials:Composition, Stone, Stucco
- Exterior Features:Awning(s), Covered, Entry (Foyer), Lighting, Patio: Covered
- Levels:2 Story
Schools
- High school:Riverton
- Middle school:Hidden Valley
- Elementary school:Riverton
Utilities
- Water:Culinary, Water Connected
- Sewer:Sewer Connected, Sewer: Connected, Sewer: Public
Finances and disclosures
- Price:$450,000
- Price per sq. ft.:$306.96
- Tax amount:$2,700
Features and amenities
- Laundry features:Dryer, Electric Dryer Hookups, Washer
- Amenities:Alarm: Fire, Ceiling Fan, Closet: Walk-In, Insurance, Jetted Tub, Maintenance, Playground, Vaulted Ceilings
Parking
- Total parking spaces:4
- Parking description:2 Car Garage, Attached, Attached Garage, Garage Door Opener, Parking: Uncovered
- Garage spaces:2
New listings near 12772 S Village Creek Dr
- Open Sat, 12 to 2pmNew
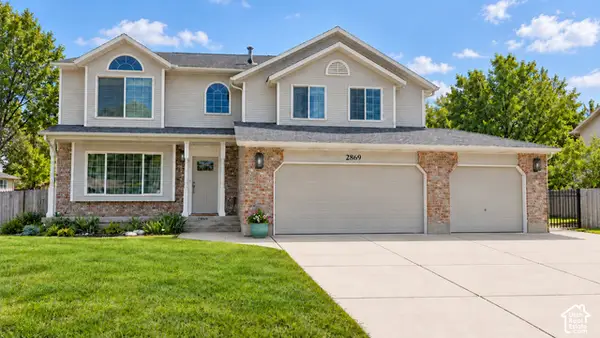 $997,900Active7 beds 5 baths4,735 sq. ft.
2869 W 12075 S, Riverton, UT 84065
MLS# 2192729Listed by: KELLY RIGHT REAL ESTATE OF UTAH, LLC - Open Sun, 1 to 3pmNew
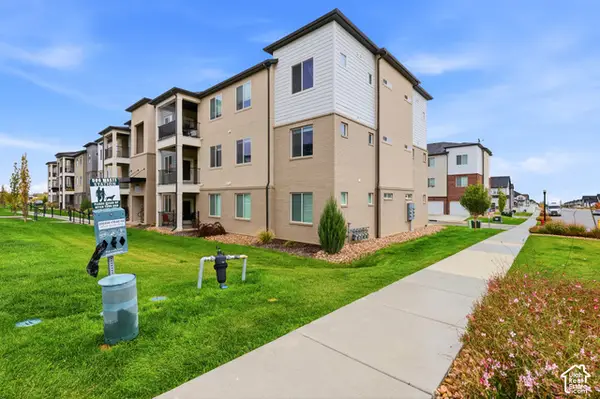 $315,000Active3 beds 2 baths1,272 sq. ft.
13536 S Poole Dr #E202, Riverton, UT 84096
MLS# 2192699Listed by: RANLIFE REAL ESTATE INC - Open Sat, 12 to 2pmNew
 $550,000Active4 beds 3 baths2,046 sq. ft.
4974 W Sidewinder Cir, Riverton, UT 84096
MLS# 2192589Listed by: NICHE HOMES 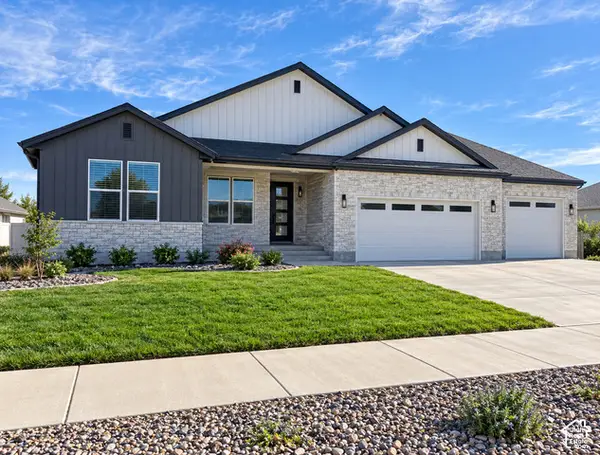 $848,111Active3 beds 3 baths3,937 sq. ft.
1378 W Maple Barn Ln S #105, West Jordan, UT 84084
MLS# 2188746Listed by: UTAH'S PROPERTIES LLC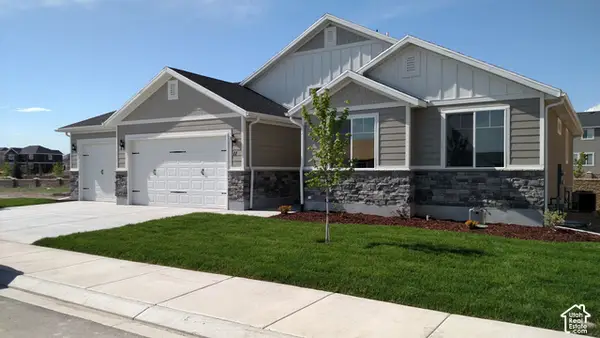 $699,999Active3 beds 2 baths3,202 sq. ft.
1354 W Maple Barn Ln S #103, West Jordan, UT 84084
MLS# 2188747Listed by: UTAH'S PROPERTIES LLC- Open Sat, 11am to 2pmNew
 $689,999Active4 beds 3 baths3,745 sq. ft.
12979 S Geronimo Cir, Riverton, UT 84096
MLS# 2192568Listed by: FORTE REAL ESTATE, LLC - New
 $333,000Active3 beds 2 baths1,337 sq. ft.
4709 W Sattler Ln S #X202, Riverton, UT 84096
MLS# 2191727Listed by: EQUITY REAL ESTATE (SOLID) - New
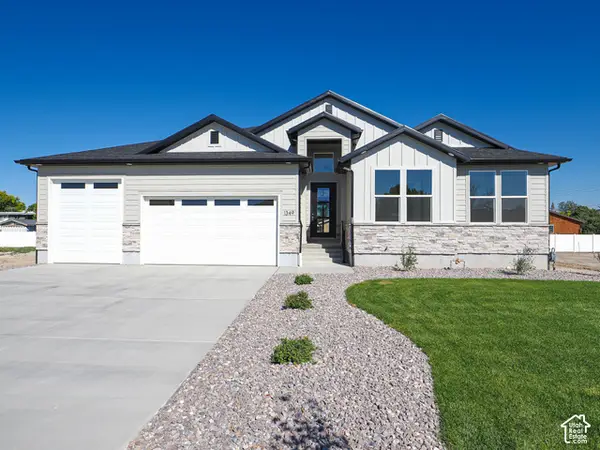 $889,000Active3 beds 3 baths4,044 sq. ft.
1332 W Maple Barn Ln S #101, West Jordan, UT 84084
MLS# 2191579Listed by: UTAH'S PROPERTIES LLC - New
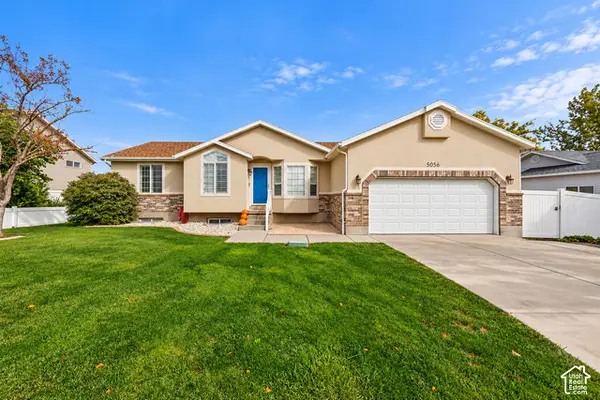 $619,000Active5 beds 3 baths2,884 sq. ft.
5056 W Van Cott Peak Dr, Riverton, UT 84096
MLS# 2191590Listed by: KW SOUTH VALLEY KELLER WILLIAMS - New
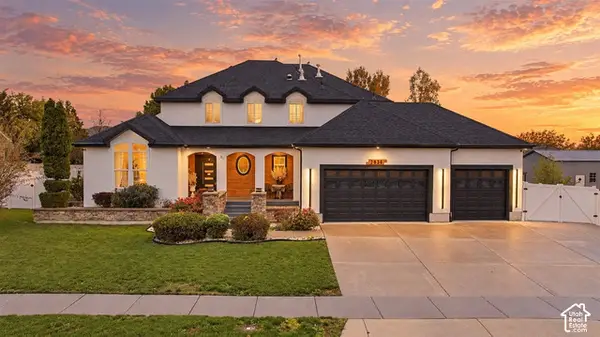 $1,199,000Active7 beds 4 baths5,025 sq. ft.
2938 W 13010 S, Riverton, UT 84065
MLS# 2191218Listed by: LRG COLLECTIVE


Protect your home and budget from life's surprises with an Assurant Home Warranty, backed by a partner that supports you through every step of homeownership. Explore Plans.
©2026 Century 21 Real Estate LLC. All rights reserved. CENTURY 21®, the CENTURY 21 Logo and C21® are service marks owned by Century 21 Real Estate LLC. Century 21 Real Estate LLC fully supports the principles of the Fair Housing Act and the Equal Opportunity Act. Each office is independently owned and operated. Listing information is deemed reliable but not guaranteed accurate.