
12802 S Timber Run Dr, Riverton, UT 84065
Local realty services provided by:CENTURY 21 Everest
Listed by: judy fordon
Office: real estate essentials
MLS#:2189790
Source:SL
Price summary
- Price:$295,000
- Price per sq. ft.:$221.14
- Monthly HOA dues:$270
About this home
Mountain views, spacious living, and a convenient location! This 2-bedroom, 2-bath condo offers 1,334 square feet with an open layout connecting the kitchen, dining area, and family room-ideal for everyday living and entertaining. Step outside onto the porch to relax and enjoy the mountain views. The spacious primary suite features a private full bath and walk-in closet. Enjoy a tucked-away neighborhood setting with easy access to transportation, shopping, and restaurants. Community amenities include a clubhouse, pool, and playground, with water included in the HOA dues. A welcoming place to call home! Affordable and a great rental opportunity.
Contact an agent
Home facts
- Year built:2004
- Subdivision & Development:ASPEN SPRINGS PHASE 11 CONDOMINIUM
- Listing ID #:2189790
- Added:1 day(s) ago
- Updated:October 08, 2026 at 12:08 AM
Rooms and interior
- Bedrooms:2
- Total bathrooms:2
- Full bathrooms:2
- Rooms Total:7
- Flooring:Carpet, Linoleum
- Kitchen Description:Disposal, Microwave, Range/Oven: Built-In, Refrigerator
- Living area:1,334 sq. ft.
Heating and cooling
- Cooling:Central Air
- Heating:Forced Air, Gas: Central
Structure and exterior
- Roof:Asphalt
- Year built:2004
- Building area:1,334 sq. ft.
- Lot area:0.01 Acres
- Lot Features:Flat, Sprinkler: Auto-Full
- Architectural Style:Townhouse
- Construction Materials:Brick, Stone, Stucco
- Exterior Features:Balcony
- Levels:1 Story
Schools
- High school:Riverton
- Middle school:South Hills
- Elementary school:Rose Creek
Utilities
- Water:Culinary, Water Connected
- Sewer:Sewer Connected, Sewer: Connected
Finances and disclosures
- Price:$295,000
- Price per sq. ft.:$221.14
- Tax amount:$1,838
Features and amenities
- Laundry features:Electric Dryer Hookups
- Amenities:Closet: Walk-In, Pet Rules, Pool
- Pool features:Heated, In Ground
Parking
- Total parking spaces:3
- Parking description:1 Car Garage, Attached, Attached Garage, Built-In, Garage Door Opener, Storage Above
- Garage spaces:1
New listings near 12802 S Timber Run Dr
- New
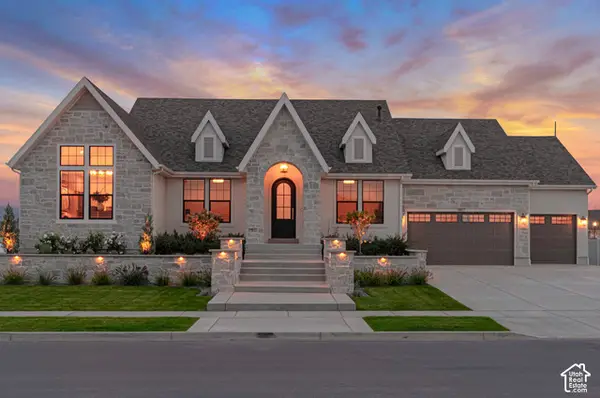 $2,010,900Active5 beds 4 baths5,406 sq. ft.
1007 W Reining Way S, Riverton, UT 84065
MLS# 2189826Listed by: BRAVO REALTY SERVICES, LLC - Open Sat, 11am to 2pmNew
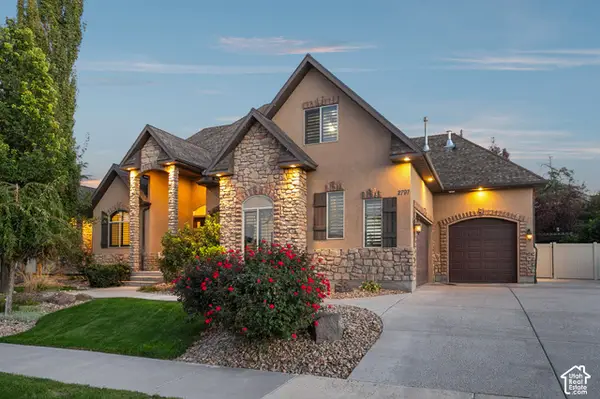 $1,150,000Active6 beds 5 baths4,666 sq. ft.
2797 W Serene Park Way, Riverton, UT 84065
MLS# 2189320Listed by: OMADA REAL ESTATE - Open Sat, 2 to 4pmNew
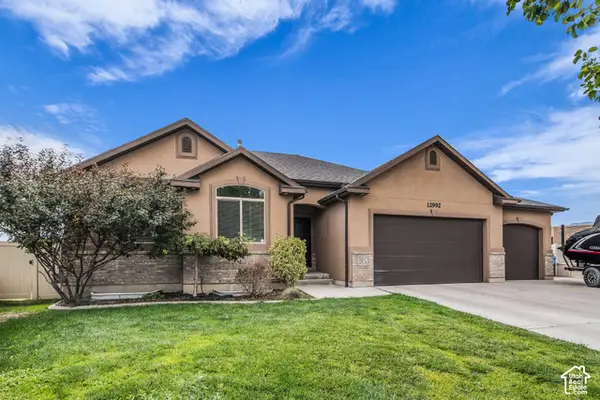 $699,900Active5 beds 3 baths3,272 sq. ft.
12992 S Geronimo Cir, Riverton, UT 84096
MLS# 2189765Listed by: FORTE REAL ESTATE, LLC - New
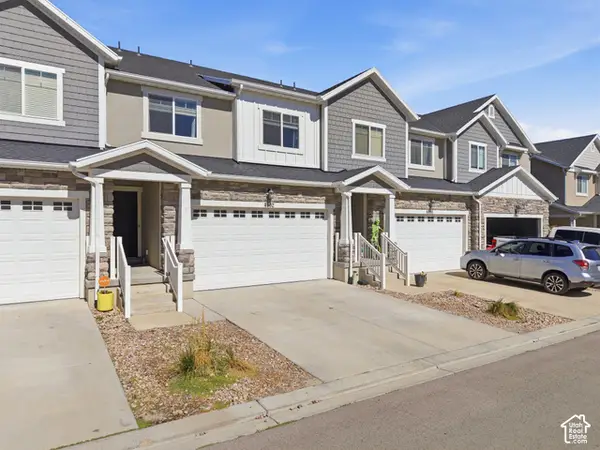 $449,900Active3 beds 3 baths2,293 sq. ft.
4902 W Spire Way, Riverton, UT 84096
MLS# 2189470Listed by: KW WESTFIELD (EXCELLENCE) 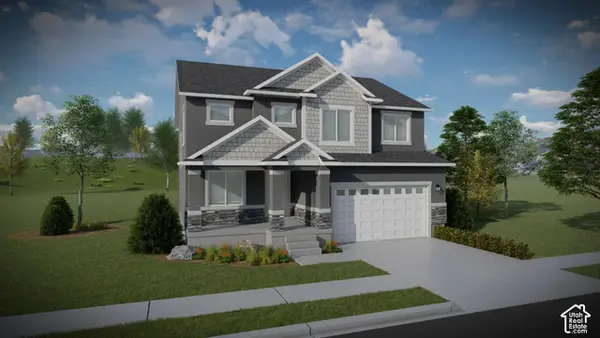 $642,900Pending4 beds 3 baths3,178 sq. ft.
12744 S Lake Creek Dr W #122, Herriman, UT 84096
MLS# 2189391Listed by: EDGE REALTY- New
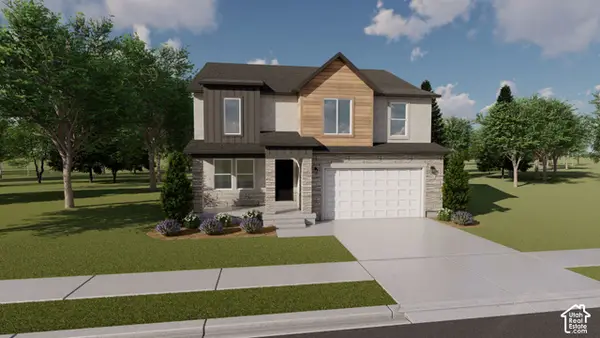 $676,900Active4 beds 3 baths3,434 sq. ft.
12751 S Sulphur Creek Dr #202, Herriman, UT 84096
MLS# 2189331Listed by: EDGE REALTY - New
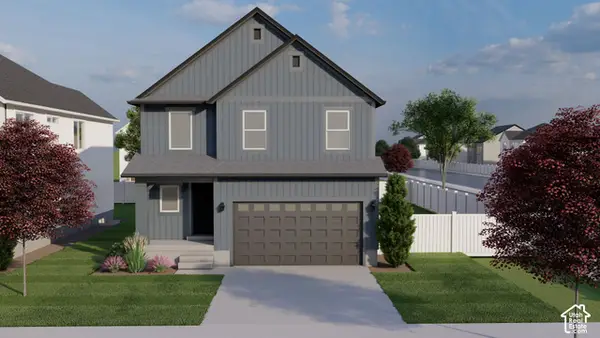 $610,900Active4 beds 3 baths2,863 sq. ft.
12767 S Sulphur Creek Dr #204, Herriman, UT 84096
MLS# 2189362Listed by: EDGE REALTY - New
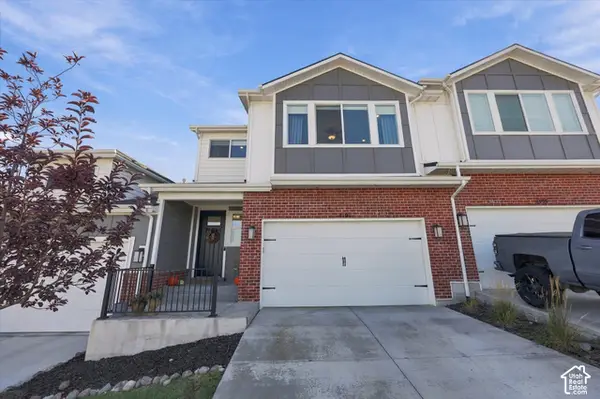 $575,000Active4 beds 4 baths2,574 sq. ft.
4191 W Bella Vea Cv, Herriman, UT 84096
MLS# 2189288Listed by: REAL BROKER, LLC - New
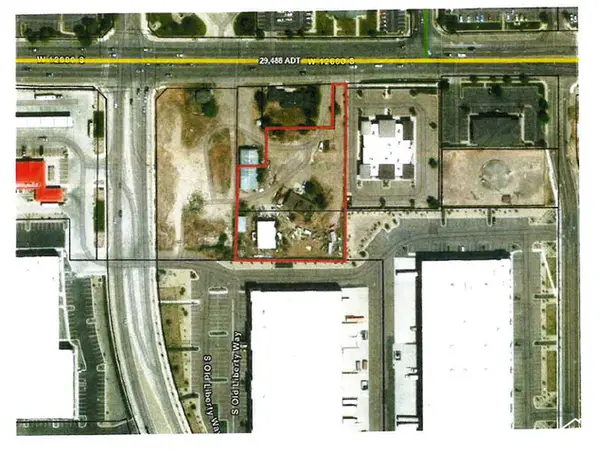 $2,600,000Active1.62 Acres
4073 W 12600 S, Riverton, UT 84065
MLS# 2189057Listed by: KW SOUTH VALLEY KELLER WILLIAMS


Protect your home and budget from life's surprises with an Assurant Home Warranty, backed by a partner that supports you through every step of homeownership. Explore Plans.
©2026 Century 21 Real Estate LLC. All rights reserved. CENTURY 21®, the CENTURY 21 Logo and C21® are service marks owned by Century 21 Real Estate LLC. Century 21 Real Estate LLC fully supports the principles of the Fair Housing Act and the Equal Opportunity Act. Each office is independently owned and operated. Listing information is deemed reliable but not guaranteed accurate.