
2025 W 12190 S, Riverton, UT 84096
Local realty services provided by:CENTURY 21 Naomi
2025 W 12190 S,Riverton, UT 84096
$539,000
- 4 Beds
- 3 Baths
- 2,286 sq. ft.
- Single family
- Active
Upcoming open houses
- Fri, Oct 3005:30 pm - 08:00 pm
Listed by: shannon russell
Office: realtypath llc. (south valley)
MLS#:2193519
Source:SL
Price summary
- Price:$539,000
- Price per sq. ft.:$235.78
About this home
Welcome home to this inviting property, where comfort, thoughtful updates, and a backyard oasis come together! The kitchen features beautiful granite countertops and tile, while the front flex room and a generously sized family room offer plenty of space to relax and gather with family and friends. The primary bedroom has been transformed into a retreat complete with a cozy fireplace and sitting area. Enjoy effortless outdoor living on a beautiful deck draped in wisteria and grapevines. There's ample parking for a RV and/or all your toys! Major updates include a new HVAC system in 2026, new water softener in 2024 , new water heater 2022, and all new windows and flooring throughout in 2021. All appliances inclusing washer/dryer are included! Conveniently located to shopping, restaurants, schools, hospital, parks, and all the amenities Riverton has to offer. Come see this charming home and imagine making it your own! Square footage figures are provided as a courtesy estimate only and obtained from county records. Buyer is advised to obtain an independent measurement....
Contact an agent
Home facts
- Year built:1981
- Subdivision & Development:BROOKWOOD SUBDIVISION
- Listing ID #:2193519
- Added:1 day(s) ago
- Updated:October 29, 2026 at 04:37 PM
Rooms and interior
- Bedrooms:4
- Total bathrooms:3
- Full bathrooms:2
- Rooms Total:13
- Flooring:Carpet, Tile
- Kitchen Description:Disposal, Microwave, Oven: Gas, Range/Oven: Free Stdng., Refrigerator
- Basement Description:Partial
- Living area:2,286 sq. ft.
Heating and cooling
- Cooling:Central Air
- Heating:Forced Air, Gas: Central
Structure and exterior
- Roof:Asphalt
- Year built:1981
- Building area:2,286 sq. ft.
- Lot area:0.23 Acres
- Lot Features:Curb & Gutter, Fenced: Full, Flat, Sidewalks, Sprinkler: Auto-Full
- Architectural Style:Tri/Multi-Level
- Construction Materials:Aluminum, Brick
- Exterior Features:Deck: Covered, Out Buildings, Patio: Open
- Levels:3 Story
Schools
- High school:Riverton
- Middle school:Oquirrh Hills
- Elementary school:Rosamond
Utilities
- Water:Culinary, Irrigation, Secondary, Water Connected
- Sewer:Sewer Connected, Sewer: Connected
Finances and disclosures
- Price:$539,000
- Price per sq. ft.:$235.78
- Tax amount:$2,869
Features and amenities
- Laundry features:Dryer, Washer
- Amenities:Ceiling Fan, French Doors, Storage Shed(s), Video Door Bell(s), Water Softener Owned, Workbench
Parking
- Total parking spaces:6
- Parking description:2 Car Garage, Attached, Attached Garage, Parking: Uncovered, Rv Parking, Workbench
- Garage spaces:2
New listings near 2025 W 12190 S
- New
 $929,000Active5 beds 4 baths3,906 sq. ft.
12105 S Willmar Circle W, Riverton, UT 84065
MLS# 2193424Listed by: INTEGRITY REAL ESTATE SERVICES A PROFESSIONAL CORP - New
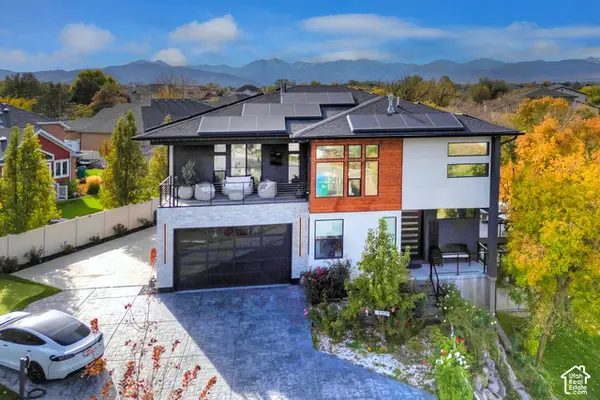 $2,400,000Active6 beds 4 baths4,971 sq. ft.
1357 W Midas Point Cv, Riverton, UT 84065
MLS# 2193224Listed by: LAVA HOUSE REALTY PLLC - New
 $940,030Active4 beds 3 baths4,755 sq. ft.
1349 W Maple Barn Ln S #114, West Jordan, UT 84084
MLS# 2193071Listed by: UTAH'S PROPERTIES LLC - New
 $1,100,000Active3 beds 4 baths4,488 sq. ft.
12917 S Sandy Slope Cir W, Riverton, UT 84065
MLS# 2193012Listed by: EQUITY REAL ESTATE (RESULTS) - New
 $510,000Active5 beds 3 baths1,748 sq. ft.
1952 W 12015 S, Riverton, UT 84065
MLS# 2192750Listed by: REALTYPATH LLC (SOUTH VALLEY) - New
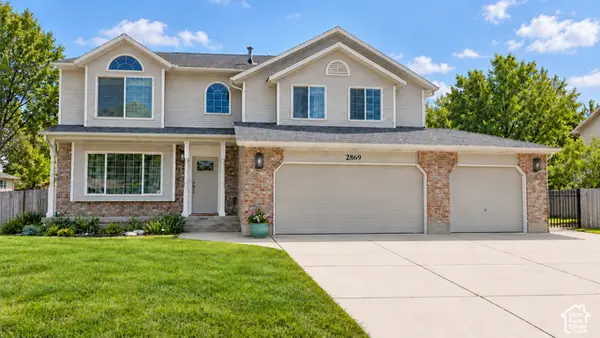 $997,900Active7 beds 5 baths4,735 sq. ft.
2869 W 12075 S, Riverton, UT 84065
MLS# 2192729Listed by: KELLY RIGHT REAL ESTATE OF UTAH, LLC - New
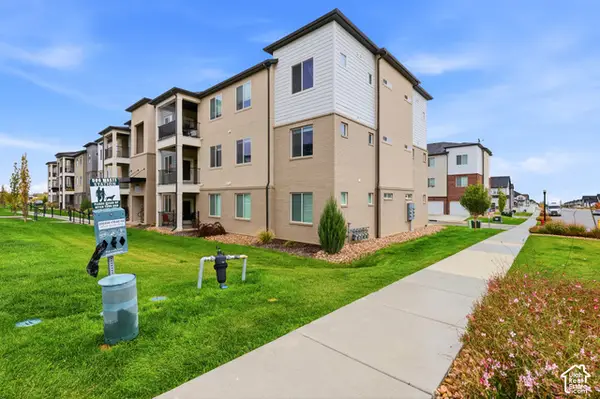 $315,000Active3 beds 2 baths1,272 sq. ft.
13536 S Poole Dr #E202, Riverton, UT 84096
MLS# 2192699Listed by: RANLIFE REAL ESTATE INC - New
 $550,000Active4 beds 3 baths2,046 sq. ft.
4974 W Sidewinder Cir, Riverton, UT 84096
MLS# 2192589Listed by: NICHE HOMES 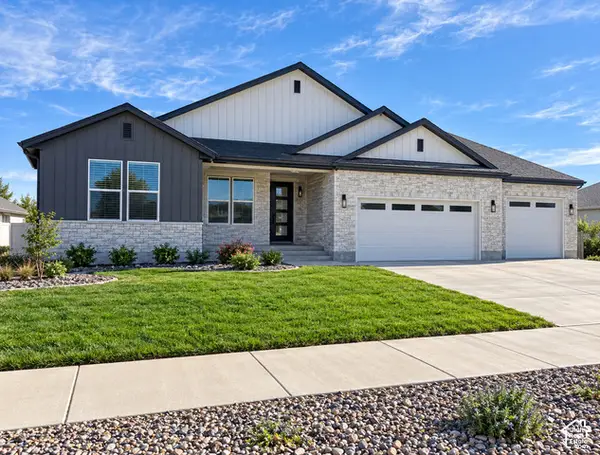 $848,111Active3 beds 3 baths3,937 sq. ft.
1378 W Maple Barn Ln S #105, West Jordan, UT 84084
MLS# 2188746Listed by: UTAH'S PROPERTIES LLC


Protect your home and budget from life's surprises with an Assurant Home Warranty, backed by a partner that supports you through every step of homeownership. Explore Plans.
©2026 Century 21 Real Estate LLC. All rights reserved. CENTURY 21®, the CENTURY 21 Logo and C21® are service marks owned by Century 21 Real Estate LLC. Century 21 Real Estate LLC fully supports the principles of the Fair Housing Act and the Equal Opportunity Act. Each office is independently owned and operated. Listing information is deemed reliable but not guaranteed accurate.