
4077 W Rons Ct S, Riverton, UT 84096
Local realty services provided by:CENTURY 21 Wasatch Life Realty
4077 W Rons Ct S,Riverton, UT 84096
$1,085,000
- 6 Beds
- 4 Baths
- 4,001 sq. ft.
- Single family
- Active
Upcoming open houses
- Sat, Aug 2210:00 am - 12:00 pm
Listed by: lisa dimond
Office: windermere real estate (draper)
MLS#:2166594
Source:SL
Price summary
- Price:$1,085,000
- Price per sq. ft.:$271.18
About this home
Open House: Saturday, August 22nd from 10:00 am to 12:00 pm. Stop by and say hi! BACK ON THE MARKET! Buyer's financing fell through-giving you another opportunity to make this home yours. Don't miss your second chance! Welcome home to this beautifully designed rambler offering the convenience of main-floor living and the perfect blend of comfort, functionality, and entertaining space. From the moment you step inside, you'll appreciate the inviting open-concept layout where the spacious kitchen seamlessly connects to the family room, creating a warm and welcoming atmosphere for everyday living and memorable gatherings. The main level features a spacious primary suite designed as a private retreat, complete with a stunning walk-in ensuite bathroom featuring a luxurious steam shower. In addition to the primary suite, you'll find two generously sized bedrooms and a dedicated home office, providing flexibility for remote work, study, hobbies, or additional living space. Thoughtfully designed and beautifully appointed, the main floor offers both comfort and convenience. Step outside to the covered backyard patio, where a built-in BBQ and ample seating space create the perfect setting for summer cookouts, celebrations, and relaxing evenings with family and friends. Designed for year-round enjoyment, the backyard offers plenty of room to entertain, play, and create lasting memories. The fully finished basement adds exceptional versatility with a kitchenette, spacious family room, three additional bedrooms, and an adorable playroom that is sure to become a favorite gathering space. Whether hosting overnight guests, accommodating a growing family, or simply enjoying additional room to spread out, this lower level offers endless possibilities. Situated on a generous 0.33-acre lot, the property also features substantial RV parking and a large backyard with space for recreation, gardening, outdoor activities, and future possibilities. Every detail of this home has been thoughtfully considered to maximize both functionality and enjoyment. Additionally, 2 new water heaters were added October 2025. More than just a house, this is a place where holidays are celebrated, milestones are shared, and everyday moments become cherished memories. Beautifully maintained and move-in ready, this exceptional property is ready to welcome its next owners home. All information herein is deemed reliable but is not guaranteed. Buyer is responsible to verify all listing information, including square footage and acreage, to Buyer's own satisfaction....
Contact an agent
Home facts
- Year built:2009
- Subdivision & Development:WILSHIRE HILLS SUBDIVISION
- Listing ID #:2166594
- Added:63 day(s) ago
- Updated:August 22, 2026 at 11:16 AM
Rooms and interior
- Bedrooms:6
- Total bathrooms:4
- Full bathrooms:3
- Half bathrooms:1
- Rooms Total:18
- Flooring:Carpet, Tile
- Bathrooms Description:Bath: Sep. Tub/Shower
- Kitchen Description:Disposal, Gas Grill/BBQ, Kitchen: Updated, Microwave, Oven: Double, Oven: Wall, Range: Countertop, Range: Gas, Refrigerator
- Basement Description:Full
- Living area:4,001 sq. ft.
Heating and cooling
- Cooling:Central Air
- Heating:Forced Air
Structure and exterior
- Roof:Asphalt
- Year built:2009
- Building area:4,001 sq. ft.
- Lot area:0.33 Acres
- Lot Features:Cul-De-Sac, Cul-de-sac, Fenced: Full, Flat, Road: Paved, Sidewalks, Sprinkler: Auto-Full
- Architectural Style:Rambler/Ranch
- Construction Materials:Stone, Stucco
- Exterior Features:Bay Box Windows, Covered, Patio: Covered
- Levels:2 Story
Schools
- High school:Riverton
- Middle school:Oquirrh Hills
- Elementary school:Midas Creek
Utilities
- Water:Culinary, Secondary, Water Connected
- Sewer:Sewer Connected, Sewer: Connected
Finances and disclosures
- Price:$1,085,000
- Price per sq. ft.:$271.18
- Tax amount:$4,924
Features and amenities
- Laundry features:Dryer, Washer
- Amenities:Ceiling Fan, Closet: Walk-In, Gas Logs, Swing Set, Vaulted Ceilings, Water Softener Owned
Parking
- Total parking spaces:9
- Parking description:3 Car Garage, Attached Garage, Rv Parking
- Garage spaces:3
New listings near 4077 W Rons Ct S
- New
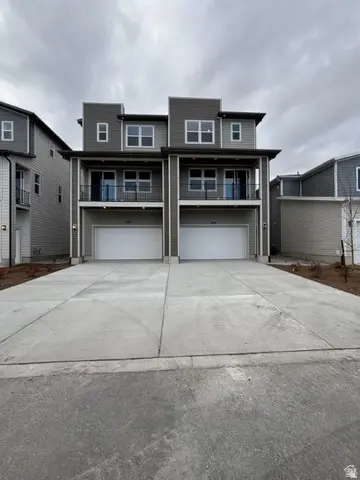 $524,912Active4 beds 4 baths2,181 sq. ft.
12674 S Lincoln Peak Ln #111, Herriman, UT 84096
MLS# 2180128Listed by: RICHMOND AMERICAN HOMES OF UTAH, INC - Open Sat, 11am to 1pmNew
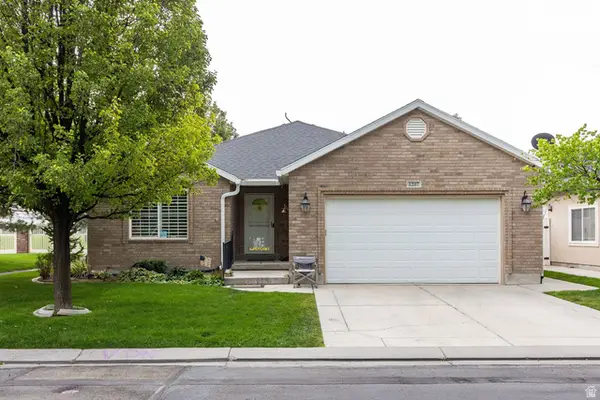 $625,000Active3 beds 3 baths2,957 sq. ft.
1207 W Bryce Jeffery Dr, Riverton, UT 84065
MLS# 2180101Listed by: SUMMIT SOTHEBY'S INTERNATIONAL REALTY - New
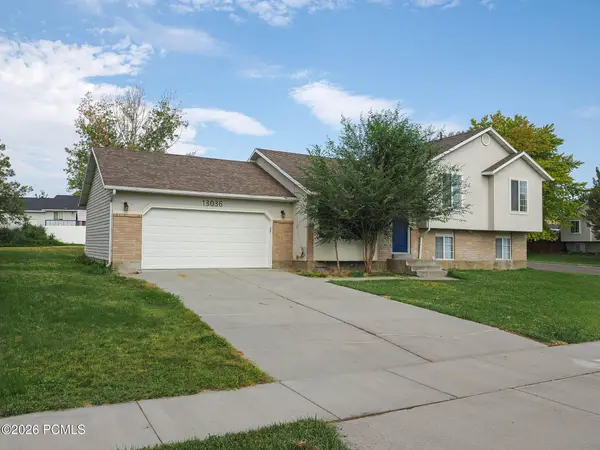 $539,000Active3 beds 2 baths1,838 sq. ft.
13036 S Quincee Court, Riverton, UT 84065
MLS# 12603804Listed by: RICHARDSON REAL ESTATE LLC - New
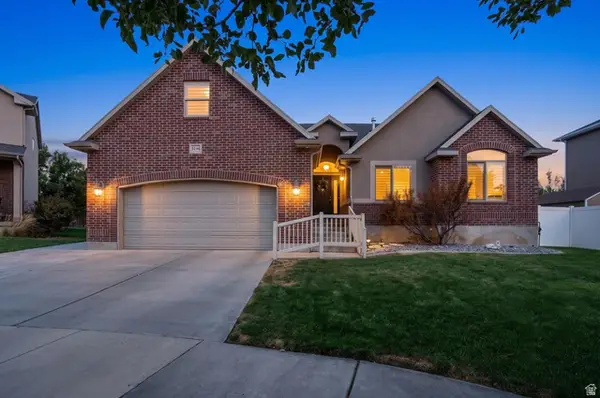 $675,000Active6 beds 4 baths3,473 sq. ft.
3246 W Palawan Way, Riverton, UT 84065
MLS# 2179197Listed by: PRESIDIO REAL ESTATE (RIVER HEIGHTS) - New
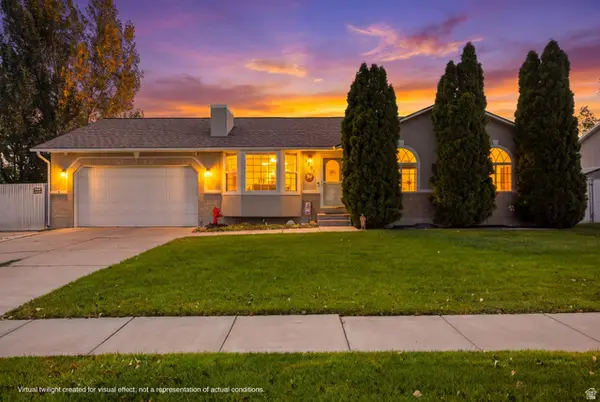 $639,900Active5 beds 3 baths2,728 sq. ft.
3291 W 12075 S, Riverton, UT 84065
MLS# 2179844Listed by: EQUITY REAL ESTATE (NRE) - Open Sat, 11:30am to 1:30pmNew
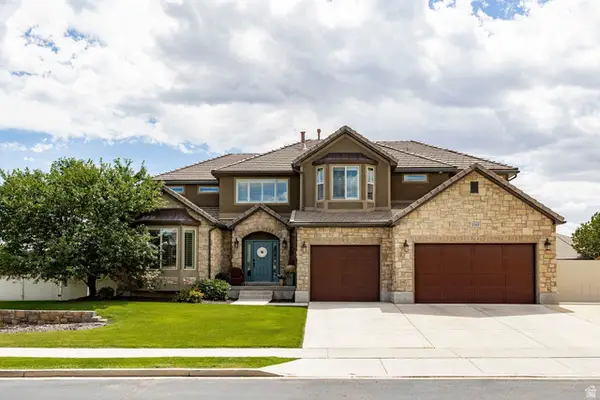 $1,145,000Active5 beds 5 baths6,499 sq. ft.
3343 W Merryvale Cir, Riverton, UT 84065
MLS# 2179854Listed by: SUMMIT SOTHEBY'S INTERNATIONAL REALTY - Open Sat, 1 to 3pmNew
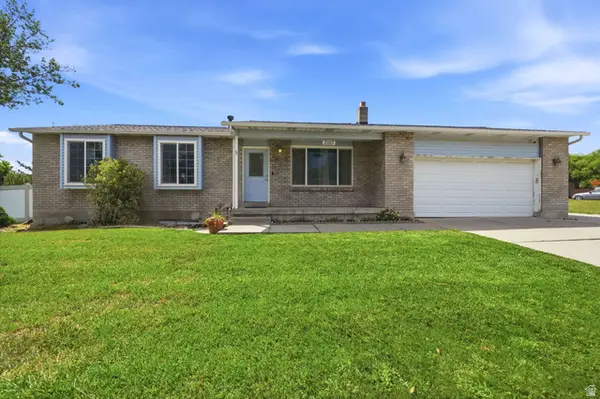 $500,000Active5 beds 2 baths2,520 sq. ft.
2183 Gregory Ave, Riverton, UT 84065
MLS# 2179680Listed by: KW UTAH REALTORS KELLER WILLIAMS (BRICKYARD) - New
 $719,900Active6 beds 4 baths3,976 sq. ft.
12467 Laurel Chase Dr, Riverton, UT 84065
MLS# 2179664Listed by: REAL BROKER, LLC - New
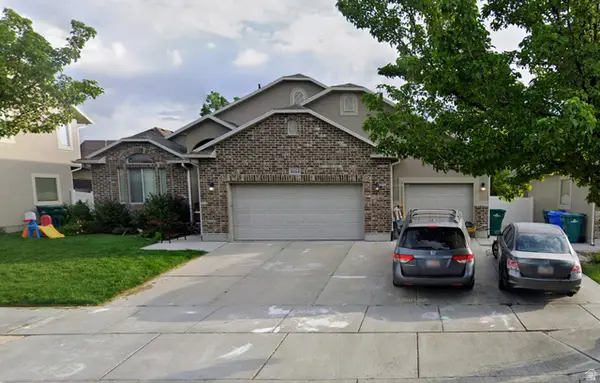 $749,999Active6 beds 5 baths3,611 sq. ft.
4444 W Mayan St, Riverton, UT 84096
MLS# 2177685Listed by: KETTLE & CO. REAL ESTATE - Open Sat, 11am to 1pmNew
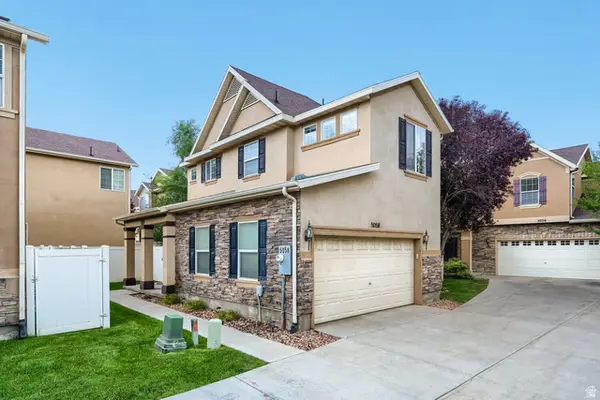 $489,900Active3 beds 3 baths1,579 sq. ft.
5058 W London Bay Dr, Riverton, UT 84096
MLS# 2179149Listed by: EQUITY REAL ESTATE (ADVANTAGE)


Protect your home and budget from life's surprises with an Assurant Home Warranty, backed by a partner that supports you through every step of homeownership. Explore Plans.
©2026 Century 21 Real Estate LLC. All rights reserved. CENTURY 21®, the CENTURY 21 Logo and C21® are service marks owned by Century 21 Real Estate LLC. Century 21 Real Estate LLC fully supports the principles of the Fair Housing Act and the Equal Opportunity Act. Each office is independently owned and operated. Listing information is deemed reliable but not guaranteed accurate.