4896 S 3325 W, Roy, UT 84067
Local realty services provided by:CENTURY 21 Everest
4896 S 3325 W,Roy, UT 84067
$465,000
- 5 Beds
- 2 Baths
- 2,105 sq. ft.
- Single family
- Active
Listed by:
 Heidi Castain(801) 865 - 2230CENTURY 21 Everest
 Castain Team(801) 865 - 2230
Office: century 21 everest
MLS#:2181654
Source:SL
Price summary
- Price:$465,000
- Price per sq. ft.:$220.9
About this home
Don't miss out on this adorable home in Roy, it has newer furnace and central air condition, beautiful granite countertops in the kitchen, large family room, that walks out to the backyard and an additional walk out from the side of the home for office or salon (It is plumbed for a salon) or could be an additional bedroom. Lots of extra parking, fully fenced and extra shed space! Square footage is from a recent appraisal, buyer and buyer's agent to verify all information as this is provided as a courtesy.
Contact an agent
Home facts
- Year built:1986
- Subdivision & Development:SHARON VILLAGE
- Listing ID #:2181654
- Added:3 day(s) ago
- Updated:August 31, 2026 at 05:06 PM
Rooms and interior
- Bedrooms:5
- Total bathrooms:2
- Full bathrooms:1
- Rooms Total:12
- Flooring:Carpet, Tile
- Kitchen Description:Disposal, Microwave, Range/Oven: Free Stdng.
- Basement Description:Walk-Out Access
- Living area:2,105 sq. ft.
Heating and cooling
- Cooling:Central Air
- Heating:Wall Furnace
Structure and exterior
- Roof:Asphalt
- Year built:1986
- Building area:2,105 sq. ft.
- Lot area:0.16 Acres
- Lot Features:Curb & Gutter, Fenced: Full, Flat, Private, Road: Paved, Secluded, Sprinkler: Auto-Full
- Architectural Style:Tri/Multi-Level
- Construction Materials:Aluminum, Stone
- Exterior Features:Basement Entrance, Bay Box Windows, Lighting, Out Buildings, Patio: Open, Walkout
- Levels:3 Story
Schools
- High school:Roy
- Middle school:Sand Ridge
- Elementary school:Midland
Utilities
- Water:Culinary, Secondary, Water Connected
- Sewer:Sewer Connected, Sewer: Connected
Finances and disclosures
- Price:$465,000
- Price per sq. ft.:$220.9
- Tax amount:$2,704
Features and amenities
- Laundry features:Dryer, Gas Dryer Hookups, Washer
- Amenities:Ceiling Fan, Den/Office, Gas Logs, Storage Shed(s), Vaulted Ceilings, Water Softener Owned
Parking
- Total parking spaces:8
- Parking description:2 Car Garage, Attached Garage, Rv Parking
- Garage spaces:2
New listings near 4896 S 3325 W
- New
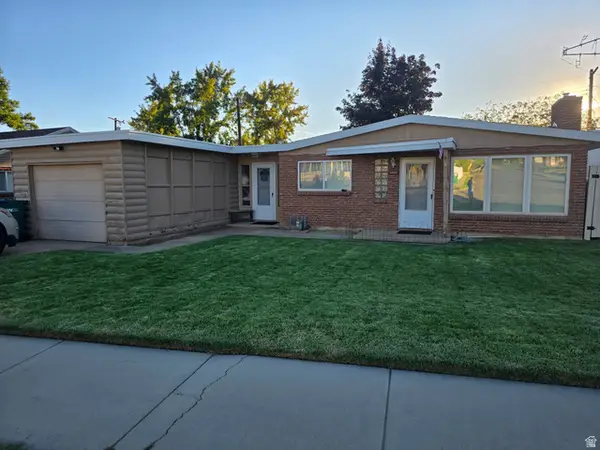 $334,900Active3 beds 2 baths1,365 sq. ft.
5507 S 2425 W, Roy, UT 84067
MLS# 2182147Listed by: EQUITY REAL ESTATE (SELECT) - New
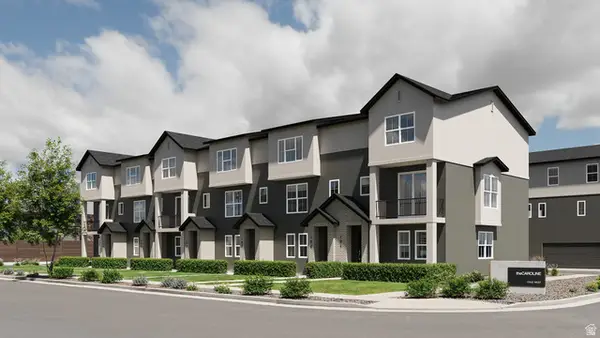 $374,900Active3 beds 3 baths1,541 sq. ft.
2328 W Magnolia Ln S #104, Roy, UT 84067
MLS# 2181006Listed by: COLE WEST REAL ESTATE, LLC 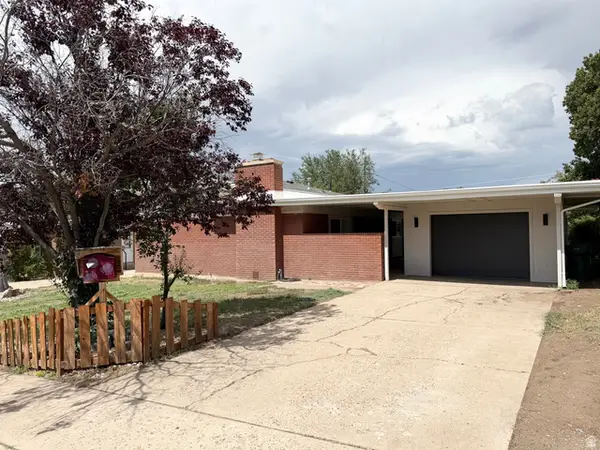 $450,000Pending4 beds 3 baths1,840 sq. ft.
2588 W 4900 S, Roy, UT 84067
MLS# 2182103Listed by: REAL BROKER, LLC- Open Sat, 10am to 12pmNew
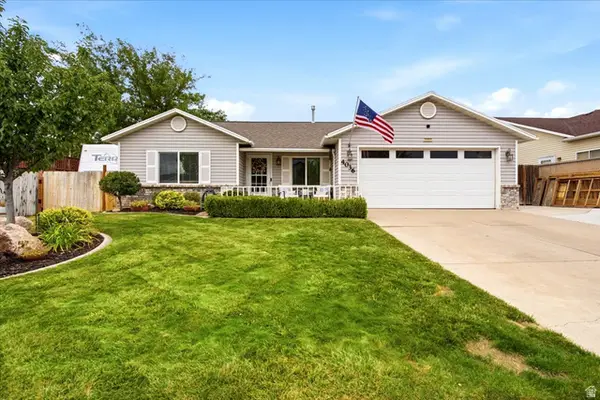 $409,000Active2 beds 1 baths1,228 sq. ft.
4036 W 5700 S, Roy, UT 84067
MLS# 2182099Listed by: KEY CHOICE REALTY LLC - New
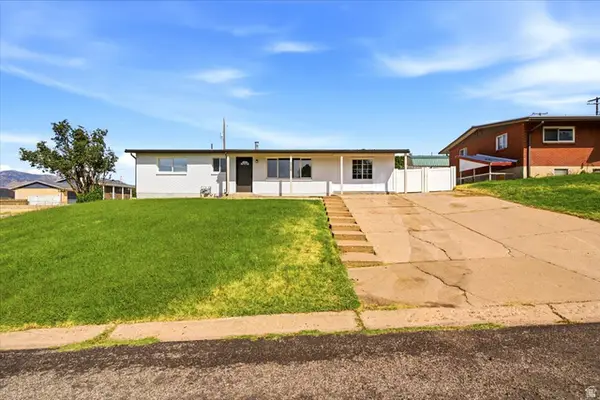 $389,000Active4 beds 2 baths1,300 sq. ft.
3726 S 2025 W, Roy, UT 84067
MLS# 2182037Listed by: EQUITY REAL ESTATE (SELECT) - New
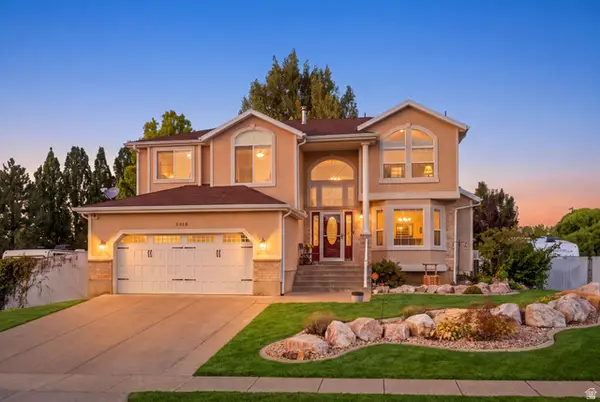 $675,000Active7 beds 4 baths3,224 sq. ft.
3410 W 5825 S, Roy, UT 84067
MLS# 2181934Listed by: WINDERMERE REAL ESTATE (LAYTON BRANCH) - New
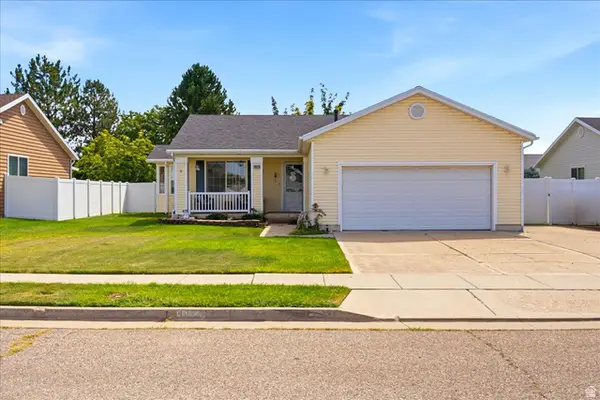 $440,000Active3 beds 2 baths1,350 sq. ft.
4033 W 5060 S, Roy, UT 84067
MLS# 2181767Listed by: RE/MAX ASSOCIATES - New
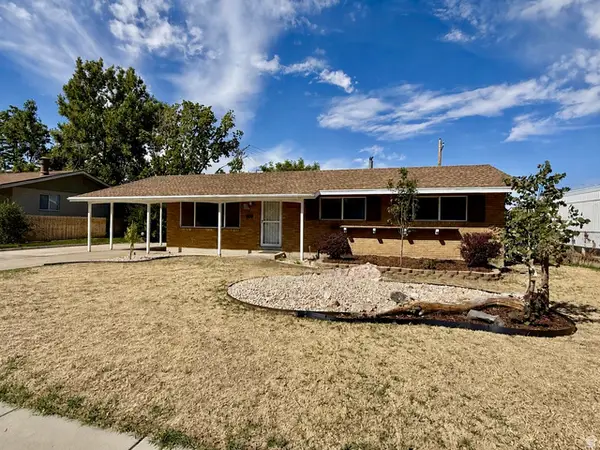 $400,000Active3 beds 1 baths1,408 sq. ft.
4479 S 2075 W, Roy, UT 84067
MLS# 2181707Listed by: ERA BROKERS CONSOLIDATED (OGDEN) - New
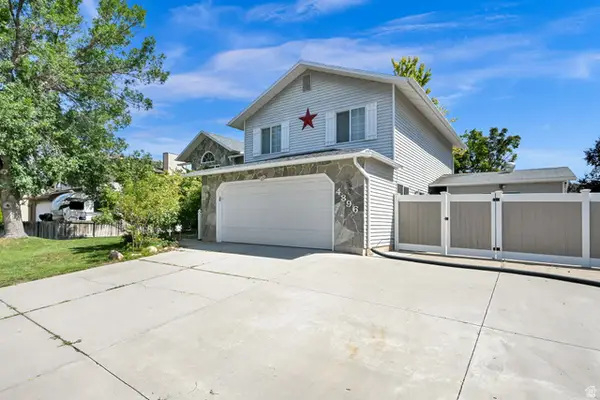
 $465,000Active5 beds 2 baths2,105 sq. ft.
4896 S 3325 W, Roy, UT 84067
MLS# 2181654Listed by: CENTURY 21 EVEREST 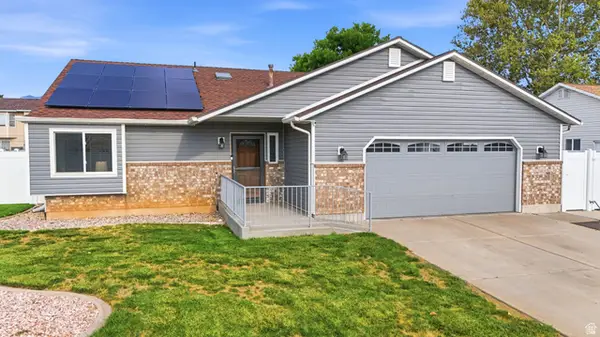 $430,000Pending3 beds 2 baths1,430 sq. ft.
5082 S 3425 W, Roy, UT 84067
MLS# 2181507Listed by: EXP REALTY, LLC


Protect your home and budget from life's surprises with an Assurant Home Warranty, backed by a partner that supports you through every step of homeownership. Explore Plans.
©2026 Century 21 Real Estate LLC. All rights reserved. CENTURY 21®, the CENTURY 21 Logo and C21® are service marks owned by Century 21 Real Estate LLC. Century 21 Real Estate LLC fully supports the principles of the Fair Housing Act and the Equal Opportunity Act. Each office is independently owned and operated. Listing information is deemed reliable but not guaranteed accurate.