
1716 E 850 St N #135, Salem, UT 84653
Local realty services provided by:CENTURY 21 Naomi
1716 E 850 St N #135,Salem, UT 84653
$589,900
- 4 Beds
- 3 Baths
- 2,942 sq. ft.
- Single family
- Active
Listed by: scott ward
Office: in depth realty
MLS#:2174577
Source:SL
Price summary
- Price:$589,900
- Price per sq. ft.:$200.51
- Monthly HOA dues:$34
About this home
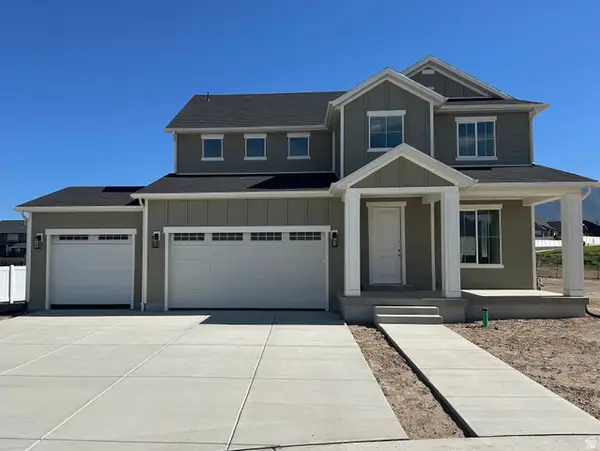
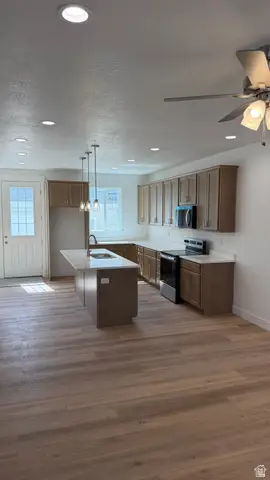
Open-concept living on the main floor with a half bath. Quartz kitchen and bathroom countertops, laminate flooring, 36" upper cabinets, pantry, coat closet, and unfinished basement for an additional bedroom, family room, and storage. The second floor has four bedrooms including a master bedroom suite with a private bath, a walk-in closet, laundry, and another full bathroom for the other three bedrooms. Cold storage under front porch. Has Smart Home Package--a hub that connects a suite of home tech products. Washer/dryer and refrigerator included. $5,000 towards buyer closing costs also included.
Contact an agent
Home facts
- Year built:2025
- Subdivision & Development:VIRIDIAN
- Listing ID #:2174577
- Added:46 day(s) ago
- Updated:September 12, 2026 at 11:59 AM
Rooms and interior
- Bedrooms:4
- Total bathrooms:3
- Full bathrooms:2
- Half bathrooms:1
- Rooms Total:13
- Flooring:Carpet, Laminate
- Kitchen Description:Disposal, Microwave, Range Hood, Range/Oven: Free Stdng., Range: Gas, Refrigerator
- Basement Description:Full
- Living area:2,942 sq. ft.
Heating and cooling
- Cooling:Central Air
- Heating:Gas: Central
Structure and exterior
- Roof:Asphalt
- Year built:2025
- Building area:2,942 sq. ft.
- Lot area:0.1 Acres
- Lot Features:Curb & Gutter, Fenced: Full, Flat, Road: Paved, Sprinkler: Auto-Full
- Construction Materials:Stucco
- Exterior Features:Patio: Open, Porch: Open
- Levels:3 Story
Schools
- High school:Salem Hills
- Middle school:Salem Jr
- Elementary school:Salem
Utilities
- Water:Water Connected
- Sewer:Sewer Connected, Sewer: Connected
Finances and disclosures
- Price:$589,900
- Price per sq. ft.:$200.51
- Tax amount:$3,666
Features and amenities
- Laundry features:Dryer, Electric Dryer Hookups, Washer
- Amenities:Alarm: Fire, Closet: Walk-In, Hiking Trails, Pets Permitted, Pool, Smart Thermostat(s)
- Smart home:Yes
Parking
- Total parking spaces:4
- Parking description:2 Car Garage, Attached, Attached Garage
- Garage spaces:2
New listings near 1716 E 850 St N #135
- New
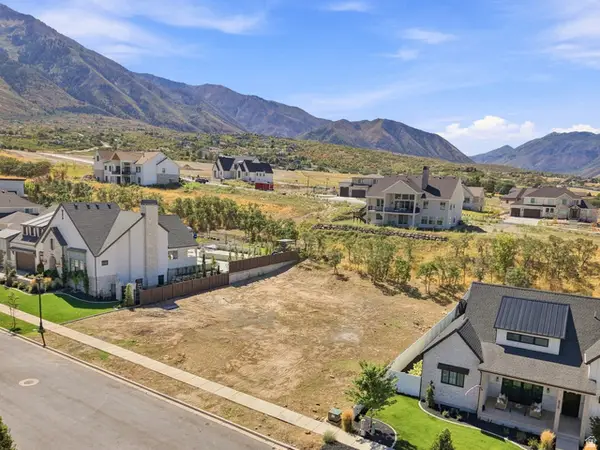 $314,900Active0.39 Acres
844 E 1520 S #38, Salem, UT 84653
MLS# 2184900Listed by: THE AGENCY SALT LAKE CITY (NEPHI) - New
 $839,990Active4 beds 3 baths4,000 sq. ft.
17 E Carson Way, Salem, UT 84653
MLS# 2184220Listed by: VISIONARY REAL ESTATE - Open Sat, 10am to 12pmNew
 $715,000Active6 beds 4 baths3,768 sq. ft.
832 W 1040 S, Salem, UT 84653
MLS# 2184166Listed by: REAL BROKER, LLC (SALT LAKE) - New
 $838,990Active4 beds 3 baths4,426 sq. ft.
1436 S 10 E, Salem, UT 84653
MLS# 2183974Listed by: VISIONARY REAL ESTATE - New
 $619,990Active3 beds 2 baths3,575 sq. ft.
1861 E 920 N #421, Salem, UT 84653
MLS# 2183920Listed by: D.R. HORTON, INC 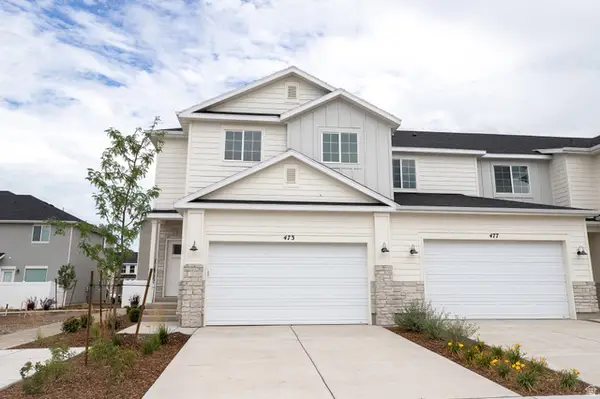 $428,140Pending4 beds 3 baths2,365 sq. ft.
473 E 650 N #81, Salem, UT 84653
MLS# 2183488Listed by: TRUE NORTH REALTY LLC- New
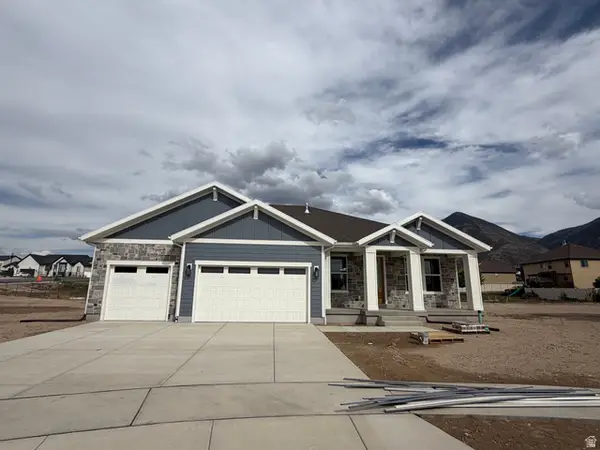 $879,900Active5 beds 3 baths4,300 sq. ft.
819 E 370 N #03, Salem, UT 84653
MLS# 2183528Listed by: SOVEREIGN PROPERTIES, LC - New
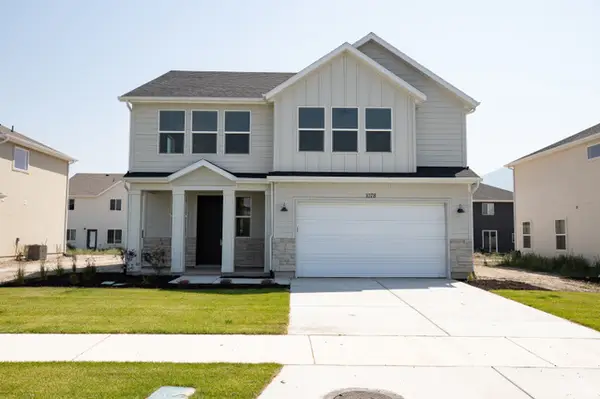 $532,600Active4 beds 3 baths2,191 sq. ft.
1078 N 1060 W Lot#22, Salem, UT 84653
MLS# 2183542Listed by: TRUE NORTH REALTY LLC - New
 $779,900Active4 beds 3 baths4,025 sq. ft.
811 E 350 N #2, Salem, UT 84653
MLS# 2183471Listed by: SOVEREIGN PROPERTIES, LC - New
 $398,900Active3 beds 3 baths1,431 sq. ft.
1736 N Northview Ln, Salem, UT 84653
MLS# 2183478Listed by: SUMMIT REALTY, INC.


Protect your home and budget from life's surprises with an Assurant Home Warranty, backed by a partner that supports you through every step of homeownership. Explore Plans.
©2026 Century 21 Real Estate LLC. All rights reserved. CENTURY 21®, the CENTURY 21 Logo and C21® are service marks owned by Century 21 Real Estate LLC. Century 21 Real Estate LLC fully supports the principles of the Fair Housing Act and the Equal Opportunity Act. Each office is independently owned and operated. Listing information is deemed reliable but not guaranteed accurate.