1721 E Albion Dr #1005, Salem, UT 84653
Local realty services provided by:CENTURY 21 High Desert
1721 E Albion Dr #1005,Salem, UT 84653
$389,000
- 3 Beds
- 3 Baths
- 2,205 sq. ft.
- Townhouse
- Pending
Listed by: amy kendall
Office: kw westfield (acadia)
MLS#:2173644
Source:SL
Price summary
- Price:$389,000
- Price per sq. ft.:$176.42
- Monthly HOA dues:$114
About this home
BEST VALUE IN VIRIDIAN + SELLER-contribution to RATE BUY DOWN! Why pay more for new construction? Priced at just $389,000, this nearly-new 3-bedroom, 3-bath townhome offers 2,205 sq. ft., a 2-car garage, and an unfinished basement with room to grow, all at a price below comparable new construction currently offered in the community. Even better, with an acceptable offer, the seller is willing to contribute toward a interest-rate buy down, potentially providing a substantially lower monthly principal and interest payment during the first two years of homeownership. SAME as DR Horton! Inside you'll find a bright, open-concept layout, quartz countertops, modern finishes, spacious bedrooms, and plenty of additional potential in the unfinished basement. It's move-in ready with no construction wait. Lower purchase price. Seller-paid financing incentive. Nearly new. Before you buy new construction in Viridian, come see what $389,000 can buy here. Seller financing contribution subject to acceptable offer, buyer qualification, loan-program requirements and lender approval. Rates and terms subject to change. Contact a qualified lender for financing details....
Contact an agent
Home facts
- Year built:2024
- Subdivision & Development:VIRIDIAN
- Listing ID #:2173644
- Added:61 day(s) ago
- Updated:September 22, 2026 at 08:18 AM
Rooms and interior
- Bedrooms:3
- Total bathrooms:3
- Full bathrooms:2
- Half bathrooms:1
- Rooms Total:10
- Flooring:Carpet, Laminate
- Kitchen Description:Disposal, Range/Oven: Free Stdng., Range: Gas
- Basement Description:Full
- Living area:2,205 sq. ft.
Heating and cooling
- Cooling:Central Air
- Heating:Forced Air, Gas: Central
Structure and exterior
- Roof:Asphalt
- Year built:2024
- Building area:2,205 sq. ft.
- Lot area:0.03 Acres
- Lot Features:Curb & Gutter, Road: Paved, Sidewalks, Sprinkler: Auto-Full
- Architectural Style:Townhouse
- Construction Materials:Cement Siding, Stucco
- Exterior Features:Patio: Open
- Levels:3 Story
Schools
- High school:Salem Hills
- Middle school:Salem Jr
- Elementary school:Salem
Utilities
- Water:Water Connected
- Sewer:Sewer Connected, Sewer: Connected
Finances and disclosures
- Price:$389,000
- Price per sq. ft.:$176.42
- Tax amount:$2,779
Features and amenities
- Amenities:Closet: Walk-In, Pets Permitted, Playground, Pool, Video Door Bell(s)
Parking
- Total parking spaces:4
- Parking description:2 Car Garage, Attached, Attached Garage, Garage Door Opener
- Garage spaces:2
New listings near 1721 E Albion Dr #1005
- Open Sat, 11am to 3pmNew
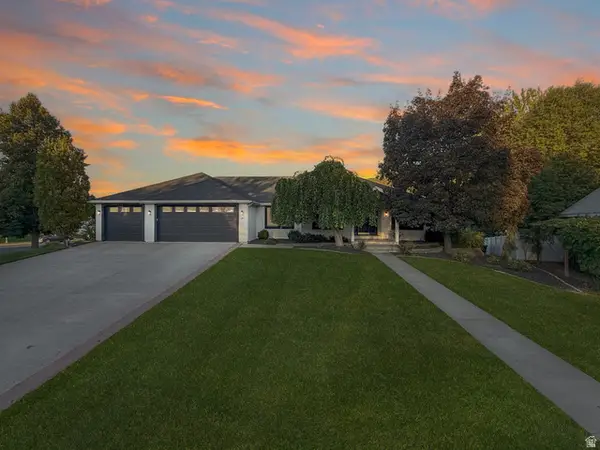 $880,000Active5 beds 7 baths5,194 sq. ft.
28 N Shady Ln, Salem, UT 84653
MLS# 2186644Listed by: EQUITY REAL ESTATE (ADVISORS) - Open Sat, 1 to 3pmNew
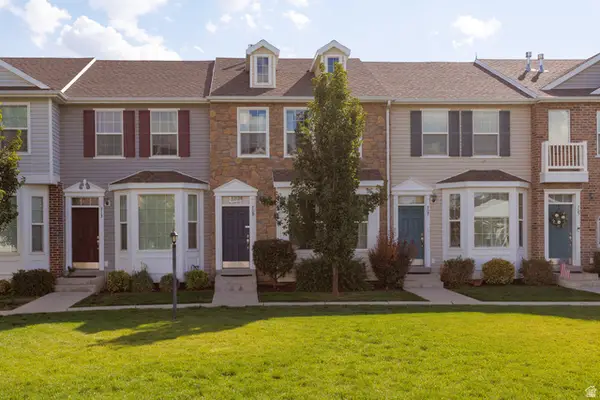 $339,000Active3 beds 2 baths1,332 sq. ft.
709 N 220 E, Salem, UT 84653
MLS# 2186253Listed by: ERA BROKERS CONSOLIDATED (UTAH COUNTY) - New
 $319,900Active0.34 Acres
447 W 690 S #6, Salem, UT 84653
MLS# 2186263Listed by: WILSON REALTY GROUP - New
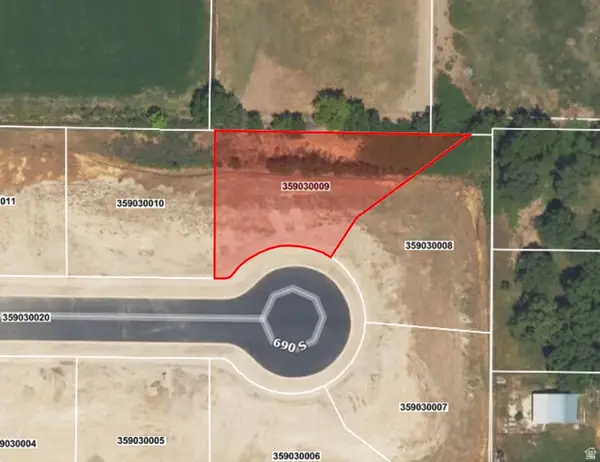 $319,900Active0.34 Acres
446 W 691 S #9, Salem, UT 84653
MLS# 2186268Listed by: WILSON REALTY GROUP - New
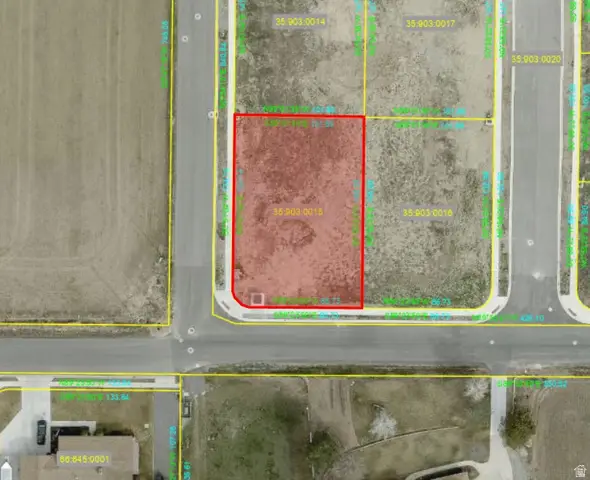 $315,000Active0.35 Acres
528 W 800 S #15, Salem, UT 84653
MLS# 2186278Listed by: WILSON REALTY GROUP - New
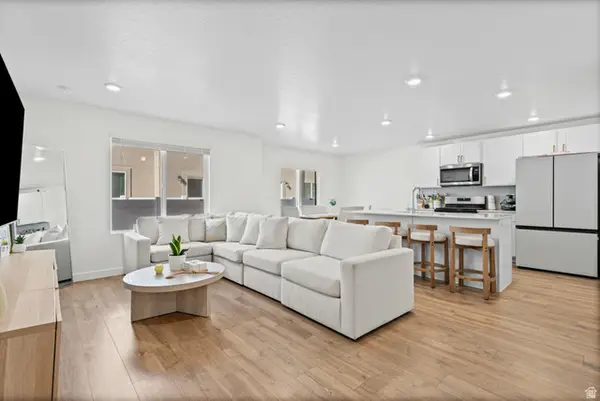 $430,000Active4 beds 3 baths2,248 sq. ft.
1567 E 690 N, Salem, UT 84653
MLS# 2186230Listed by: REALTYPATH LLC (EXECUTIVES) - New
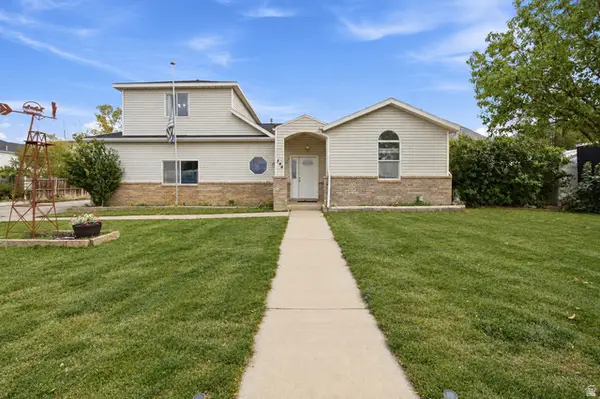 $470,000Active3 beds 3 baths1,478 sq. ft.
544 N 360 E, Salem, UT 84653
MLS# 2186237Listed by: HARDEY REALTY GROUP - New

 $825,000Active6 beds 4 baths4,012 sq. ft.
897 S 100 E, Salem, UT 84653
MLS# 2184973Listed by: CENTURY 21 EVEREST - New
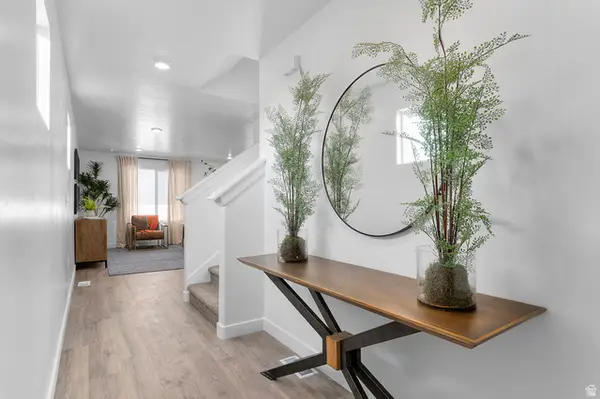 $394,990Active3 beds 3 baths2,205 sq. ft.
1952 E Corriente Dr #1294, Salem, UT 84653
MLS# 2185937Listed by: D.R. HORTON, INC - New
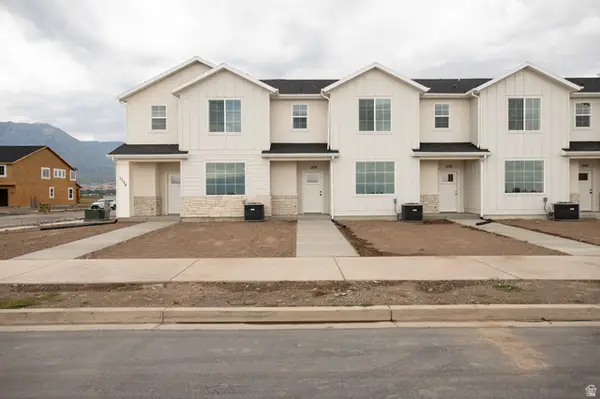 $392,500Active3 beds 3 baths1,672 sq. ft.
1336 W 1290 N Lot #136, Salem, UT 84653
MLS# 2185943Listed by: TRUE NORTH REALTY LLC


Protect your home and budget from life's surprises with an Assurant Home Warranty, backed by a partner that supports you through every step of homeownership. Explore Plans.
©2026 Century 21 Real Estate LLC. All rights reserved. CENTURY 21®, the CENTURY 21 Logo and C21® are service marks owned by Century 21 Real Estate LLC. Century 21 Real Estate LLC fully supports the principles of the Fair Housing Act and the Equal Opportunity Act. Each office is independently owned and operated. Listing information is deemed reliable but not guaranteed accurate.