
897 S 100 E, Salem, UT 84653
Local realty services provided by:CENTURY 21 Everest
Listed by:
 Joanna Williams(801) 636 - 5095CENTURY 21 Everest
Office: century 21 everest
MLS#:2184973
Source:SL
Price summary
- Price:$825,000
- Price per sq. ft.:$205.63
About this home
CUSTOM SALEM HOME with the space, upgrades and backyard you've been looking for! This 6-bedroom, 3.5-bath home features a MAIN-LEVEL PRIMARY SUITE, fully finished basement, home theater and oversized 3-car garage EV charger. The spacious kitchen is made for gather with an oversized granite island and double ovens. Step outside to a private, fully fenced and beautifully established backyard with mature trees, pergola-covered patio, garden boxes, berry bushes and playhouse. The WEST-FACING lot means wonderful afternoon and evening shade in the backyard-perfect for summer entertaining. Additional features include newer main-level carpet, water softener, Goliath basketball hoop and newer garage door. Great Salem neighborhood close to Mt. Loafer Elementary!
Contact an agent
Home facts
- Year built:2016
- Listing ID #:2184973
- Added:1 day(s) ago
- Updated:September 18, 2026 at 11:32 AM
Rooms and interior
- Bedrooms:6
- Total bathrooms:4
- Full bathrooms:3
- Half bathrooms:1
- Rooms Total:14
- Flooring:Carpet, Tile
- Bathrooms Description:Bath: Sep. Tub/Shower
- Kitchen Description:Disposal, Oven: Double, Range: Countertop, Range: Gas
- Basement Description:Daylight
- Living area:4,012 sq. ft.
Heating and cooling
- Cooling:Central Air
- Heating:Forced Air
Structure and exterior
- Roof:Asphalt, Pitched
- Year built:2016
- Building area:4,012 sq. ft.
- Lot area:0.23 Acres
- Lot Features:Curb & Gutter, Drip Irrigation, Fenced: Full, Flat, Private, Road: Paved, Sidewalks, Sprinkler: Auto-Full, Terrain: Grad Slope
- Architectural Style:Rambler/Ranch
- Construction Materials:Stone, Stucco
- Exterior Features:Covered, Patio: Covered, Patio: Open
- Levels:2 Story
Schools
- High school:Salem Hills
- Middle school:Salem Jr
- Elementary school:Mt Loafer
Utilities
- Water:Culinary, Irrigation, Water Connected
- Sewer:Sewer Connected, Sewer: Connected, Sewer: Public
Finances and disclosures
- Price:$825,000
- Price per sq. ft.:$205.63
- Tax amount:$3,654
Features and amenities
- Laundry features:Electric Dryer Hookups
- Amenities:Alarm: Fire, Closet: Walk-In, Theater Room, Vaulted Ceilings
Parking
- Total parking spaces:6
- Parking description:3 Car Garage, Attached, Attached Garage, Extra Length, Extra Width, Garage Door Opener, Parking: Uncovered, Storage Above
- Garage spaces:3
New listings near 897 S 100 E
- New
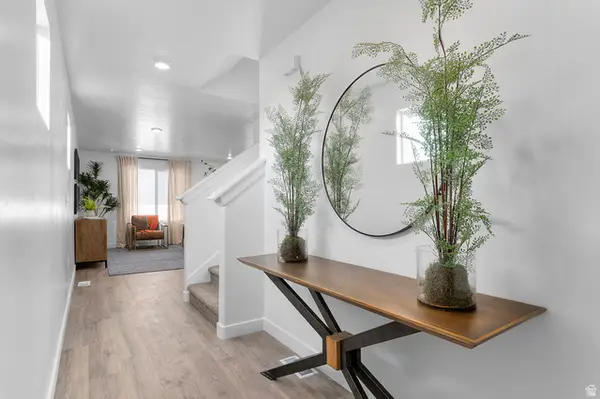 $394,990Active3 beds 3 baths2,205 sq. ft.
1952 E Corriente Dr #1294, Salem, UT 84653
MLS# 2185937Listed by: D.R. HORTON, INC - New
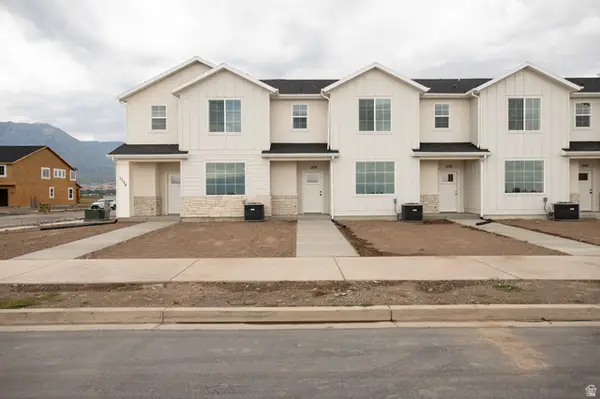 $392,500Active3 beds 3 baths1,672 sq. ft.
1336 W 1290 N Lot #136, Salem, UT 84653
MLS# 2185943Listed by: TRUE NORTH REALTY LLC - New
 $799,900Active4 beds 3 baths4,503 sq. ft.
1166 N 360 E #76, Salem, UT 84653
MLS# 2185946Listed by: ARIVE REALTY - New
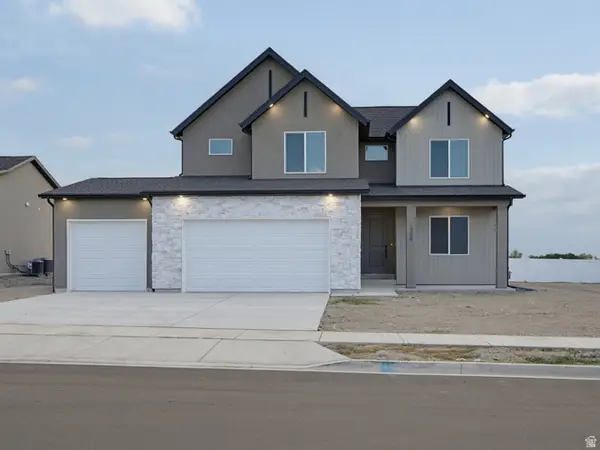 $654,990Active3 beds 3 baths3,408 sq. ft.
1868 E 960 N #405, Salem, UT 84653
MLS# 2185870Listed by: D.R. HORTON, INC - New
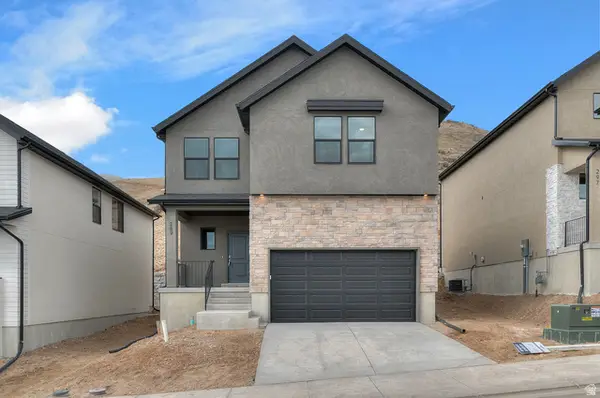 $529,990Active3 beds 3 baths3,011 sq. ft.
1982 E Belmont Ln #315, Salem, UT 84653
MLS# 2185891Listed by: D.R. HORTON, INC - New
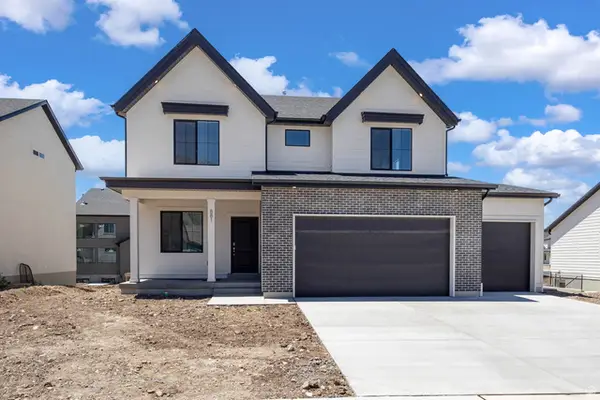 $624,990Active3 beds 3 baths2,970 sq. ft.
1869 E 920 N #420, Salem, UT 84653
MLS# 2185634Listed by: D.R. HORTON, INC - New
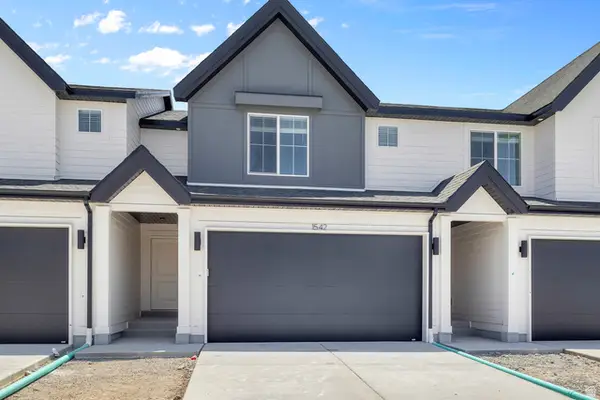 $404,990Active3 beds 3 baths2,205 sq. ft.
1964 E Orriente Dr #1293, Salem, UT 84653
MLS# 2185643Listed by: D.R. HORTON, INC  $489,990Pending3 beds 3 baths2,445 sq. ft.
2027 E Corriente Dr #339, Salem, UT 84653
MLS# 2181694Listed by: D.R. HORTON, INC- New
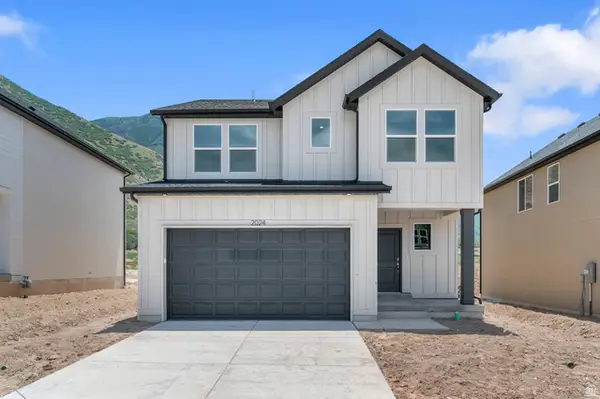 $525,990Active4 beds 3 baths2,888 sq. ft.
1986 E Belmont Ln #316, Salem, UT 84653
MLS# 2185607Listed by: D.R. HORTON, INC


Protect your home and budget from life's surprises with an Assurant Home Warranty, backed by a partner that supports you through every step of homeownership. Explore Plans.
©2026 Century 21 Real Estate LLC. All rights reserved. CENTURY 21®, the CENTURY 21 Logo and C21® are service marks owned by Century 21 Real Estate LLC. Century 21 Real Estate LLC fully supports the principles of the Fair Housing Act and the Equal Opportunity Act. Each office is independently owned and operated. Listing information is deemed reliable but not guaranteed accurate.