
338 E 960 S, Salem, UT 84653
Local realty services provided by:CENTURY 21 Bushnell
338 E 960 S,Salem, UT 84653
$785,000
- 6 Beds
- 4 Baths
- 3,456 sq. ft.
- Single family
- Active
Listed by: kenny hardy
Office: luxury group
MLS#:2153460
Source:SL
Price summary
- Price:$785,000
- Price per sq. ft.:$227.14
About this home
**A HOME BUILT FOR LIVING, ENTERTAINING & PLAYING!** This beautifully updated 6-bedroom, 4-bath Salem home combines a **recently remodeled main floor** with amenities you won't find in the typical listing-including a private, lighted basketball/pickleball court, incredible covered outdoor living space with fireplace and hot tub, RV parking, and a fully finished basement with its own entrance. The **remodeled main floor** features an open-concept design connecting the kitchen, dining and family room, creating a bright and inviting space for everyday living and entertaining. Updates include an updated kitchen with elegant granite countertops, durable waterproof LVP flooring, updated carpet throughout the home, and vaulted ceilings. The spacious primary suite also features a recently remodeled bathroom with a luxurious custom tile shower with Kerdi membrane waterproofing and jetted tub. Outside is where this property truly separates itself. Enjoy the expansive covered patio and outdoor fireplace year-round, relax in the included hot tub, or step onto your own **lighted basketball/pickleball court**-all within a fully landscaped and fenced yard. There's also convenient gravel RV parking, giving you room for the toys. The **100% finished basement** adds tremendous flexibility with three additional bedrooms, its own private entrance, and plumbing already in place for a second kitchen-ideal for guests, extended family or additional living space. Major mechanical updates include a **brand-new furnace and central air conditioning system**. Additional features include a water softener, storage shed, basketball standard, trampoline, window coverings and more. With **3,456 finished square feet, 6 bedrooms, 4 bathrooms, a remodeled main floor and hard-to-find recreational and outdoor amenities**, this home offers much more than square footage-it offers a lifestyle. **Seller is willing to contribute toward buyer's interest-rate buydown and/or closing costs with an acceptable offer. Come see what makes this Salem home different!**...
Contact an agent
Home facts
- Year built:2005
- Subdivision & Development:MOUNT LOAFER VIEW
- Listing ID #:2153460
- Added:140 day(s) ago
- Updated:September 13, 2026 at 11:49 AM
Rooms and interior
- Bedrooms:6
- Total bathrooms:4
- Full bathrooms:4
- Rooms Total:17
- Flooring:Carpet, Tile
- Kitchen Description:Disposal, Kitchen: Updated, Microwave, Range Hood, Range/Oven: Built-In, Refrigerator, Trash Compactor
- Basement Description:Entrance, Full
- Living area:3,456 sq. ft.
Heating and cooling
- Cooling:Central Air
- Heating:Forced Air, Gas: Central
Structure and exterior
- Roof:Asphalt
- Year built:2005
- Building area:3,456 sq. ft.
- Lot area:0.23 Acres
- Lot Features:Curb & Gutter, Fenced: Full, Road: Paved, Sidewalks, Sprinkler: Auto-Full, Terrain: Grad Slope
- Architectural Style:Rambler/Ranch
- Construction Materials:Asphalt, Brick, Stucco
- Exterior Features:Basement Entrance, Covered, Patio: Covered
- Levels:2 Story
Schools
- High school:Salem Hills
- Middle school:Salem Jr
- Elementary school:Foothills
Utilities
- Water:Culinary, Water Connected
- Sewer:Sewer Connected, Sewer: Connected, Sewer: Public
Finances and disclosures
- Price:$785,000
- Price per sq. ft.:$227.14
- Tax amount:$3,130
Features and amenities
- Laundry features:Gas Dryer Hookups
- Amenities:Ceiling Fan, Gas Logs, Satellite Dish, Satellite Equipment, Storage Shed(s), Trampoline, Vaulted Ceilings, Video Door Bell(s), Water Softener Owned, Window Coverings
Parking
- Total parking spaces:6
- Parking description:2 Car Garage, Attached, Attached Garage, Parking: Uncovered, Rv Parking
- Garage spaces:2
New listings near 338 E 960 S
- New
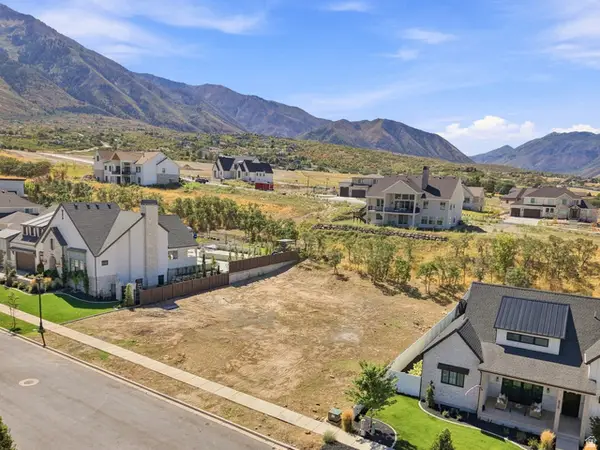 $314,900Active0.39 Acres
844 E 1520 S #38, Salem, UT 84653
MLS# 2184900Listed by: THE AGENCY SALT LAKE CITY (NEPHI) - New
 $839,990Active4 beds 3 baths4,000 sq. ft.
17 E Carson Way, Salem, UT 84653
MLS# 2184220Listed by: VISIONARY REAL ESTATE - New
 $715,000Active6 beds 4 baths3,768 sq. ft.
832 W 1040 S, Salem, UT 84653
MLS# 2184166Listed by: REAL BROKER, LLC (SALT LAKE) - New
 $838,990Active4 beds 3 baths4,426 sq. ft.
1436 S 10 E, Salem, UT 84653
MLS# 2183974Listed by: VISIONARY REAL ESTATE - New
 $619,990Active3 beds 2 baths3,575 sq. ft.
1861 E 920 N #421, Salem, UT 84653
MLS# 2183920Listed by: D.R. HORTON, INC 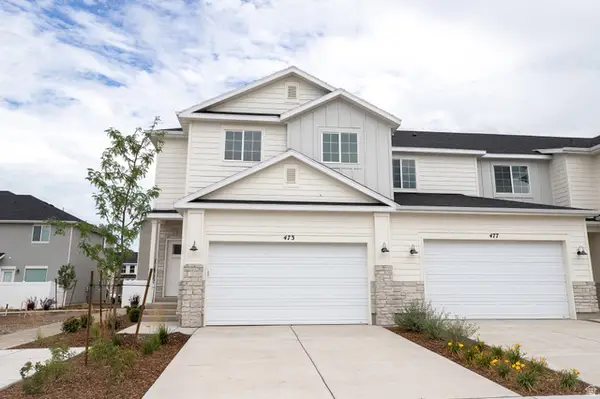 $428,140Pending4 beds 3 baths2,365 sq. ft.
473 E 650 N #81, Salem, UT 84653
MLS# 2183488Listed by: TRUE NORTH REALTY LLC- New
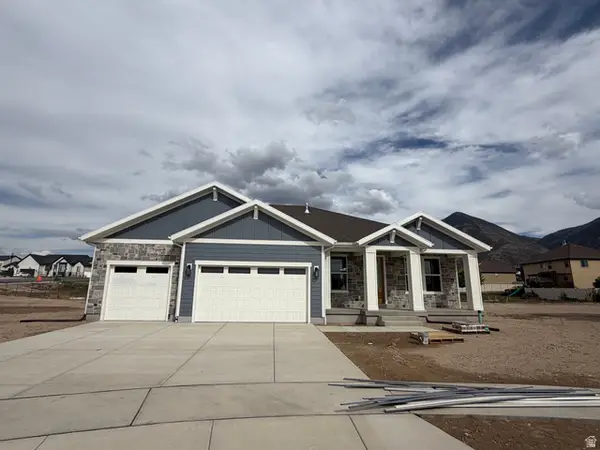 $879,900Active5 beds 3 baths4,300 sq. ft.
819 E 370 N #03, Salem, UT 84653
MLS# 2183528Listed by: SOVEREIGN PROPERTIES, LC - New
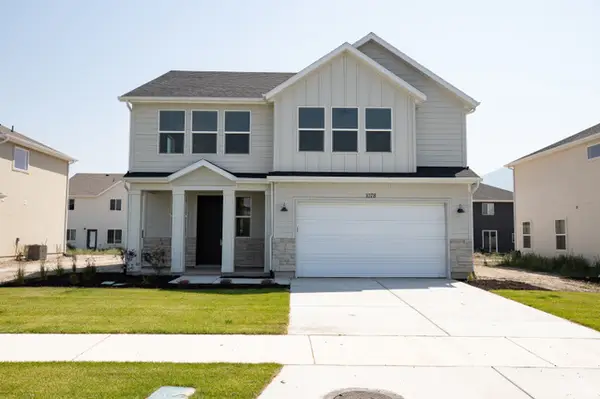 $532,600Active4 beds 3 baths2,191 sq. ft.
1078 N 1060 W Lot#22, Salem, UT 84653
MLS# 2183542Listed by: TRUE NORTH REALTY LLC - New
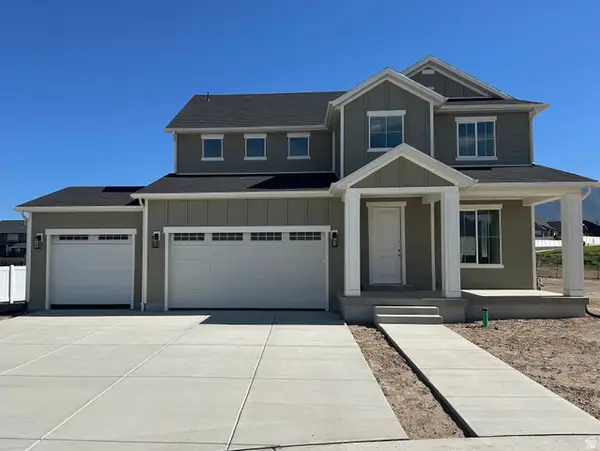 $779,900Active4 beds 3 baths4,025 sq. ft.
811 E 350 N #2, Salem, UT 84653
MLS# 2183471Listed by: SOVEREIGN PROPERTIES, LC - New
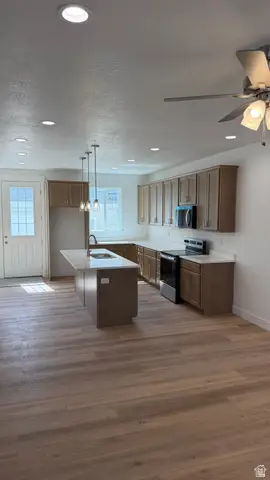 $398,900Active3 beds 3 baths1,431 sq. ft.
1736 N Northview Ln, Salem, UT 84653
MLS# 2183478Listed by: SUMMIT REALTY, INC.


Protect your home and budget from life's surprises with an Assurant Home Warranty, backed by a partner that supports you through every step of homeownership. Explore Plans.
©2026 Century 21 Real Estate LLC. All rights reserved. CENTURY 21®, the CENTURY 21 Logo and C21® are service marks owned by Century 21 Real Estate LLC. Century 21 Real Estate LLC fully supports the principles of the Fair Housing Act and the Equal Opportunity Act. Each office is independently owned and operated. Listing information is deemed reliable but not guaranteed accurate.