
609 W 1860 N #99, Salem, UT 84653
Local realty services provided by:CENTURY 21 Bushnell
609 W 1860 N #99,Salem, UT 84653
$415,000
- 4 Beds
- 3 Baths
- 1,902 sq. ft.
- Townhouse
- Active
Listed by: brad iverson
Office: re/max associates
MLS#:2173628
Source:SL
Price summary
- Price:$415,000
- Price per sq. ft.:$218.19
About this home
This luxury end unit townhome is in a location that's hard to beat! Safe and private, yet 60 seconds from the freeway. 4 bed 3 bath with true 2 car garage in like new condition at only one year old. Next to pickleball courts, park and play area. Come and See, come and stay!
Contact an agent
Home facts
- Year built:2024
- Subdivision & Development:HAVEN OAKS
- Listing ID #:2173628
- Added:52 day(s) ago
- Updated:September 13, 2026 at 11:49 AM
Rooms and interior
- Bedrooms:4
- Total bathrooms:3
- Full bathrooms:2
- Half bathrooms:1
- Rooms Total:12
- Flooring:Carpet, Laminate, Tile
- Kitchen Description:Disposal, Kitchen: Second, Microwave, Range Hood, Range: Gas, Refrigerator, Silestone Countertops
- Living area:1,902 sq. ft.
Heating and cooling
- Cooling:Central Air
- Heating:Forced Air, Gas: Central
Structure and exterior
- Roof:Asphalt
- Year built:2024
- Building area:1,902 sq. ft.
- Lot area:0.02 Acres
- Lot Features:Flat, Road: Paved, Sidewalks, Sprinkler: Auto-Full
- Architectural Style:Townhouse
- Construction Materials:Asphalt, Brick, Stucco
- Exterior Features:Lighting, Porch: Open
- Levels:3 Story
Schools
- High school:Salem Hills
- Middle school:Salem Jr
- Elementary school:Salem
Utilities
- Water:Water Connected
- Sewer:Sewer Connected, Sewer: Connected, Sewer: Public
Finances and disclosures
- Price:$415,000
- Price per sq. ft.:$218.19
- Tax amount:$669
Features and amenities
- Laundry features:Electric Dryer Hookups
- Amenities:Closet: Walk-In, Den/Office, Instantaneous Hot Water, Low VOC Finishes, Picnic Area, Playground, Snow Removal
Parking
- Total parking spaces:6
- Parking description:2 Car Garage, Attached, Attached Garage, Garage Door Opener
- Garage spaces:2
New listings near 609 W 1860 N #99
- New
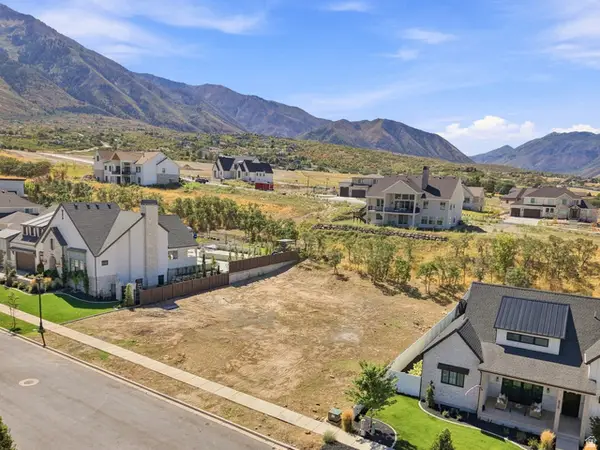 $314,900Active0.39 Acres
844 E 1520 S #38, Salem, UT 84653
MLS# 2184900Listed by: THE AGENCY SALT LAKE CITY (NEPHI) - New
 $839,990Active4 beds 3 baths4,000 sq. ft.
17 E Carson Way, Salem, UT 84653
MLS# 2184220Listed by: VISIONARY REAL ESTATE - New
 $715,000Active6 beds 4 baths3,768 sq. ft.
832 W 1040 S, Salem, UT 84653
MLS# 2184166Listed by: REAL BROKER, LLC (SALT LAKE) - New
 $838,990Active4 beds 3 baths4,426 sq. ft.
1436 S 10 E, Salem, UT 84653
MLS# 2183974Listed by: VISIONARY REAL ESTATE - New
 $619,990Active3 beds 2 baths3,575 sq. ft.
1861 E 920 N #421, Salem, UT 84653
MLS# 2183920Listed by: D.R. HORTON, INC 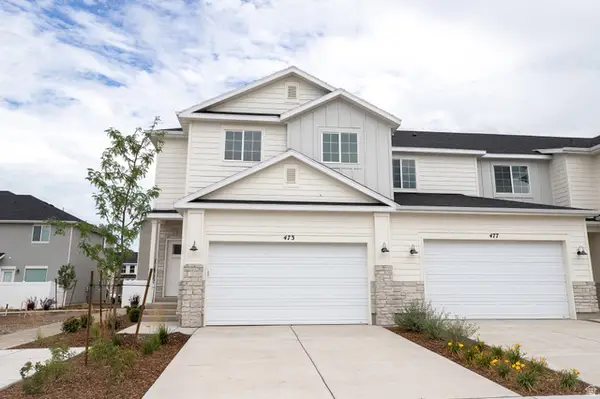 $428,140Pending4 beds 3 baths2,365 sq. ft.
473 E 650 N #81, Salem, UT 84653
MLS# 2183488Listed by: TRUE NORTH REALTY LLC- New
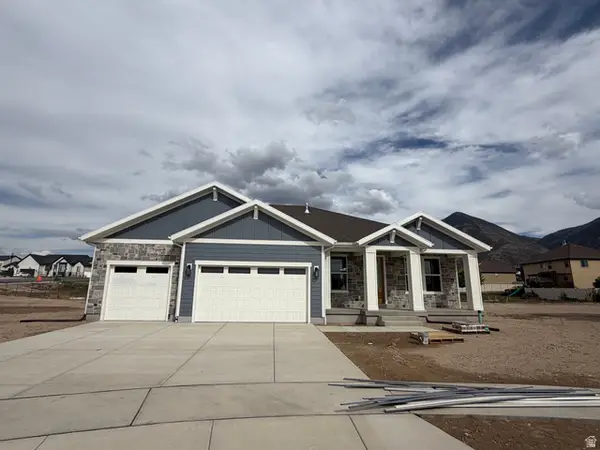 $879,900Active5 beds 3 baths4,300 sq. ft.
819 E 370 N #03, Salem, UT 84653
MLS# 2183528Listed by: SOVEREIGN PROPERTIES, LC - New
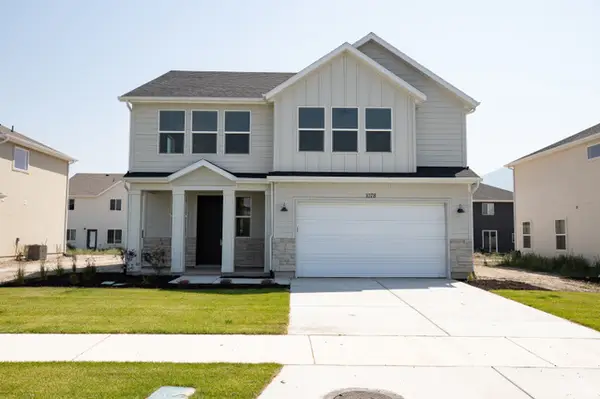 $532,600Active4 beds 3 baths2,191 sq. ft.
1078 N 1060 W Lot#22, Salem, UT 84653
MLS# 2183542Listed by: TRUE NORTH REALTY LLC - New
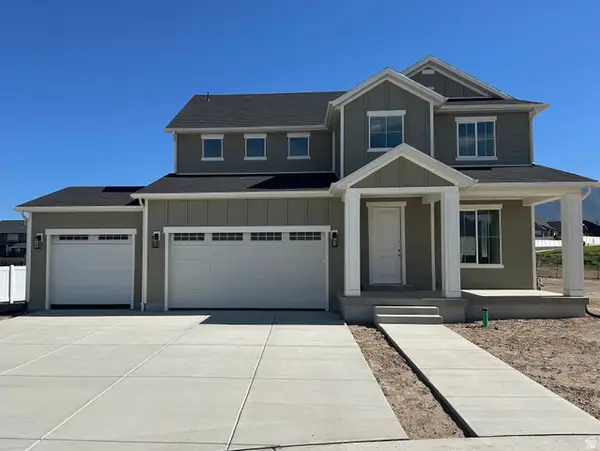 $779,900Active4 beds 3 baths4,025 sq. ft.
811 E 350 N #2, Salem, UT 84653
MLS# 2183471Listed by: SOVEREIGN PROPERTIES, LC - New
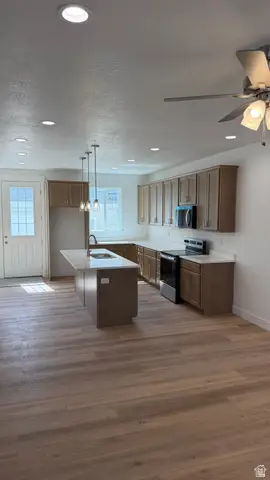 $398,900Active3 beds 3 baths1,431 sq. ft.
1736 N Northview Ln, Salem, UT 84653
MLS# 2183478Listed by: SUMMIT REALTY, INC.


Protect your home and budget from life's surprises with an Assurant Home Warranty, backed by a partner that supports you through every step of homeownership. Explore Plans.
©2026 Century 21 Real Estate LLC. All rights reserved. CENTURY 21®, the CENTURY 21 Logo and C21® are service marks owned by Century 21 Real Estate LLC. Century 21 Real Estate LLC fully supports the principles of the Fair Housing Act and the Equal Opportunity Act. Each office is independently owned and operated. Listing information is deemed reliable but not guaranteed accurate.