
704 N 220 E, Salem, UT 84653
Local realty services provided by:CENTURY 21 Wasatch Life Realty
Listed by: erika atwood
Office: presidio real estate (st george)
MLS#:2179467
Source:SL
Price summary
- Price:$336,900
- Price per sq. ft.:$246.99
- Monthly HOA dues:$259
About this home
TURNKEY CORNER/END TOWNHOME IN SOUGHT-AFTER CENTRAL PARK! Enjoy nearly maintenance-free living in the heart of Salem, centrally located near grocery stores, schools, shopping, dining, parks and everyday conveniences. This well-cared-for home is packed with fun extras! ALL appliances stay, FRIDGE, newer dishwasher, Washer & Electric Dryer. TONS of storage| Upper floor ceiling attic (pull-down ladder), main floor hatch (beneath stairs) crawl-space (open latch)++ plus outdoor storage shed! The fully fenced outdoor space features a built-in screen door, charming trellis wall and raised garden bed-fully fenced back yard. PERFECT for relaxing, gardening or enjoying the outdoors. Charming community, 81 townhomes featuring open green spaces, playgrounds and a community pavilion. HOA amenities include landscaping, water, sewer, garbage and master policy insurance, making this an easy, low-maintenance place to call home. Corner/end unit, turnkey condition, fantastic location and extra storage-you name it, this home has all your boxes checked! Check out the VIDEO... https://media.chelwoodmedia.com/704_n_220_e-6094...
Contact an agent
Home facts
- Year built:2016
- Subdivision & Development:CENTRAL PARK
- Listing ID #:2179467
- Added:7 day(s) ago
- Updated:August 26, 2026 at 11:26 AM
Rooms and interior
- Bedrooms:3
- Total bathrooms:2
- Full bathrooms:1
- Half bathrooms:1
- Rooms Total:8
- Flooring:Carpet, Laminate, Linoleum
- Kitchen Description:Disposal, Freezer, Microwave, Range/Oven: Free Stdng., Refrigerator
- Living area:1,364 sq. ft.
Heating and cooling
- Cooling:Central Air
- Heating:Gas: Central
Structure and exterior
- Roof:Asphalt
- Year built:2016
- Building area:1,364 sq. ft.
- Lot area:0.03 Acres
- Lot Features:Fenced: Full, Flat, Road: Paved, Sidewalks
- Architectural Style:Townhouse
- Construction Materials:Aluminum
- Exterior Features:Patio: Open
- Levels:2 Story
Schools
- High school:Salem Hills
- Middle school:Salem Jr
- Elementary school:Salem
Utilities
- Water:Culinary, Water Connected
- Sewer:Sewer Connected, Sewer: Connected
Finances and disclosures
- Price:$336,900
- Price per sq. ft.:$246.99
- Tax amount:$1,759
Features and amenities
- Laundry features:Dryer, Electric Dryer Hookups, Washer
- Amenities:Alarm: Fire, Ceiling Fan, Pet Rules, Pets Permitted, Picnic Area, Playground, Sewer Paid, Snow Removal, Storage Shed(s), Trash, Water, Window Coverings
Parking
- Total parking spaces:1
- Parking description:Covered, Parking: Uncovered
- Carport spaces:1
New listings near 704 N 220 E
- New
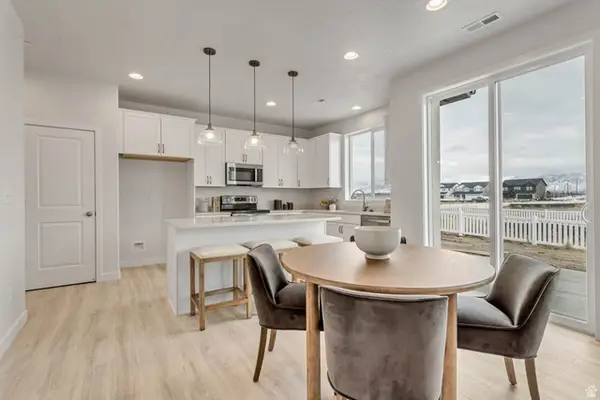 $504,990Active3 beds 3 baths1,545 sq. ft.
1584 N 1190 W #120, Salem, UT 84653
MLS# 2181092Listed by: RICHMOND AMERICAN HOMES OF UTAH, INC - New
 $899,990Active5 beds 4 baths4,608 sq. ft.
1585 E 1010 N #207, Salem, UT 84653
MLS# 2181094Listed by: D.R. HORTON, INC - New
 $514,990Active3 beds 3 baths1,852 sq. ft.
1568 N 1190 W #118, Salem, UT 84653
MLS# 2181054Listed by: RICHMOND AMERICAN HOMES OF UTAH, INC - New
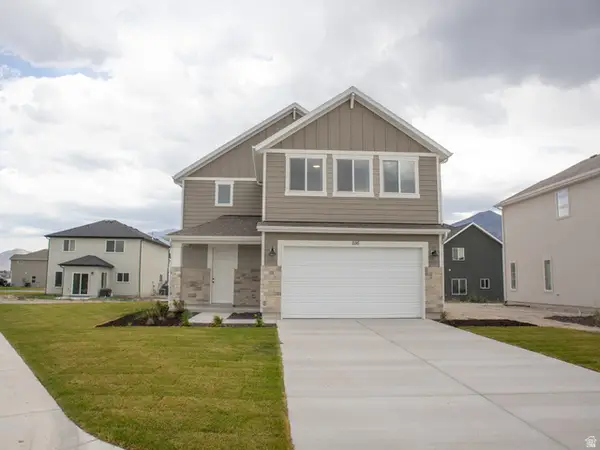 $512,900Active4 beds 3 baths2,012 sq. ft.
1116 N 1110 W Lot #43, Salem, UT 84653
MLS# 2180633Listed by: TRUE NORTH REALTY LLC 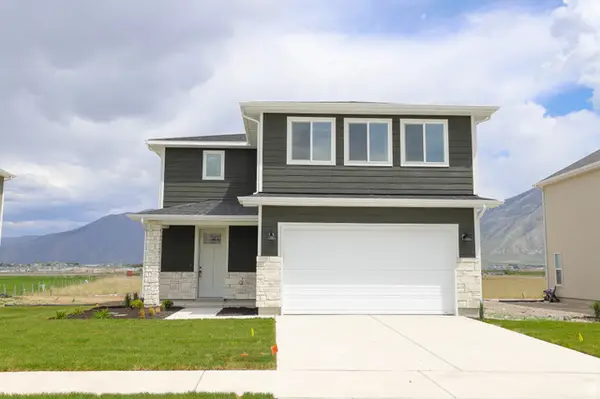 $509,000Pending4 beds 3 baths2,012 sq. ft.
1118 N 1020 W Lot #7, Salem, UT 84653
MLS# 2180624Listed by: TRUE NORTH REALTY LLC- New
 $384,990Active3 beds 4 baths1,615 sq. ft.
1156 W 1550 N #149, Salem, UT 84653
MLS# 2180472Listed by: RICHMOND AMERICAN HOMES OF UTAH, INC - New
 $389,990Active3 beds 3 baths1,557 sq. ft.
1134 W 1550 N #146, Salem, UT 84653
MLS# 2180476Listed by: RICHMOND AMERICAN HOMES OF UTAH, INC - New
 $384,990Active3 beds 3 baths1,580 sq. ft.
1142 W 1550 N #147, Salem, UT 84653
MLS# 2180526Listed by: RICHMOND AMERICAN HOMES OF UTAH, INC - New
 $626,515Active3 beds 3 baths1,839 sq. ft.
3137 S Vesper Sparrow Way #117, Syracuse, UT 84075
MLS# 2180455Listed by: COLE WEST REAL ESTATE, LLC - New
 $818,685Active4 beds 3 baths4,591 sq. ft.
1615 E 920 N #247, Salem, UT 84653
MLS# 2180049Listed by: D.R. HORTON, INC


Protect your home and budget from life's surprises with an Assurant Home Warranty, backed by a partner that supports you through every step of homeownership. Explore Plans.
©2026 Century 21 Real Estate LLC. All rights reserved. CENTURY 21®, the CENTURY 21 Logo and C21® are service marks owned by Century 21 Real Estate LLC. Century 21 Real Estate LLC fully supports the principles of the Fair Housing Act and the Equal Opportunity Act. Each office is independently owned and operated. Listing information is deemed reliable but not guaranteed accurate.