
1104 S Mercedes Way E, Salt Lake City, UT 84108
Local realty services provided by:CENTURY 21 Essentials Realty
Listed by: mony ty
Office: summit sotheby's international realty
MLS#:2185337
Source:SL
Price summary
- Price:$2,100,000
- Price per sq. ft.:$653.8
About this home
Fewer than a dozen John Sugden homes exist, and this is the Rose home. Constructed of steel, glass, and brick, this Miesian-style residence is a classic modern home that stands firmly in any time period. Exposed I-beams, glass curtain walls, and a header-and-stretcher brick pattern serve as the structure's only decoration—this is pure, honest modernism, beautifully sited among scrub oaks and tall pines.
A home with this level of architectural pedigree is rare, and it is rarer still for one to be on the market. As we've discussed, John's connection to Mies van der Rohe played a vital role in bringing modern architecture to Utah. This is a unique opportunity to own a truly remarkable property.
Contact an agent
Home facts
- Year built:1966
- Subdivision & Development:OAK HILLS PL
- Listing ID #:2185337
- Added:1 day(s) ago
- Updated:September 16, 2026 at 02:03 AM
Rooms and interior
- Bedrooms:4
- Total bathrooms:3
- Full bathrooms:2
- Half bathrooms:1
- Rooms Total:13
- Flooring:Carpet, Cork, Tile
- Bathrooms Description:Bath: Sep. Tub/Shower
- Kitchen Description:Disposal, Kitchen: Updated, Microwave, Range Hood, Range/Oven: Built-In, Range: Gas, Refrigerator
- Basement Description:Full, Walk-Out Access
- Living area:3,212 sq. ft.
Heating and cooling
- Cooling:Central Air, Passive Solar
- Heating:Electric, Gas: Central, Gas: Radiant, Hot Water
Structure and exterior
- Roof:Membrane
- Year built:1966
- Building area:3,212 sq. ft.
- Lot area:0.3 Acres
- Lot Features:Drip Irrigation, Fenced: Partial, Flat, Road: Paved, Secluded, Sidewalks, Sprinkler: Auto-Full
- Construction Materials:Brick, Metal Siding
- Exterior Features:Basement Entrance, Covered, Patio: Covered, Porch: Open
- Levels:2 Story
Schools
- High school:East
- Middle school:Clayton
- Elementary school:Indian Hills
Utilities
- Water:Culinary, Water Connected
- Sewer:Sewer Connected, Sewer: Connected, Sewer: Public
Finances and disclosures
- Price:$2,100,000
- Price per sq. ft.:$653.8
- Tax amount:$5,028
Features and amenities
- Laundry features:Dryer, Electric Dryer Hookups, Washer
- Amenities:Alarm: Fire, Ceiling Fan, Closet: Walk-In, Floor Drains, Gas Logs, Storage Shed(s), Water Softener Owned, Window Coverings, Workbench
Parking
- Total parking spaces:6
- Parking description:2 Car Garage, Covered, Detached, Garage Door Opener, Parking: Uncovered, Workbench
- Garage spaces:2
New listings near 1104 S Mercedes Way E
- New
 $791,900Active4 beds 4 baths2,346 sq. ft.
4958 S Rodeo Walk Dr E #37, Salt Lake City, UT 84117
MLS# 2185452Listed by: TRI POINTE HOMES HOLDINGS, INC  $4,500,000Active0.46 Acres
372 E 100 S, Salt Lake City, UT 84111
MLS# 2183121Listed by: WINDERMERE REAL ESTATE- New
 $429,900Active3 beds 2 baths1,752 sq. ft.
1418 S Utahna Dr, Salt Lake City, UT 84104
MLS# 2185416Listed by: VOX REAL ESTATE, LLC - New
 $425,000Active2 beds 3 baths1,443 sq. ft.
1014 W 1700 S #103, Salt Lake City, UT 84104
MLS# 2185417Listed by: UTAH FIRST REAL ESTATE, LLC - Open Sat, 11am to 2pmNew
 $549,900Active2 beds 1 baths1,244 sq. ft.
856 E Wilmington Ave, Salt Lake City, UT 84106
MLS# 2184635Listed by: EQUITY REAL ESTATE (SOLID) - New
 $819,000Active4 beds 3 baths2,611 sq. ft.
377 N I St, Salt Lake City, UT 84103
MLS# 2185279Listed by: UTAH REAL ESTATE PC - New
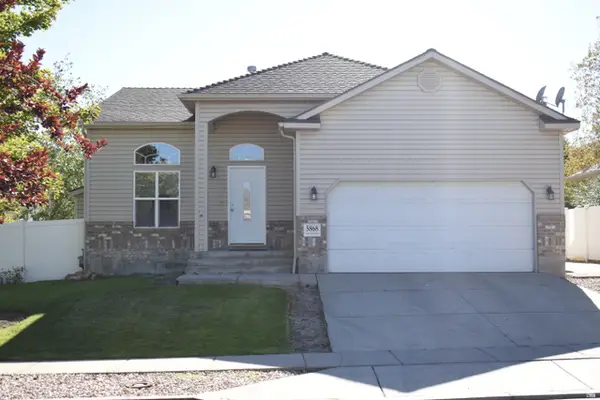 $565,000Active5 beds 4 baths2,252 sq. ft.
5868 Stone Flower Way, Salt Lake City, UT 84118
MLS# 2185227Listed by: WU ENTER REAL ESTATE, PLLC - New
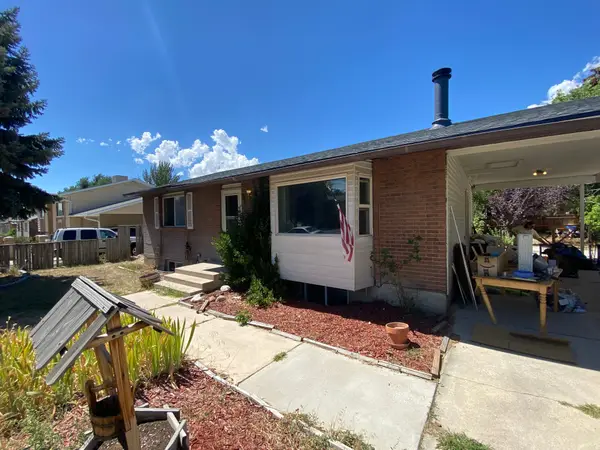 $425,000Active4 beds 2 baths2,032 sq. ft.
6058 S 4000 W, Salt Lake City, UT 84129
MLS# 2185211Listed by: BETTER HOMES AND GARDENS REAL ESTATE MOMENTUM (KAYSVILLE) - New
 $1,299,000Active12 beds 6 baths4,665 sq. ft.
120 E Utopia Ave S, Salt Lake City, UT 84105
MLS# 2185184Listed by: CONRAD CRUZ REAL ESTATE SERVICES, LLC


Protect your home and budget from life's surprises with an Assurant Home Warranty, backed by a partner that supports you through every step of homeownership. Explore Plans.
©2026 Century 21 Real Estate LLC. All rights reserved. CENTURY 21®, the CENTURY 21 Logo and C21® are service marks owned by Century 21 Real Estate LLC. Century 21 Real Estate LLC fully supports the principles of the Fair Housing Act and the Equal Opportunity Act. Each office is independently owned and operated. Listing information is deemed reliable but not guaranteed accurate.