
1146 S Redwood Rd W #A101, Salt Lake City, UT 84104
Local realty services provided by:CENTURY 21 Essentials Realty
1146 S Redwood Rd W #A101,Salt Lake City, UT 84104
$383,900
- 2 Beds
- 3 Baths
- 1,243 sq. ft.
- Townhouse
- Active
Listed by: jennifer holmstead
Office: market source real estate llc.
MLS#:2144746
Source:SL
Price summary
- Price:$383,900
- Price per sq. ft.:$308.85
- Monthly HOA dues:$180
About this home
FULLY FURNISHED! This townhome has been thoughtfully curated with high-end furnishings; each piece was carefully selected to complement and fit its space. Seller is also offering $3k in closing costs. Meticulously maintained and built in 2024, this stunning condo-style townhouse is an end-unit, which offers abundant natural light, enhanced privacy, and a thoughtfully curated selection of upgrades. Large, captivating windows fill the home with light, highlighting the modern finishes throughout. The well-designed floor plan includes a convenient half bath on the main level, while the primary suite features dual sinks for added comfort and functionality. The kitchen is beautifully appointed with quartz countertops, stainless steel appliances (electric range, microwave, and dishwasher), and modern shaker-style cabinetry, all complemented by durable hardwood laminate flooring extending throughout the main level. Enjoy mountain views from the kitchen, dining area, and primary bedroom, creating a serene and elevated living experience. The open-concept main level features 9-foot ceilings and a spacious layout, ideal for entertaining or relaxing, centered around an oversized 8-foot kitchen island. Additional highlights include a private deck, a two-car tandem garage with ample storage, and fiber internet availability. Designed with efficiency in mind, this home was built by MacArthur Homes, a 2024 Best of State award winner recognized for quality construction and thoughtful design. Ideally located just minutes from downtown Salt Lake City, Salt Lake International Airport, and with quick access to I-15, I-215, and I-80, this home offers both convenience and connectivity. Outdoor recreation is easily accessible with nearby canyons and endless opportunities for adventure. Move-in ready and perfectly situated - this home truly has it all. Square footage figures are provided as a courtesy estimate only and were obtained from prior MLS . Buyer to verify all....
Contact an agent
Home facts
- Year built:2024
- Listing ID #:2144746
- Added:129 day(s) ago
- Updated:July 28, 2026 at 11:28 AM
Rooms and interior
- Bedrooms:2
- Total bathrooms:3
- Full bathrooms:2
- Half bathrooms:1
- Rooms Total:9
- Flooring:Carpet, Laminate
- Kitchen Description:Disposal, Microwave, Range Hood, Refrigerator
- Living area:1,243 sq. ft.
Heating and cooling
- Cooling:Central Air
- Heating:Electric
Structure and exterior
- Roof:Asphalt
- Year built:2024
- Building area:1,243 sq. ft.
- Lot area:0.01 Acres
- Architectural Style:Townhouse
- Construction Materials:Asphalt, Brick, Stucco
- Exterior Features:Balcony, Porch: Open
- Levels:3 Story
Schools
- High school:West
- Middle school:Glendale
- Elementary school:Riley
Utilities
- Water:Culinary, Water Connected
- Sewer:Sewer Connected, Sewer: Connected
Finances and disclosures
- Price:$383,900
- Price per sq. ft.:$308.85
- Tax amount:$1,843
Features and amenities
- Laundry features:Dryer, Electric Dryer Hookups, Washer
- Amenities:Closet: Walk-In, Insurance, Pets Permitted, Sewer Paid, Trash, Water
Parking
- Total parking spaces:2
- Parking description:2 Car Garage
- Garage spaces:2
New listings near 1146 S Redwood Rd W #A101
- New
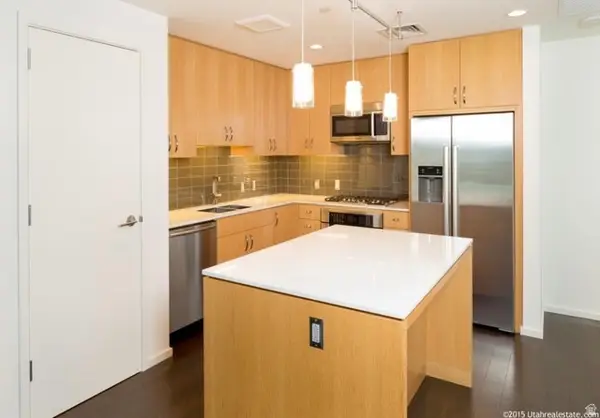 $625,000Active1 beds 1 baths854 sq. ft.
35 E 100 S #1409, Salt Lake City, UT 84111
MLS# 2171467Listed by: UTAHREALESTATE.NET - New
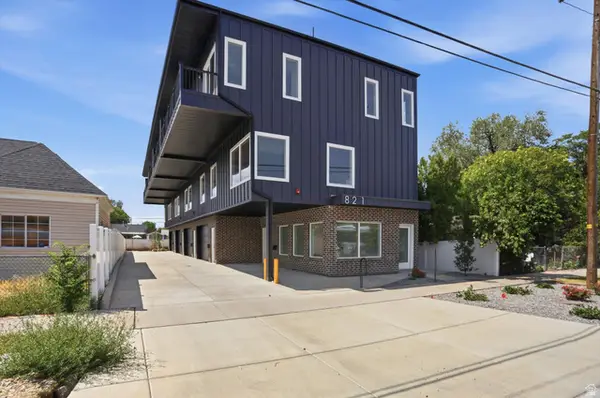 $549,999Active3 beds 3 baths1,835 sq. ft.
821 W 800 S #101, Salt Lake City, UT 84104
MLS# 2174588Listed by: CONRAD CRUZ REAL ESTATE SERVICES, LLC - New
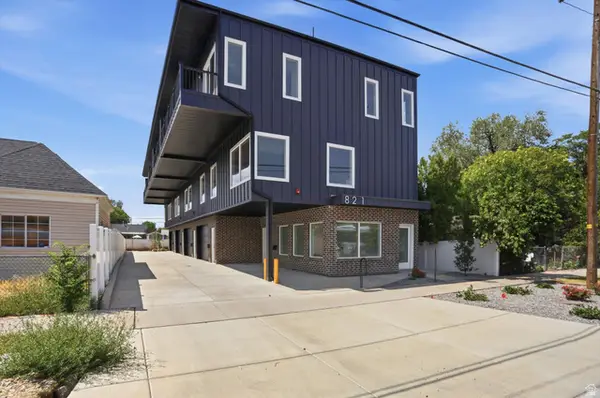 $549,999Active3 beds 3 baths1,593 sq. ft.
821 W 800 S #102, Salt Lake City, UT 84104
MLS# 2174589Listed by: CONRAD CRUZ REAL ESTATE SERVICES, LLC - New
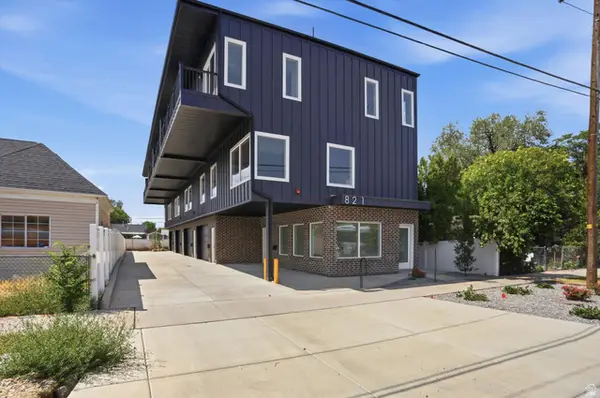 $549,999Active3 beds 3 baths1,593 sq. ft.
821 W 800 S #103, Salt Lake City, UT 84104
MLS# 2174590Listed by: CONRAD CRUZ REAL ESTATE SERVICES, LLC - New
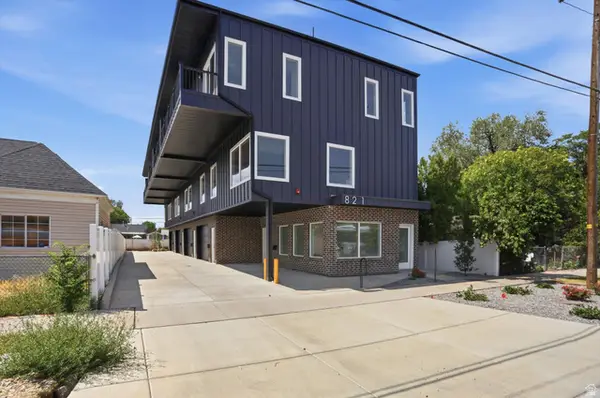 $549,999Active3 beds 3 baths1,593 sq. ft.
821 W 800 S #104, Salt Lake City, UT 84104
MLS# 2174591Listed by: CONRAD CRUZ REAL ESTATE SERVICES, LLC - New
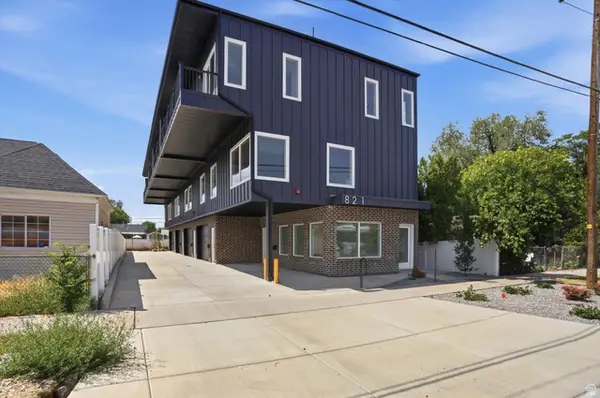 $549,999Active3 beds 3 baths1,593 sq. ft.
821 W 800 S #105, Salt Lake City, UT 84104
MLS# 2174592Listed by: CONRAD CRUZ REAL ESTATE SERVICES, LLC - New
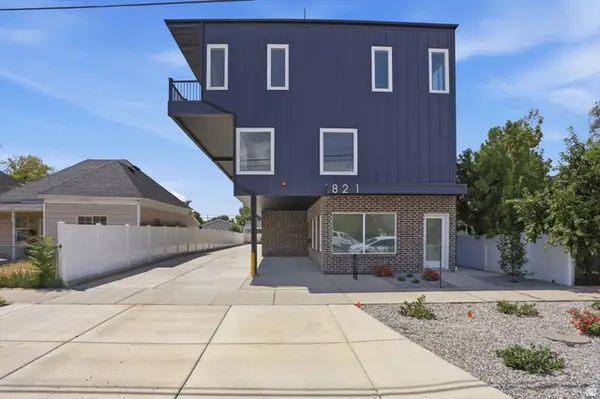 $2,700,000Active15 beds 13 baths8,198 sq. ft.
821 W 800 S, Salt Lake City, UT 84104
MLS# 2174593Listed by: CONRAD CRUZ REAL ESTATE SERVICES, LLC 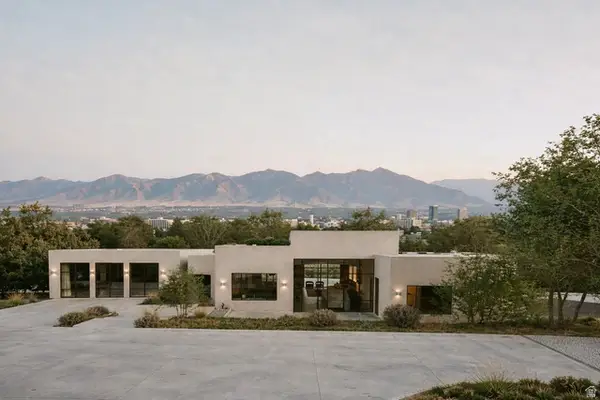 $7,995,000Active4 beds 6 baths7,761 sq. ft.
2379 S Cannon Pt Dr, Salt Lake City, UT 84109
MLS# 2158429Listed by: SKYLINE REAL ESTATE GROUP- New
 $475,000Active2 beds 2 baths954 sq. ft.
29 S State St #408, Salt Lake City, UT 84111
MLS# 2174552Listed by: REAL BROKER, LLC - New
 $1,620,000Active5 beds 3 baths3,109 sq. ft.
1970 E Laird Dr S, Salt Lake City, UT 84108
MLS# 2174558Listed by: VOX REAL ESTATE, LLC


Protect your home and budget from life's surprises with an Assurant Home Warranty, backed by a partner that supports you through every step of homeownership. Explore Plans.
©2026 Century 21 Real Estate LLC. All rights reserved. CENTURY 21®, the CENTURY 21 Logo and C21® are service marks owned by Century 21 Real Estate LLC. Century 21 Real Estate LLC fully supports the principles of the Fair Housing Act and the Equal Opportunity Act. Each office is independently owned and operated. Listing information is deemed reliable but not guaranteed accurate.