
35 E 100 S #1409, Salt Lake City, UT 84111
Local realty services provided by:CENTURY 21 Everest
35 E 100 S #1409,Salt Lake City, UT 84111
$625,000
- 1 Beds
- 1 Baths
- 854 sq. ft.
- Condominium
- Active
Listed by: drew armstrong
Office: utahrealestate.net
MLS#:2171467
Source:SL
Price summary
- Price:$625,000
- Price per sq. ft.:$731.85
- Monthly HOA dues:$512
About this home
Luxury high-rise living in the heart of downtown Salt Lake City! This beautifully maintained 1-bedroom, 1-bath condo offers approximately 854 square feet of bright, open living space with expansive west-facing windows showcasing stunning city skyline and mountain views. Located in the highly desirable Regent at City Creek, you'll enjoy an unbeatable walkable lifestyle just steps from City Creek Center, grocery stores, restaurants, coffee shops, theaters, concerts, sporting events, and the city's vibrant arts and entertainment district. Community amenities include a resort-style pool and hot tub, fitness center, club and social rooms, secure building access, professional on-site management, reserved parking, and private storage. Beautiful landscaped plazas, flowing streams, waterfalls, and fountains create a peaceful setting right outside your door. Conveniently located near the University of Utah, Salt Lake International Airport, TRAX, and world-class ski resorts, this is downtown living at its finest. ***Photos are from a previous listing, updated professional photos will be uploaded soon. We are currently repainting one interior wall, and one exterior building window is shattered and scheduled for replacement by the HOA. The replacement glass has already been ordered.***...
Contact an agent
Home facts
- Year built:2011
- Subdivision & Development:CITY CREEK- REGENT
- Listing ID #:2171467
- Added:47 day(s) ago
- Updated:September 13, 2026 at 11:49 AM
Rooms and interior
- Bedrooms:1
- Total bathrooms:1
- Full bathrooms:1
- Rooms Total:5
- Flooring:Carpet, Hardwood, Tile
- Bathrooms Description:Bath: Sep. Tub/Shower
- Kitchen Description:Disposal, Range: Countertop, Range: Gas, Silestone Countertops
- Living area:854 sq. ft.
Heating and cooling
- Cooling:Central Air
- Heating:Gas: Central, Hot Water
Structure and exterior
- Roof:Flat, Rubber
- Year built:2011
- Building area:854 sq. ft.
- Lot area:0.01 Acres
- Architectural Style:Condo
- Construction Materials:Concrete, Metal Siding
- Exterior Features:Entry (Foyer), Secured Building
- Levels:1 Story
Schools
- High school:East
- Middle school:Bryant
- Elementary school:Washington
Utilities
- Water:Culinary, Water Connected
- Sewer:Sewer Connected, Sewer: Connected, Sewer: Public
Finances and disclosures
- Price:$625,000
- Price per sq. ft.:$731.85
- Tax amount:$2,857
Features and amenities
- Laundry features:Electric Dryer Hookups
- Amenities:Alarm: Fire, Controlled Access, Fitness Center, Low VOC Finishes, Management, Pool, Sewer Paid, Spa/Hot Tub, Storage, Trash, Water
- Pool features:Heated, Indoor
Parking
- Total parking spaces:1
- Parking description:1 Car Garage, Attached, Attached Garage, Covered, Secured, Secured Parking
- Garage spaces:1
New listings near 35 E 100 S #1409
- New
 $50,000Active3 beds 2 baths980 sq. ft.
3926 S Bobolink St W #187, Salt Lake City, UT 84123
MLS# 2184986Listed by: KW SUCCESS KELLER WILLIAMS REALTY (LATINO) - New
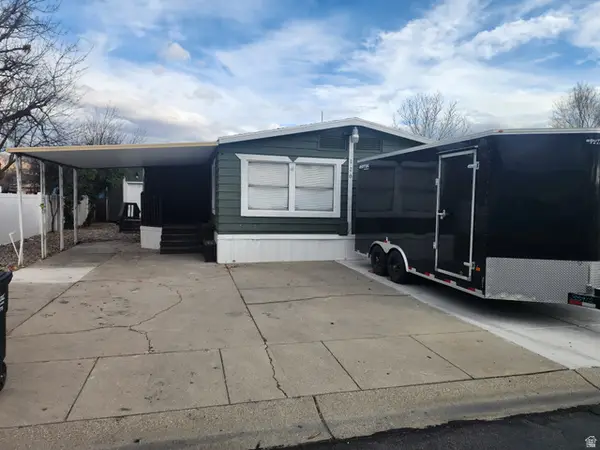 $118,500Active5 beds 2 baths1,784 sq. ft.
1594 W 400 S #120, Salt Lake City, UT 84104
MLS# 2184946Listed by: REALTYPATH LLC (SOUTH VALLEY)  $415,000Pending4 beds 2 baths1,887 sq. ft.
6170 S Aries Dr, Salt Lake City, UT 84118
MLS# 2184882Listed by: CHAMBERLAIN & COMPANY REALTY- New
 $1,300,000Active3 beds 3 baths2,400 sq. ft.
1117 E South Temple N #1, Salt Lake City, UT 84102
MLS# 2184850Listed by: THE GROUP REAL ESTATE, LLC - New
 $1,150,000Active5 beds 3 baths2,866 sq. ft.
2163 E Wilson Ave S, Salt Lake City, UT 84108
MLS# 2184857Listed by: DIJJIT, LC - New
 $799,000Active4 beds 3 baths2,808 sq. ft.
1776 S 900 E, Salt Lake City, UT 84105
MLS# 2184795Listed by: COLDWELL BANKER REALTY (SALT LAKE-SUGAR HOUSE) - New
 $25,000Active1 beds 1 baths475 sq. ft.
134 E Gardena Ave, Salt Lake City, UT 84115
MLS# 2184802Listed by: EQUITY REAL ESTATE (UTAH) - New
 $699,900Active3 beds 2 baths1,979 sq. ft.
329 N Almond W, Salt Lake City, UT 84103
MLS# 2184806Listed by: URBAN UTAH HOMES & ESTATES, LLC - New
 $775,000Active3 beds 2 baths2,312 sq. ft.
383 E 10th Ave, Salt Lake City, UT 84103
MLS# 2184807Listed by: BERKSHIRE HATHAWAY HOMESERVICES UTAH PROPERTIES (SALT LAKE) - New
 $299,000Active2 beds 1 baths646 sq. ft.
2062 E 3335 S, Salt Lake City, UT 84109
MLS# 2184769Listed by: ARI REALTY AND INVESTMENTS


Protect your home and budget from life's surprises with an Assurant Home Warranty, backed by a partner that supports you through every step of homeownership. Explore Plans.
©2026 Century 21 Real Estate LLC. All rights reserved. CENTURY 21®, the CENTURY 21 Logo and C21® are service marks owned by Century 21 Real Estate LLC. Century 21 Real Estate LLC fully supports the principles of the Fair Housing Act and the Equal Opportunity Act. Each office is independently owned and operated. Listing information is deemed reliable but not guaranteed accurate.