
120 E Utopia Ave S, Salt Lake City, UT 84105
Local realty services provided by:CENTURY 21 Wasatch Life Realty
120 E Utopia Ave S,Salt Lake City, UT 84105
$1,299,000
- 12 Beds
- 6 Baths
- 4,665 sq. ft.
- Multi-family
- Active
Listed by: matt b strong
Office: conrad cruz real estate services, llc.
MLS#:2185184
Source:SL
Price summary
- Price:$1,299,000
- Price per sq. ft.:$278.46
About this home
Well-maintained 6-plex in a convenient Salt Lake City location, minutes from downtown and freeway access. Six identical 2-bed / 1-bath units arranged as two three-story stacks. Separately metered gas and electric. Shared coin-operated laundry on the lower level provides additional income. Each unit has a dedicated covered carport space. Building remodeled in 2021, with additional upside available through rents and operations. Solid buy-and-hold opportunity; 1031 exchange buyers welcome. Offers subject to inspection. Call with any questions.
Contact an agent
Home facts
- Year built:1972
- Listing ID #:2185184
- Added:1 day(s) ago
- Updated:September 15, 2026 at 12:55 AM
Rooms and interior
- Bedrooms:12
- Total bathrooms:6
- Flooring:Laminate
- Living area:4,665 sq. ft.
Heating and cooling
- Heating:Forced Air, Gas: Central
Structure and exterior
- Roof:Flat, Membrane
- Year built:1972
- Building area:4,665 sq. ft.
- Lot area:0.2 Acres
- Construction Materials:Brick
Schools
- High school:Highland
- Middle school:Nibley Park
- Elementary school:Nibley Park
Utilities
- Water:Culinary, Water Connected
- Sewer:Sewer Connected, Sewer: Connected, Sewer: Public
Finances and disclosures
- Price:$1,299,000
- Price per sq. ft.:$278.46
- Tax amount:$7,536
Parking
- Total parking spaces:12
- Carport spaces:6
New listings near 120 E Utopia Ave S
- New
 $699,000Active4 beds 2 baths2,300 sq. ft.
1118 E 800 S, Salt Lake City, UT 84102
MLS# 2185160Listed by: REALTYPATH LLC (PRESTIGE) - New
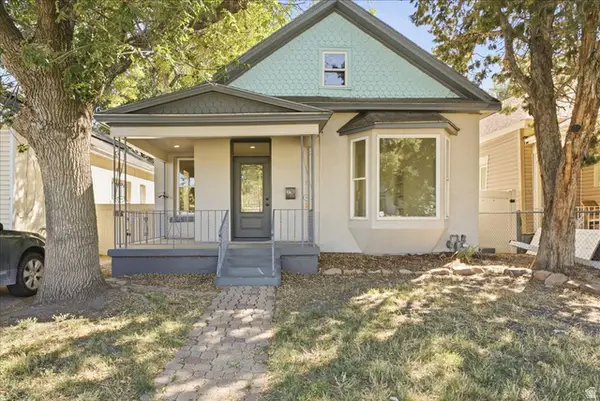 $399,900Active3 beds 2 baths1,455 sq. ft.
915 W 300 S, Salt Lake City, UT 84104
MLS# 2185147Listed by: REAL BROKER, LLC - New
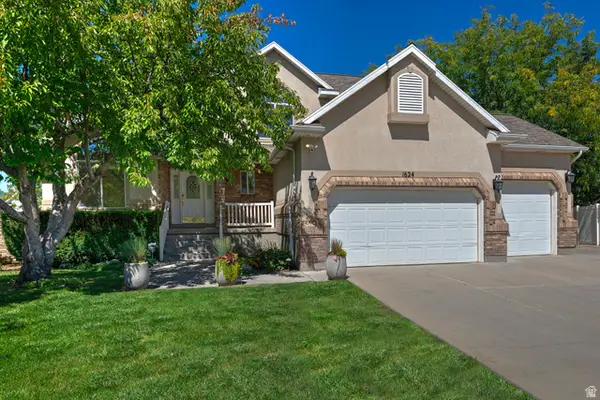 $575,000Active5 beds 4 baths3,315 sq. ft.
1624 W Siena Cir, Salt Lake City, UT 84116
MLS# 2185117Listed by: UTAH REAL ESTATE PC - New
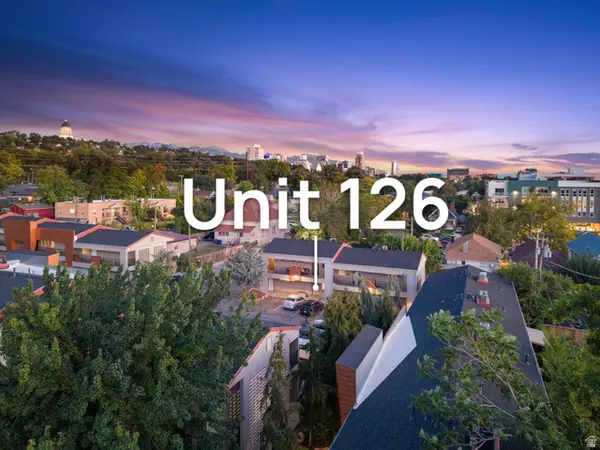 $275,000Active2 beds 1 baths747 sq. ft.
650 N 300 W #126, Salt Lake City, UT 84103
MLS# 2185126Listed by: THE AGENCY SALT LAKE CITY - New
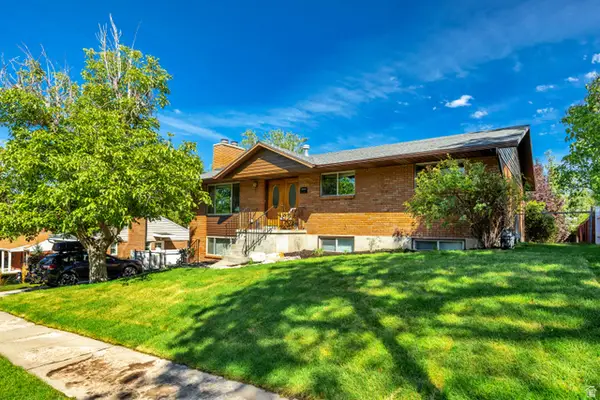 $959,900Active5 beds 3 baths2,726 sq. ft.
2555 E Elm Ave, Salt Lake City, UT 84109
MLS# 2185150Listed by: NETLOGIX REALTY - New
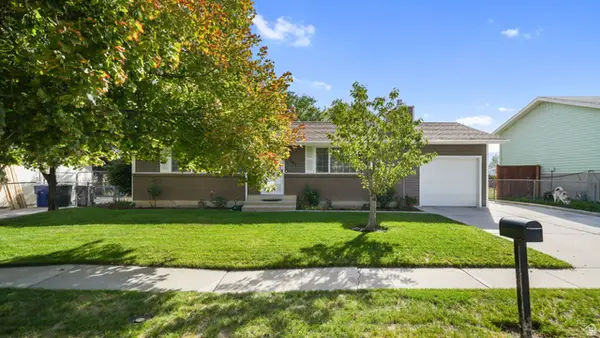 $414,900Active4 beds 1 baths1,824 sq. ft.
5541 S Westside Dr W, Salt Lake City, UT 84118
MLS# 2185094Listed by: FATHOM REALTY (OREM) - Open Tue, 4 to 6pmNew
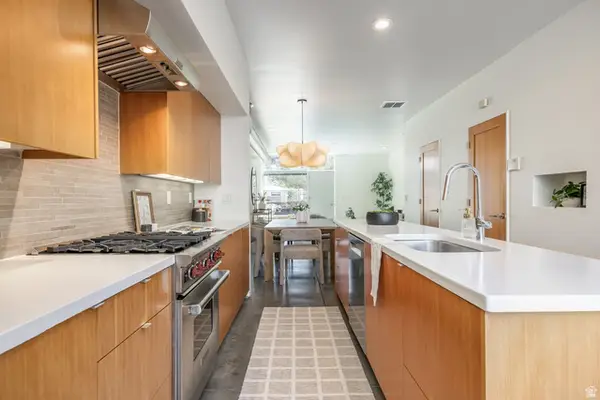 $614,900Active3 beds 3 baths1,980 sq. ft.
1144 S West Temple W, Salt Lake City, UT 84101
MLS# 2185076Listed by: SUMMIT SOTHEBY'S INTERNATIONAL REALTY - New
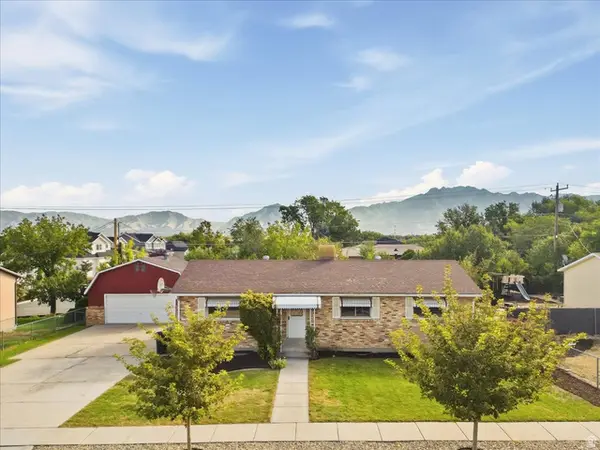 $575,000Active4 beds 1 baths2,450 sq. ft.
6003 S 1300 W, Salt Lake City, UT 84123
MLS# 2185077Listed by: EQUITY REAL ESTATE (SOLID) - Open Sat, 12 to 2pmNew
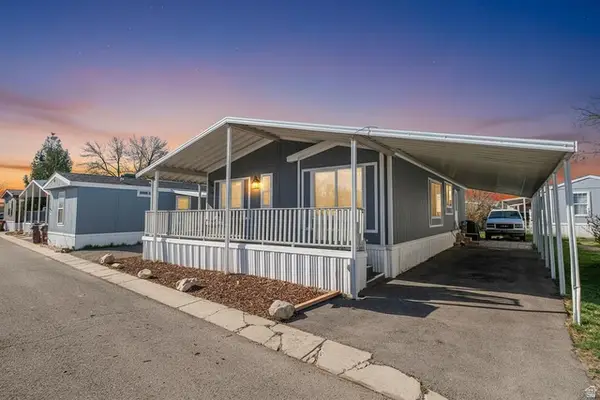 $105,000Active3 beds 2 baths1,300 sq. ft.
3884 S Parrot #124, Salt Lake City, UT 84123
MLS# 2185081Listed by: RE/MAX COMMUNITY- VALLEY


Protect your home and budget from life's surprises with an Assurant Home Warranty, backed by a partner that supports you through every step of homeownership. Explore Plans.
©2026 Century 21 Real Estate LLC. All rights reserved. CENTURY 21®, the CENTURY 21 Logo and C21® are service marks owned by Century 21 Real Estate LLC. Century 21 Real Estate LLC fully supports the principles of the Fair Housing Act and the Equal Opportunity Act. Each office is independently owned and operated. Listing information is deemed reliable but not guaranteed accurate.