
1200 E Charlton Ave S, Salt Lake City, UT 84106
Local realty services provided by:CENTURY 21 Lifestyle Real Estate
Listed by: james roth
Office: real broker, llc.
MLS#:2166307
Source:SL
Price summary
- Price:$750,000
- Price per sq. ft.:$471.4
About this home
***Updated listing info** What if you could enjoy the space and charm of country living while being right in the heart of the highly sought-after Brickyard/Sugar House area? Welcome home to a truly unique property offering something increasingly difficult to find in Salt Lake Cityand that is space, privacy, flexibility, and possibilities for multi-generational living. Nestled on one of the largest lots in the neighborhood, with the property extending well beyond the back white fence, this beautifully remodeled home offers an incredible opportunity for those looking to create a private urban retreat. With the additional ADU possibilities, this property could be especially appealing for multi-generational living, extended family, or those who dream of having parents, adult children, close friends, or family living nearby while still maintaining their own space and privacy. Imagine creating a setting where generations can live close together, share the expansive outdoor spaces, and still enjoy independence. See attached ADU information for additional details. The home itself has been thoughtfully remodeled throughout, creating a move-in-ready space where modern finishes and everyday comfort come together. But step outside, and you'll quickly discover what truly separates this property from the rest. Whether you're an avid gardener, hobby farmer, entertainer, or simply want room to spread out, the possibilities are exceptional. The property includes 3 valuable water shares from Millcreek Irrigation Company, along with a sprinkler system that can operate using either culinary water or canal water through a dedicated pump and pressurized irrigation system. Even more impressive, the property offers direct canal access at the rear of the lot. Imagine stepping into your backyard and harvesting fresh fruit from your own trees. Mature apple, peach, plum, and apricot trees provide a seasonal bounty, while two varieties of grapevines add to the property's garden-to-table lifestyle. The expansive grounds provide tremendous flexibility for outdoor entertaining, gardening, recreation, additional improvements, or simply enjoying the privacy and open space that are so difficult to find in this location. A detached one-car garage and covered carport provide additional parking and storage options. And you don't have to sacrifice convenience for all that space. You're just minutes from shopping, dining, parks, schools, and the amenities that make the Sugar House and Brickyard areas among Salt Lake City's most desirable communities. Properties combining a beautifully remodeled home, one of the neighborhood's largest lots, water shares, direct canal access, mature fruit trees, incredible outdoor space, and potential multi-generational opportunities simply don't come along often. This isn't just a home, it's an opportunity to create a lifestyle, bring the people you care about closer, and enjoy a little bit of country living right in the heart of the city. Buyer is advised to obtain an independent measurement. Buyer/Buyer's Agent to verify all information, including square footage....
Contact an agent
Home facts
- Year built:1940
- Subdivision & Development:CHARLTON SUB
- Listing ID #:2166307
- Added:134 day(s) ago
- Updated:October 31, 2026 at 03:11 PM
Rooms and interior
- Bedrooms:4
- Total bathrooms:2
- Full bathrooms:1
- Rooms Total:9
- Flooring:Carpet, Laminate, Tile
- Kitchen Description:Disposal, Kitchen: Updated, Range/Oven: Built-In
- Basement Description:Full
- Living area:1,591 sq. ft.
Heating and cooling
- Cooling:Central Air
- Heating:Forced Air, Gas: Central
Structure and exterior
- Roof:Asphalt
- Year built:1940
- Building area:1,591 sq. ft.
- Lot area:0.29 Acres
- Lot Features:Curb & Gutter, Fenced: Full, Flat, Sidewalks, Sprinkler: Auto-Full
- Architectural Style:Bungalow/Cottage
- Construction Materials:Clapboard/Masonite, Frame
- Exterior Features:Covered, Patio: Covered
- Levels:2 Story
Schools
- High school:Highland
- Middle school:Hillside
- Elementary school:Nibley Park
Utilities
- Water:Culinary, Water Connected
- Sewer:Sewer Connected, Sewer: Connected, Sewer: Public
Finances and disclosures
- Price:$750,000
- Price per sq. ft.:$471.4
- Tax amount:$3,133
Features and amenities
- Laundry features:Electric Dryer Hookups
Parking
- Total parking spaces:2
- Parking description:1 Car Garage, Detached
- Garage spaces:1
- Carport spaces:1
New listings near 1200 E Charlton Ave S
- New
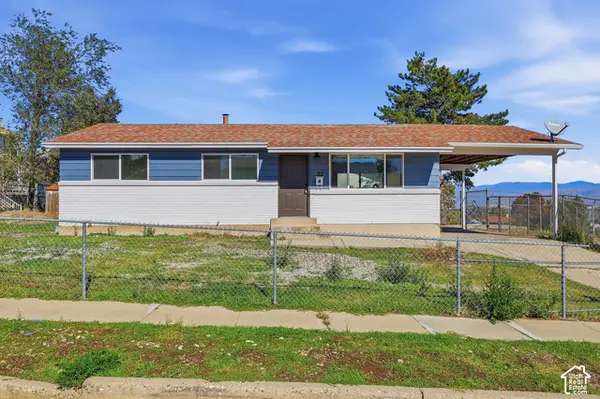 $464,900Active5 beds 3 baths2,000 sq. ft.
5174 W Hoopes St, Salt Lake City, UT 84118
MLS# 2194020Listed by: CFI REALTY LLC - New
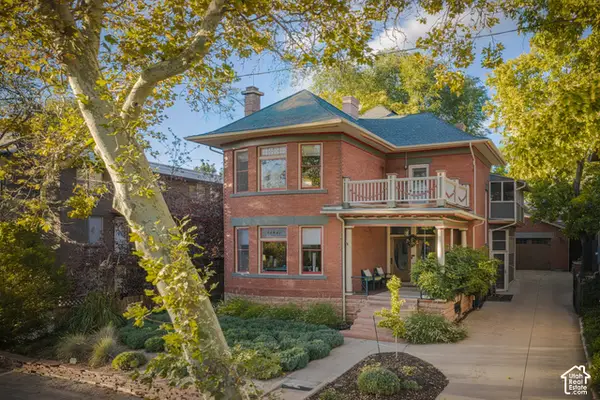 $1,675,000Active5 beds 4 baths3,987 sq. ft.
729 E 3rd Ave N, Salt Lake City, UT 84103
MLS# 2194021Listed by: WINDERMERE REAL ESTATE - New
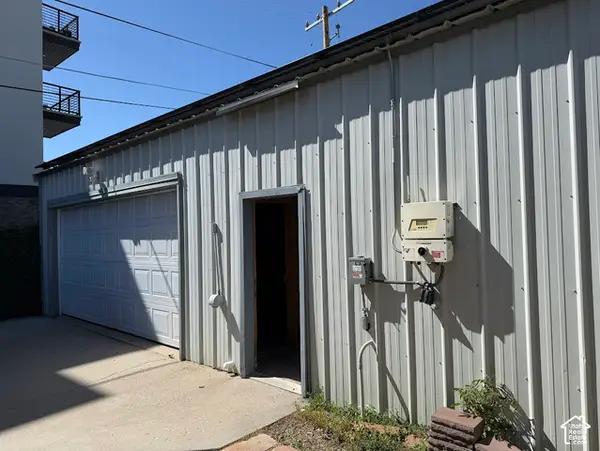 $545,000Active3 beds 2 baths2,400 sq. ft.
113 E Wilson Ave S, Salt Lake City, UT 84115
MLS# 2194002Listed by: ULRICH REALTORS, INC. - New
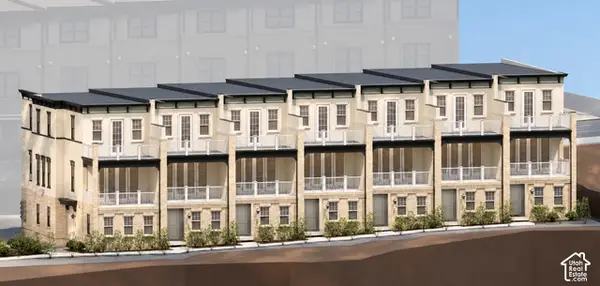 $949,990Active3 beds 4 baths1,841 sq. ft.
419 S 900 E #302, Salt Lake City, UT 84102
MLS# 2194003Listed by: EQUITY REAL ESTATE (SOLID) - New
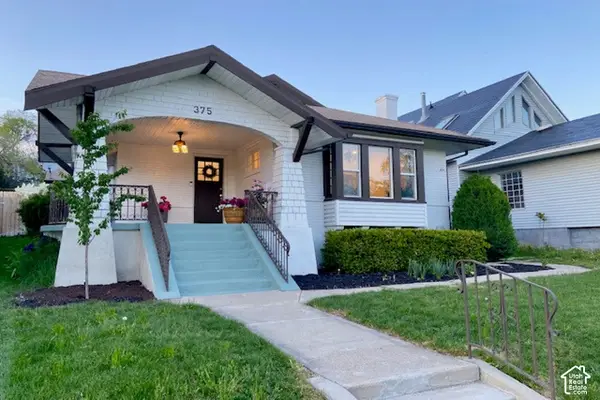 $825,000Active3 beds 2 baths2,168 sq. ft.
375 E 10th Ave, Salt Lake City, UT 84103
MLS# 2193979Listed by: BERKSHIRE HATHAWAY HOMESERVICES UTAH PROPERTIES (SALT LAKE) - New
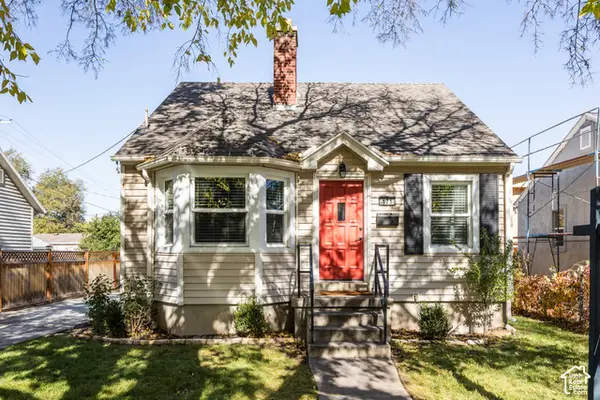 $575,000Active4 beds 2 baths1,876 sq. ft.
171 E Cleveland Ave, Salt Lake City, UT 84115
MLS# 2193935Listed by: HOMEWORKS PROPERTY LAB, LLC - New
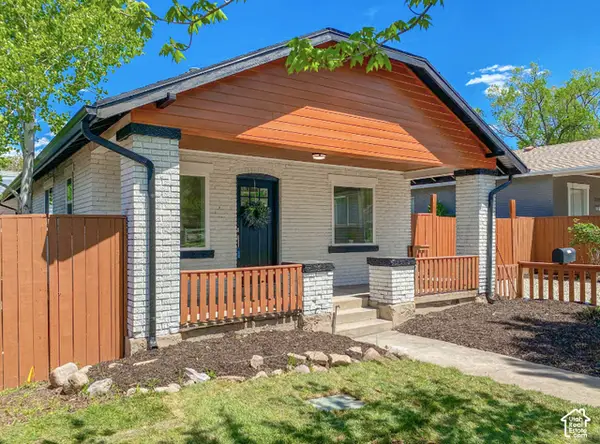 $674,000Active4 beds 2 baths1,600 sq. ft.
1171 E 2700 S, Salt Lake City, UT 84106
MLS# 2193943Listed by: SKY REALTY - New
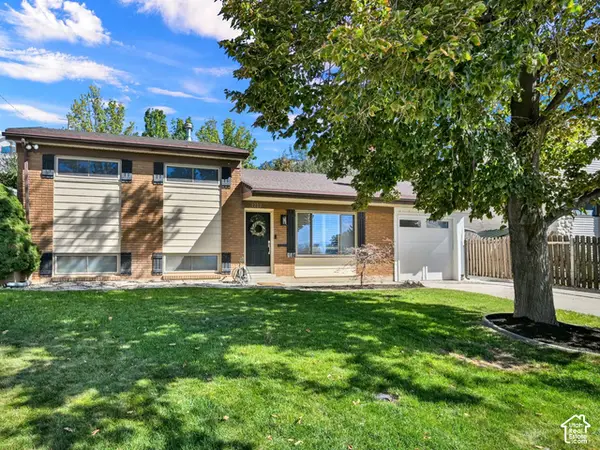 $699,000Active4 beds 2 baths1,680 sq. ft.
4219 S 3100 E, Salt Lake City, UT 84124
MLS# 2193949Listed by: SELLING SALT LAKE - New
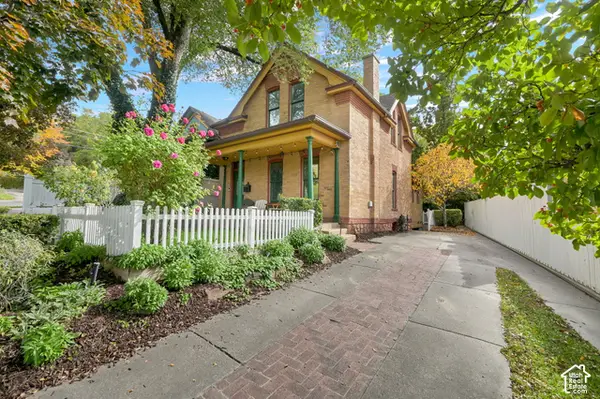 $875,000Active3 beds 3 baths2,249 sq. ft.
135 W 600 N, Salt Lake City, UT 84103
MLS# 2193860Listed by: BERKSHIRE HATHAWAY HOMESERVICES UTAH PROPERTIES (SO OGDEN) - New
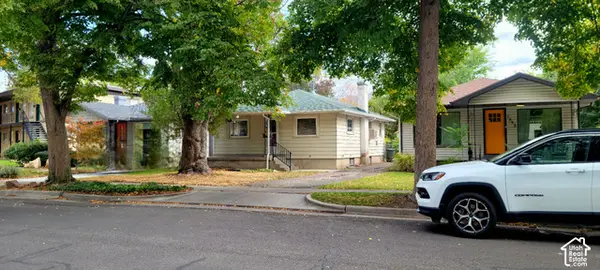 $575,000Active2 beds 1 baths1,770 sq. ft.
1845 S Mcclelland St, Salt Lake City, UT 84105
MLS# 2193870Listed by: INVESTMENT REALTY ADVISORS LLC


Protect your home and budget from life's surprises with an Assurant Home Warranty, backed by a partner that supports you through every step of homeownership. Explore Plans.
©2026 Century 21 Real Estate LLC. All rights reserved. CENTURY 21®, the CENTURY 21 Logo and C21® are service marks owned by Century 21 Real Estate LLC. Century 21 Real Estate LLC fully supports the principles of the Fair Housing Act and the Equal Opportunity Act. Each office is independently owned and operated. Listing information is deemed reliable but not guaranteed accurate.