
1516 E Spring Gate Dr S, Salt Lake City, UT 84117
Local realty services provided by:CENTURY 21 Bushnell
1516 E Spring Gate Dr S,Salt Lake City, UT 84117
$479,900
- 2 Beds
- 2 Baths
- 1,189 sq. ft.
- Townhouse
- Active
Listed by: rick jones
Office: presidio real estate (mountain view)
MLS#:2186145
Source:SL
Price summary
- Price:$479,900
- Price per sq. ft.:$403.62
- Monthly HOA dues:$355
About this home
Rarely available townhouse in the highly sought-after Spring Lane Community. Nestled in a quiet, park-like setting with beautiful views, this 2-bedroom, 1.5-bathroom home offers comfortable, low-maintenance living in a convenient location. The bright main-level living area flows seamlessly into the kitchen and dining spaces, with direct access to a large private patio-perfect for outdoor dining, entertaining, or relaxing. Beautifully maintained grounds and acres of shared open space provide a peaceful setting for walking, visiting with neighbors, or enjoying the outdoors. A wonderful opportunity to enjoy privacy, open space, and easy townhouse living in the desirable Spring Lane Community.
Contact an agent
Home facts
- Year built:1985
- Subdivision & Development:SPRING LANE
- Listing ID #:2186145
- Added:1 day(s) ago
- Updated:September 18, 2026 at 04:55 PM
Rooms and interior
- Bedrooms:2
- Total bathrooms:2
- Full bathrooms:1
- Half bathrooms:1
- Rooms Total:8
- Flooring:Carpet, Tile
- Bathrooms Description:Bath: Sep. Tub/Shower
- Kitchen Description:Disposal, Range Hood, Range/Oven: Free Stdng., Refrigerator
- Living area:1,189 sq. ft.
Heating and cooling
- Cooling:Central Air
- Heating:Forced Air, Gas: Central
Structure and exterior
- Roof:Asphalt
- Year built:1985
- Building area:1,189 sq. ft.
- Lot area:0.01 Acres
- Lot Features:Curb & Gutter, Fenced: Partial, Road: Paved, Secluded, Sidewalks, Sprinkler: Auto-Full
- Construction Materials:Aluminum, Asphalt, Clapboard/Masonite
- Exterior Features:Bay Box Windows, Patio: Open, Porch: Open
- Levels:2 Story
Schools
- High school:Cottonwood
- Middle school:Bonneville
- Elementary school:Spring Lane
Utilities
- Water:Culinary, Water Connected
- Sewer:Sewer Connected, Sewer: Connected, Sewer: Public
Finances and disclosures
- Price:$479,900
- Price per sq. ft.:$403.62
- Tax amount:$2,468
Features and amenities
- Laundry features:Dryer, Electric Dryer Hookups, Washer
- Amenities:Gas Logs, Pets Permitted, Pool, Sewer Paid, Snow Removal, Tennis Court(s), Trash, Vaulted Ceilings, Water, Window Coverings
- Pool features:Gunite, Heated, In Ground
Parking
- Total parking spaces:1
- Parking description:1 Car Garage, Built-In
- Garage spaces:1
New listings near 1516 E Spring Gate Dr S
- New
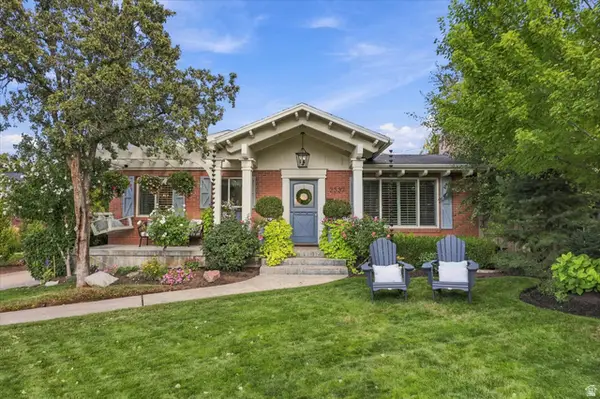 $999,900Active4 beds 2 baths2,166 sq. ft.
2337 S Country Cir, Salt Lake City, UT 84109
MLS# 2186136Listed by: MOUNTAINLAND REALTY, INC - New
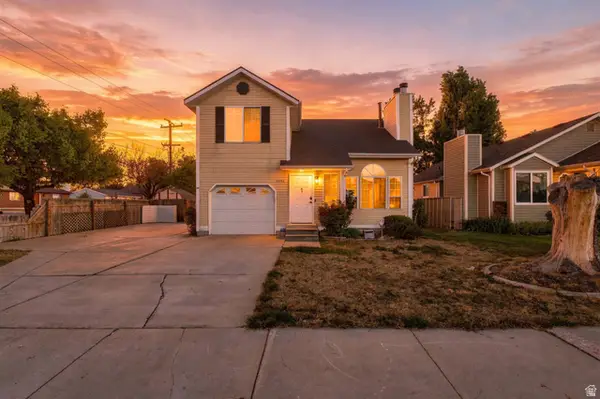 $469,900Active3 beds 3 baths1,800 sq. ft.
6184 S 3920 W, Salt Lake City, UT 84129
MLS# 2186114Listed by: UNITY GROUP REAL ESTATE LLC - New
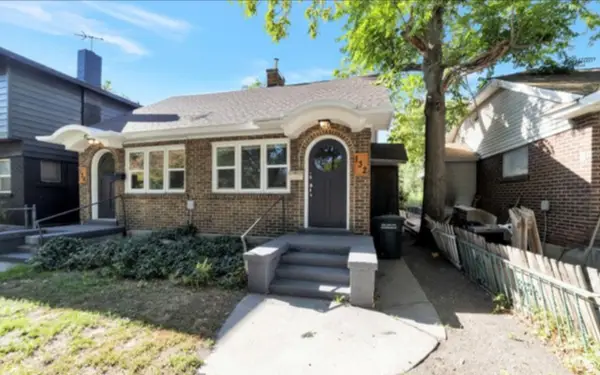 $595,000Active2 beds 2 baths1,422 sq. ft.
132 E Williams Ave S, Salt Lake City, UT 84111
MLS# 2186124Listed by: R AND R REALTY LLC - New
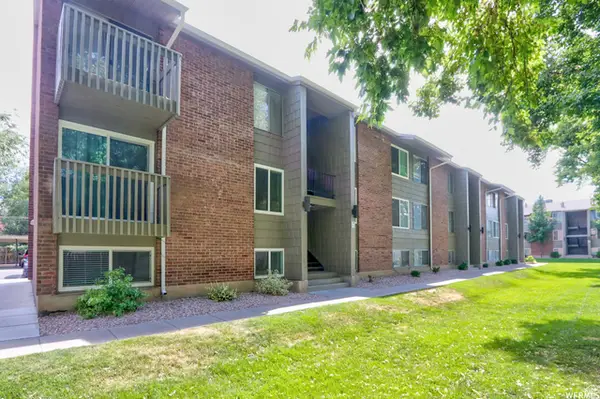 $275,000Active2 beds 1 baths851 sq. ft.
430 E 3335 S #32, Salt Lake City, UT 84115
MLS# 2186105Listed by: RUM REAL ESTATE - New
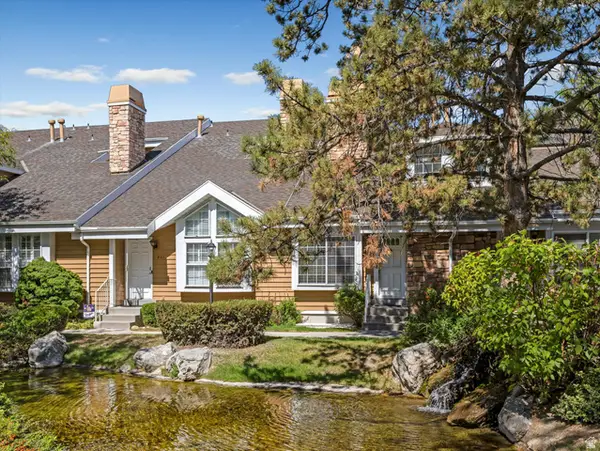 $475,000Active3 beds 3 baths1,644 sq. ft.
823 E Shady Lake Dr S, Salt Lake City, UT 84106
MLS# 2186074Listed by: EXP REALTY, LLC - Open Sat, 12 to 2pmNew
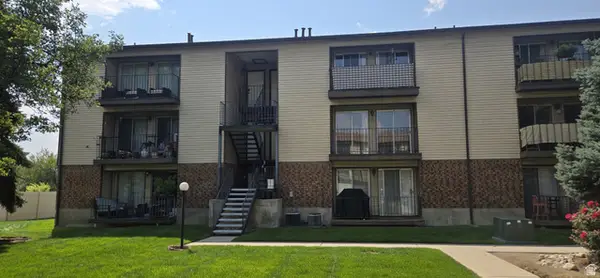 $264,900Active2 beds 1 baths950 sq. ft.
1118 E 6600 S #C6, Salt Lake City, UT 84121
MLS# 2186082Listed by: MJENSEN REAL ESTATE - Open Sat, 11am to 1pmNew
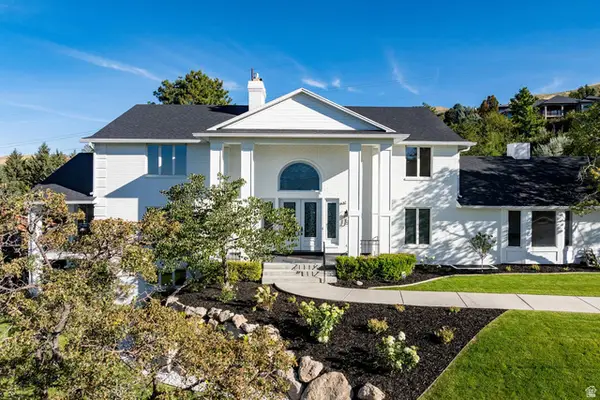 $3,444,000Active7 beds 5 baths7,072 sq. ft.
325 N Federal Heights Cir, Salt Lake City, UT 84103
MLS# 2183428Listed by: SUMMIT SOTHEBY'S INTERNATIONAL REALTY - New
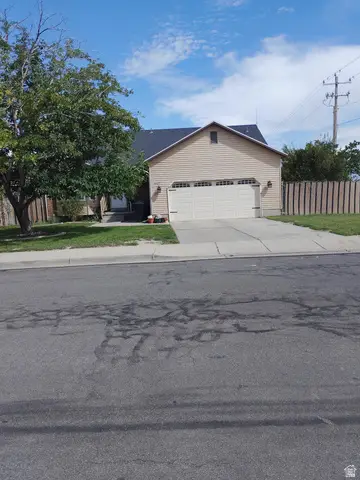 $530,000Active5 beds 3 baths2,514 sq. ft.
6187 S 4390 W, Salt Lake City, UT 84118
MLS# 2185984Listed by: EXCEL LLEWELYN REALTY - New
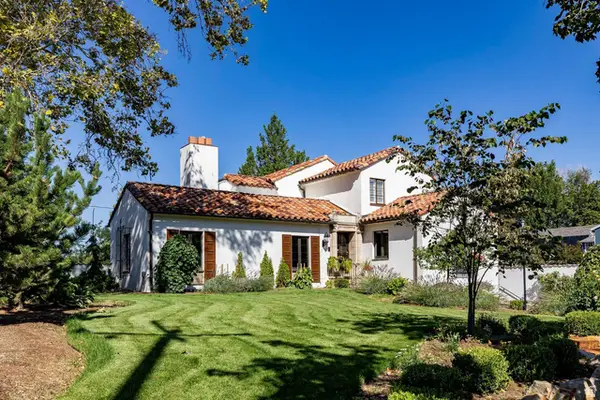 $3,300,000Active4 beds 5 baths5,328 sq. ft.
1100 S 1500 E, Salt Lake City, UT 84105
MLS# 2186001Listed by: SUMMIT SOTHEBY'S INTERNATIONAL REALTY


Protect your home and budget from life's surprises with an Assurant Home Warranty, backed by a partner that supports you through every step of homeownership. Explore Plans.
©2026 Century 21 Real Estate LLC. All rights reserved. CENTURY 21®, the CENTURY 21 Logo and C21® are service marks owned by Century 21 Real Estate LLC. Century 21 Real Estate LLC fully supports the principles of the Fair Housing Act and the Equal Opportunity Act. Each office is independently owned and operated. Listing information is deemed reliable but not guaranteed accurate.