1590 S 900 W #1101, Salt Lake City, UT 84104
Local realty services provided by:CENTURY 21 Bushnell
1590 S 900 W #1101,Salt Lake City, UT 84104
$485,000
- 4 Beds
- 3 Baths
- 1,640 sq. ft.
- Townhouse
- Active
Listed by: sydney rosenblatt
Office: presidio real estate
MLS#:2179012
Source:SL
Price summary
- Price:$485,000
- Price per sq. ft.:$295.73
- Monthly HOA dues:$170
About this home
Some homes ask you to choose between location, space, and design. This one seems to have missed that memo. Just minutes from Downtown Salt Lake City, this row-end townhouse at The Regency on 9th offers four bedrooms, three bathrooms, an oversized two-car garage, and the kind of flexibility that can make your home double as an investment, shall you choose. Live in it, grow into it, or let it work for you. Both short-term and long-term rentals are permitted under the MU-3 zoning and within the HOA, leaving the future open-ended. Built just last year by Keystone Construction, the home leans confidently into modern design: crisp white walls, shades of grey, light blue, matte black details, bright quartz stone, and glossy polished porcelain that create a heavenly palette that feels striking, sophisticated, and undeniably cool. The finishes are the kind you notice immediately. Sleek soft-close cabinetry, a mesmerizing geometric tile backsplash in the kitchen, and an all-included high-efficiency stainless-steel appliance package. The oversized polished porcelain tile in each bathroom has an almost glass-like finish, reflecting the light as the sun rises and sets throughout the south-facing home. While upgraded low-pile, like-new with no history of pets, stain-resistant grey carpet softens the bedroom spaces upstairs. Modern single-panel doors and designer light-filtering shades carry the same modern, clean, and forward aesthetic throughout. There is an office when you need to close the door and work, three bedrooms when life asks for more space, and a genuinely huge two-car garage that will fit two F-150s, a luxury in its own right this close to Downtown. Guest parking is non-restricted and right outside your new construction residence. The home was purchased long before it was completed and finished with semi-custom selections, giving it a look and personality that is distinctly its own with a designer and a team of opinions. Perhaps the real luxury here is getting all of it without the price tag one might expect. In a part of Salt Lake where buyers are often asked to compromise on space, parking, condition, or design, The Regency on 9th offers a rarely found amount of each. It was finished last year and is positioned at a price to sell today. Capitol Hill, City Creek Center, The Gateway, the University of Utah, International Peace Gardens, Salt Lake Community College, restaurants, nightlife, and everything else you love are all within easy reach. There is something satisfying about finding the home that already has the look, the space, and the location in perfect condition. No grand reinvention required. Just move in, make it yours, and get in where you fit in. This row-end townhouse in an otherwise sold-out community in Salt Lake City is easy to visit; don't hesitate to contact the listing agent Sydney Rosenblatt with Presidio today....
Contact an agent
Home facts
- Year built:2025
- Subdivision & Development:REGENCY ON 9TH
- Listing ID #:2179012
- Added:1 day(s) ago
- Updated:August 31, 2026 at 11:39 AM
Rooms and interior
- Bedrooms:4
- Total bathrooms:3
- Full bathrooms:2
- Half bathrooms:1
- Rooms Total:12
- Flooring:Carpet, Tile
- Kitchen Description:Disposal, Microwave, Oven: Gas, Portable Dishwasher, Range/Oven: Free Stdng., Range: Gas, Refrigerator
- Basement Description:Slab
- Living area:1,640 sq. ft.
Heating and cooling
- Cooling:Central Air
- Heating:Forced Air, Gas: Central
Structure and exterior
- Roof:Flat, Membrane
- Year built:2025
- Building area:1,640 sq. ft.
- Lot area:0.02 Acres
- Lot Features:Curb & Gutter, Drip Irrigation, Fenced: Partial, Flat, Road: Paved, Sidewalks
- Architectural Style:Townhouse
- Construction Materials:Cement Siding, Stucco
- Exterior Features:Balcony, Entry (Foyer), Lighting, Patio: Open
- Levels:3 Story
Schools
- High school:Highland
- Middle school:Hillside
- Elementary school:Whittier
Utilities
- Water:Culinary, Water Connected
- Sewer:Sewer Connected, Sewer: Connected, Sewer: Public
Finances and disclosures
- Price:$485,000
- Price per sq. ft.:$295.73
- Tax amount:$2,150
Features and amenities
- Laundry features:Dryer, Washer
- Amenities:Closet: Walk-In, Den/Office, Floor Drains, Instantaneous Hot Water, Insurance, Maintenance, Pet Rules, Pets Permitted, Sewer Paid, Smart Thermostat(s), Snow Removal, Trash, Water, Window Coverings
Parking
- Total parking spaces:2
- Parking description:2 Car Garage, Attached Garage
- Garage spaces:2
New listings near 1590 S 900 W #1101
- New
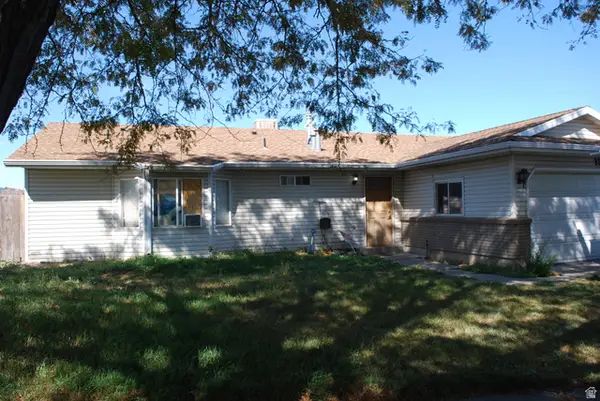 $509,999Active3 beds 2 baths1,566 sq. ft.
1349 N Sir Philip Dr, Salt Lake City, UT 84116
MLS# 2182160Listed by: LAMBS REALTY GROUP - Open Sat, 11am to 12:30pmNew
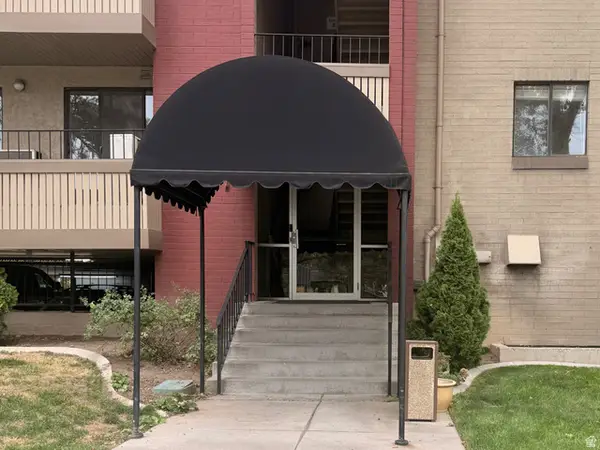 $325,000Active2 beds 2 baths930 sq. ft.
550 S 400 E #3109, Salt Lake City, UT 84111
MLS# 2182077Listed by: ELITE LAND AND REALTY, LLC - New
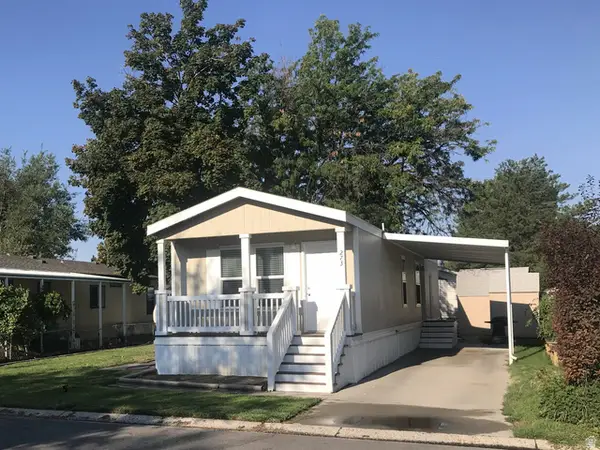 $72,000Active2 beds 2 baths960 sq. ft.
273 N Fall St W, Salt Lake City, UT 84116
MLS# 2180541Listed by: EXP REALTY, LLC - New
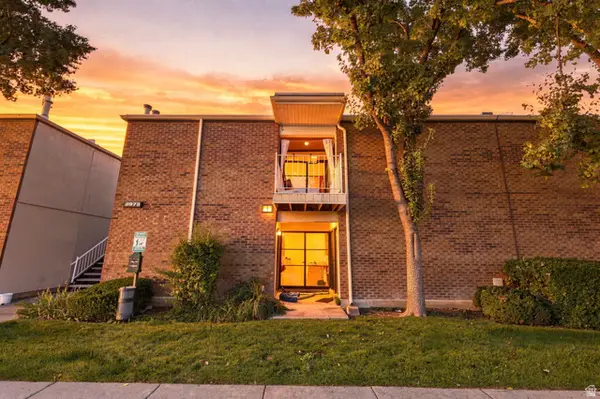 $258,000Active2 beds 1 baths930 sq. ft.
3975 S 805 E #H, Salt Lake City, UT 84107
MLS# 2182028Listed by: REAL BROKER, LLC - New
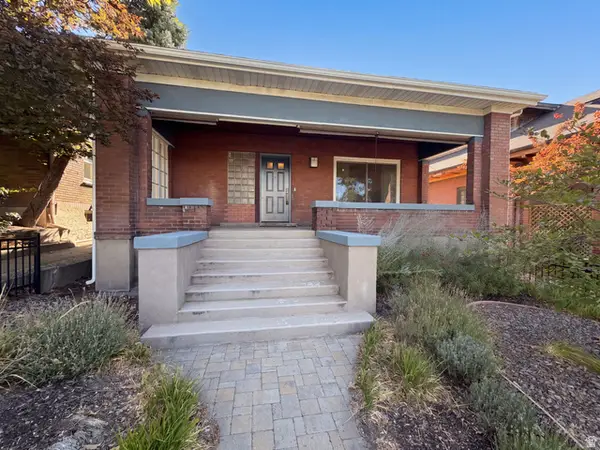 $826,000Active5 beds 3 baths2,784 sq. ft.
384 E St, Salt Lake City, UT 84103
MLS# 2182005Listed by: OPENDOOR BROKERAGE LLC - New
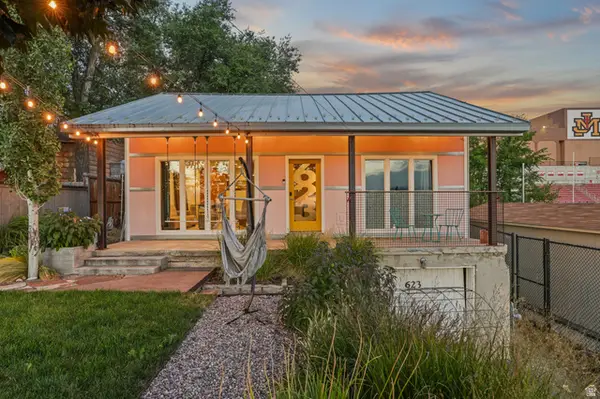 $690,001Active2 beds 1 baths1,952 sq. ft.
623 S 1000 E, Salt Lake City, UT 84102
MLS# 2182007Listed by: K REAL ESTATE - New
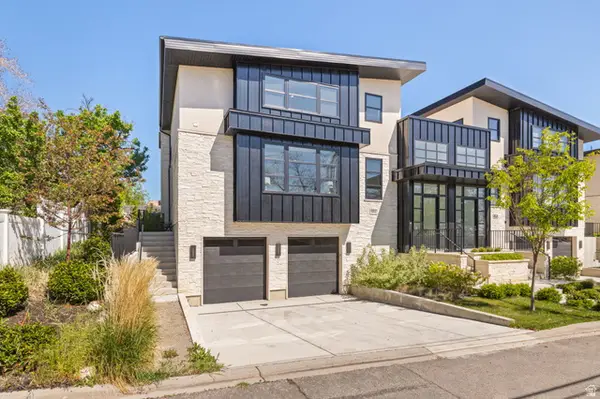
 $1,450,000Active4 beds 4 baths3,217 sq. ft.
664 N East Capitol St, Salt Lake City, UT 84103
MLS# 2182011Listed by: REALTY OF AMERICA LLC - New
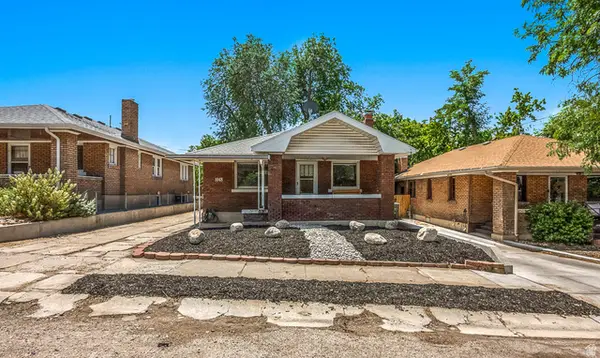 $475,000Active4 beds 1 baths1,560 sq. ft.
1048 E Barbara Pl, Salt Lake City, UT 84102
MLS# 2181931Listed by: REALTY OF AMERICA LLC - New
 $580,000Active4 beds 2 baths1,932 sq. ft.
1039 W 800 N, Salt Lake City, UT 84116
MLS# 2181935Listed by: EXP REALTY, LLC


Protect your home and budget from life's surprises with an Assurant Home Warranty, backed by a partner that supports you through every step of homeownership. Explore Plans.
©2026 Century 21 Real Estate LLC. All rights reserved. CENTURY 21®, the CENTURY 21 Logo and C21® are service marks owned by Century 21 Real Estate LLC. Century 21 Real Estate LLC fully supports the principles of the Fair Housing Act and the Equal Opportunity Act. Each office is independently owned and operated. Listing information is deemed reliable but not guaranteed accurate.