1620 S Princeton Ave, Salt Lake City, UT 84105
Local realty services provided by:CENTURY 21 High Desert
Listed by: karly nielsen
Office: niche homes
MLS#:2185563
Source:SL
Price summary
- Price:$2,000,000
- Price per sq. ft.:$585.65
About this home
This recently renovated Tudor is quintessentially Yalecrest: brick masonry with a steeply pitched roof and an arched doorway, surrounded by a beautifully manicured yard. Every space has been enhanced to offer sophisticated luxury without losing the home's timeless historic character. A welcoming entryway introduces the home with a built-in bench set against a leaded-glass bay window. Proceed into the living room which features a stately mantel and abundant natural light. Pass through the formal dining room on your way to the gourmet kitchen which is equipped with high-end appliances, a central island, Calacatta Gold marble countertops, and plenty of storage. The kitchen connects to a great room that opens to the private backyard patio. Upstairs, the primary suite comes with every amenity you could want: a walk-in closet with laundry facilities, a luxurious en-suite bathroom, and charming, Tudor-pitched gabled ceilings. A second bedroom, a flexible space for an office or den, and another full bathroom complete the upper level. The finished basement provides plenty of room, offering two additional bedrooms and a third full bathroom. Like the Ivy League schools that the neighborhood streets are named for, Yalecrest is renowned for its long history, prestige, and serene atmosphere. Take advantage of the walkable lifestyle with locally-owned restaurants, shops, and schools all within a short stroll. The home sits just minutes from the University of Utah and downtown with quick access to freeways and canyons....
Contact an agent
Home facts
- Year built:1937
- Subdivision & Development:YALECREST
- Listing ID #:2185563
- Added:1 day(s) ago
- Updated:September 18, 2026 at 03:21 AM
Rooms and interior
- Bedrooms:4
- Total bathrooms:4
- Full bathrooms:3
- Half bathrooms:1
- Rooms Total:15
- Flooring:Carpet, Hardwood, Tile
- Bathrooms Description:Bath: Sep. Tub/Shower
- Kitchen Description:Kitchen: Updated, Microwave, Oven: Double, Range: Gas, Refrigerator
- Basement Description:Full
- Living area:3,415 sq. ft.
Heating and cooling
- Cooling:Central Air
- Heating:Forced Air, Gas: Central
Structure and exterior
- Roof:Asphalt
- Year built:1937
- Building area:3,415 sq. ft.
- Lot area:0.13 Acres
- Lot Features:Curb & Gutter, Fenced: Full, Flat, Road: Paved, Sidewalks, Sprinkler: Auto-Full
- Architectural Style:Tudor
- Construction Materials:Brick, Cedar, Stucco
- Exterior Features:Entry (Foyer), Lighting
- Levels:3 Story
Schools
- High school:East
- Middle school:Clayton
- Elementary school:Uintah
Utilities
- Water:Culinary, Water Connected
- Sewer:Sewer Connected, Sewer: Connected, Sewer: Public
Finances and disclosures
- Price:$2,000,000
- Price per sq. ft.:$585.65
- Tax amount:$5,184
Features and amenities
- Laundry features:Dryer, Washer
- Amenities:Den/Office, French Doors
Parking
- Total parking spaces:3
- Parking description:1 Car Garage, Detached
- Garage spaces:1
New listings near 1620 S Princeton Ave
- Open Sat, 11am to 1pmNew
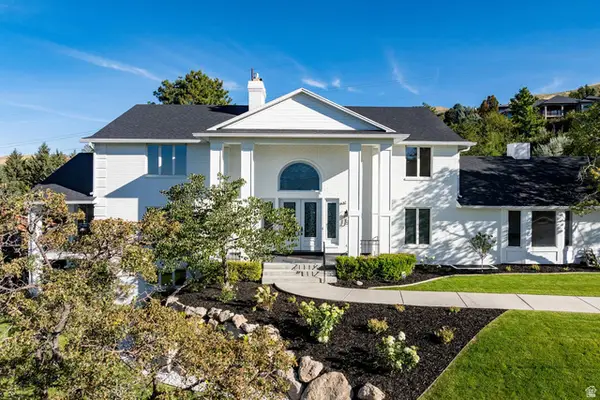 $3,444,000Active7 beds 5 baths7,072 sq. ft.
325 N Federal Heights Cir, Salt Lake City, UT 84103
MLS# 2183428Listed by: SUMMIT SOTHEBY'S INTERNATIONAL REALTY - New
 $530,000Active5 beds 3 baths2,514 sq. ft.
6187 S 4390 W, Salt Lake City, UT 84118
MLS# 2185984Listed by: EXCEL LLEWELYN REALTY - New
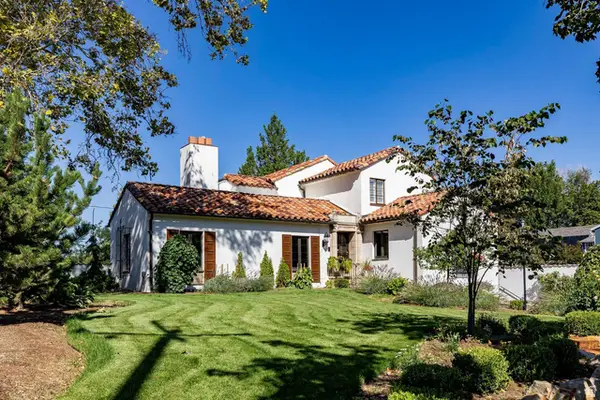 $3,300,000Active4 beds 5 baths5,328 sq. ft.
1100 S 1500 E, Salt Lake City, UT 84105
MLS# 2186001Listed by: SUMMIT SOTHEBY'S INTERNATIONAL REALTY - New
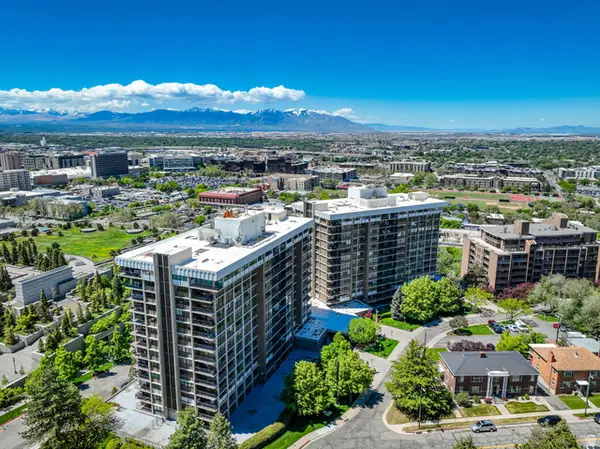 $599,900Active3 beds 3 baths2,195 sq. ft.
241 N Vine St #1204W, Salt Lake City, UT 84103
MLS# 2186014Listed by: COLDWELL BANKER REALTY (SALT LAKE-SUGAR HOUSE) - New
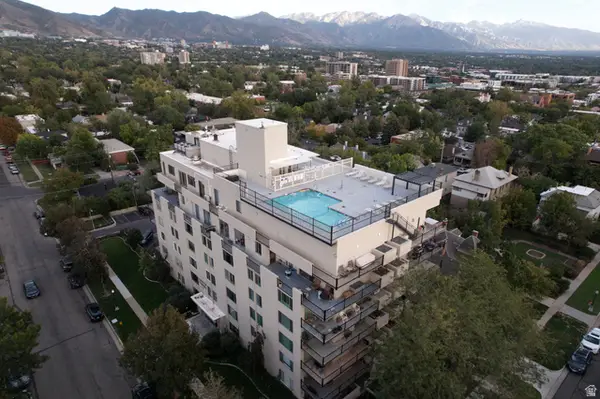 $334,900Active1 beds 1 baths565 sq. ft.
266 E Fourth Ave #402, Salt Lake City, UT 84103
MLS# 2186024Listed by: HOMIE - New
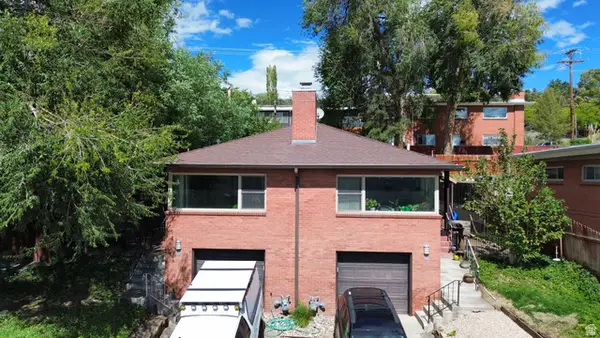 $995,000Active6 beds 4 baths3,156 sq. ft.
677 11th Ave, Salt Lake City, UT 84103
MLS# 2186045Listed by: UTAH KEY REAL ESTATE, LLC - New
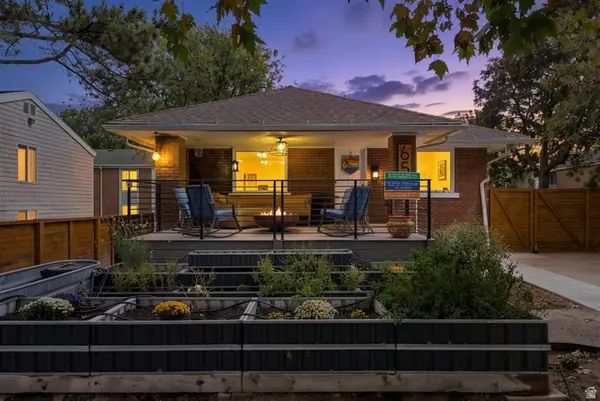 $534,900Active3 beds 3 baths2,200 sq. ft.
658 N 900 W, Salt Lake City, UT 84116
MLS# 2186054Listed by: PRESIDIO REAL ESTATE (MOUNTAIN VIEW) - Open Fri, 4 to 7pmNew
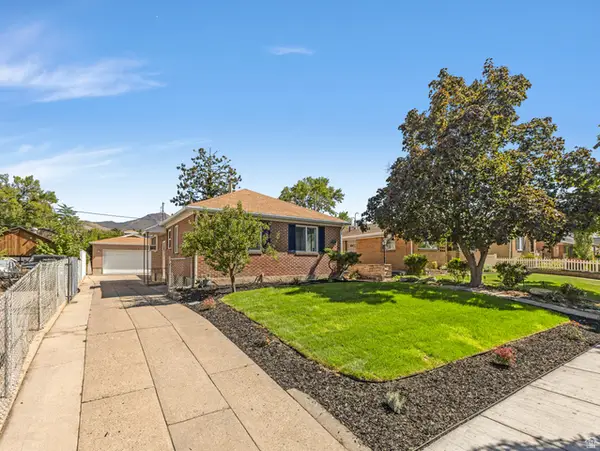 $779,000Active3 beds 2 baths2,268 sq. ft.
2473 S Hartford St, Salt Lake City, UT 84106
MLS# 2185908Listed by: COLDWELL BANKER REALTY (UNION HEIGHTS) - Open Sat, 12 to 3pmNew
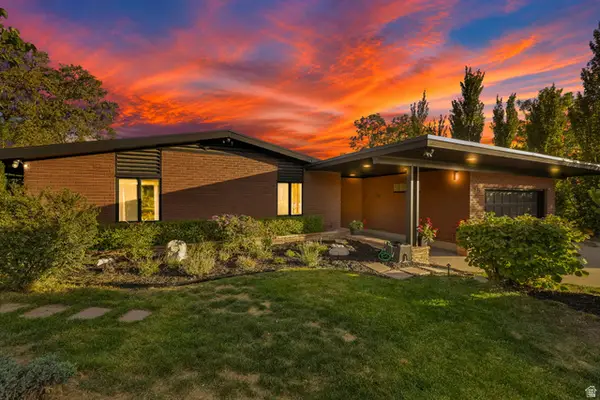
 $1,670,000Active4 beds 4 baths3,306 sq. ft.
828 N Eastcapitol Blvd, Salt Lake City, UT 84103
MLS# 2185912Listed by: CENTURY 21 EVEREST (CENTERVILLE) - Open Sat, 9:30am to 12:30pmNew
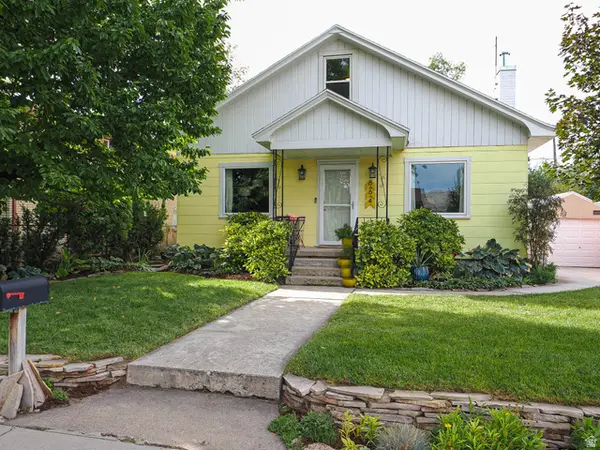 $675,000Active4 beds 1 baths1,488 sq. ft.
664 E Coatsville Ave S, Salt Lake City, UT 84105
MLS# 2185928Listed by: WASATCH HOMES AND ESTATES, LLC


Protect your home and budget from life's surprises with an Assurant Home Warranty, backed by a partner that supports you through every step of homeownership. Explore Plans.
©2026 Century 21 Real Estate LLC. All rights reserved. CENTURY 21®, the CENTURY 21 Logo and C21® are service marks owned by Century 21 Real Estate LLC. Century 21 Real Estate LLC fully supports the principles of the Fair Housing Act and the Equal Opportunity Act. Each office is independently owned and operated. Listing information is deemed reliable but not guaranteed accurate.