1100 S 1500 E, Salt Lake City, UT 84105
Local realty services provided by:CENTURY 21 Everest
Listed by: marc boyden
Office: summit sotheby's international realty
MLS#:2186001
Source:SL
Price summary
- Price:$3,300,000
- Price per sq. ft.:$619.37
About this home
An extraordinary Yalecrest estate where timeless architecture, exceptional craftsmanship, and resort-style living converge on nearly an acre of private grounds. Built in 1935, this distinctive residence offers a rare sense of scale and privacy in one of Salt Lake City's most coveted neighborhoods. Inside, more than 5,000 square feet of living space reveal the character and craftsmanship of another era, including arched doorways, hand-painted tile fireplaces, exposed wood-beam ceilings, rich mahogany floors, a Sitting Room off the kitchen, and a wood-paneled library with floor-to-ceiling built-ins. A lower-level theater creates an inviting setting for entertaining and gathering. Beyond the residence, the property becomes its own private retreat. A championship tennis court with stadium seating, full swimming pool and diving board, covered pergola, fountains, outdoor kitchen, and expansive grounds create an extraordinary setting for both everyday enjoyment and grand-scale entertaining. Mountain views complete the experience. At 0.87 acre, this extraordinary property offers nearly six times the lot size of the typical Yalecrest home-an exceptionally rare amount of private land in one of Salt Lake City's most historic neighborhoods. The expansive grounds create a true private-estate experience, with a full swimming pool, championship-size tennis court with stadium seating, outdoor kitchen and pergola, mature landscaping, and beautiful mountain views. Adding to the property's remarkable potential is a generous area in the West end of the property perfectly suited for a future accessory dwelling unit (ADU), with this section of the property equal in size to the adjacent lot on Harvard Avenue. For buyers interested in multigenerational living, a guest residence, or additional living space, this exceptional acreage offers possibilities rarely found in the heart of Yalecrest. The location is equally compelling: moments from the University of Utah, minutes from downtown Salt Lake City, and within easy reach of the Wasatch Mountains and world-class skiing. Properties of this scale, character, and amenity offering are exceptionally rare in the heart of Yalecrest. This is more than a home-it is a remarkable piece of Salt Lake City living....
Contact an agent
Home facts
- Year built:1935
- Listing ID #:2186001
- Added:1 day(s) ago
- Updated:September 18, 2026 at 03:21 AM
Rooms and interior
- Bedrooms:4
- Total bathrooms:5
- Full bathrooms:4
- Half bathrooms:1
- Rooms Total:17
- Flooring:Carpet, Hardwood, Tile
- Bathrooms Description:Jetted Tub
- Kitchen Description:Disposal, Oven: Double, Oven: Wall, Portable Dishwasher, Range: Gas, Trash Compactor
- Basement Description:Entrance, Full, Walk-Out Access
- Living area:5,328 sq. ft.
Heating and cooling
- Cooling:Central Air
- Heating:Gas: Central
Structure and exterior
- Roof:Tile
- Year built:1935
- Building area:5,328 sq. ft.
- Lot area:0.87 Acres
- Lot Features:Curb & Gutter, Drip Irrigation, Fenced: Full, Sidewalks, Sprinkler: Auto-Full
- Construction Materials:Concrete, Stucco
- Exterior Features:Basement Entrance, Covered, Entry (Foyer), Lighting, Patio: Covered
- Levels:3 Story
Schools
- High school:East
- Middle school:Clayton
- Elementary school:Uintah
Utilities
- Water:Culinary, Water Connected
- Sewer:Septic Tank, Sewer Connected, Sewer: Connected, Sewer: Septic Tank
Finances and disclosures
- Price:$3,300,000
- Price per sq. ft.:$619.37
- Tax amount:$7,684
Features and amenities
- Laundry features:Electric Dryer Hookups, Laundry Chute
- Amenities:Alarm: Security, Closet: Walk-In, Den/Office, French Doors, Jetted Tub, Storage Shed(s), Theater Room, Vaulted Ceilings
- Pool features:Electronic Cover, Fenced, Gunite, Heated, In Ground
Parking
- Total parking spaces:8
- Parking description:2 Car Garage, Attached, Attached Garage, Garage Door Opener, Heated Garage, Workbench
- Garage spaces:2
New listings near 1100 S 1500 E
- Open Sat, 11am to 1pmNew
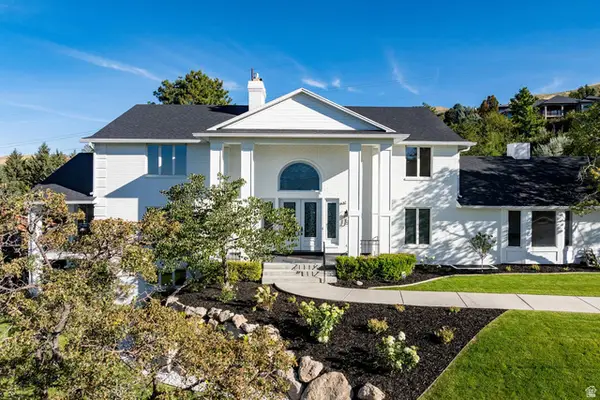 $3,444,000Active7 beds 5 baths7,072 sq. ft.
325 N Federal Heights Cir, Salt Lake City, UT 84103
MLS# 2183428Listed by: SUMMIT SOTHEBY'S INTERNATIONAL REALTY - New
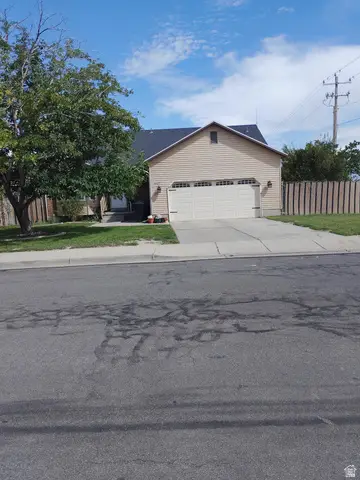 $530,000Active5 beds 3 baths2,514 sq. ft.
6187 S 4390 W, Salt Lake City, UT 84118
MLS# 2185984Listed by: EXCEL LLEWELYN REALTY - New
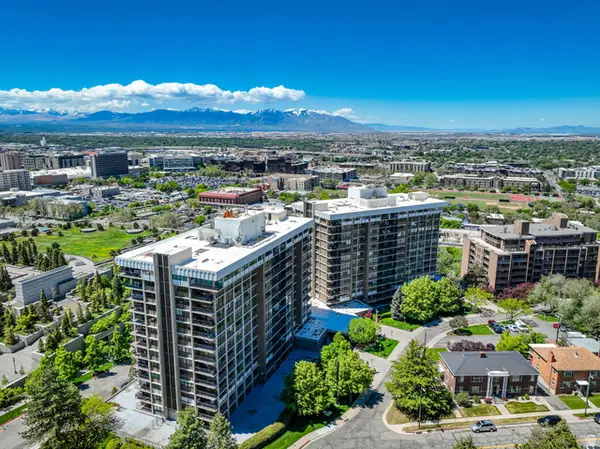 $599,900Active3 beds 3 baths2,195 sq. ft.
241 N Vine St #1204W, Salt Lake City, UT 84103
MLS# 2186014Listed by: COLDWELL BANKER REALTY (SALT LAKE-SUGAR HOUSE) - New
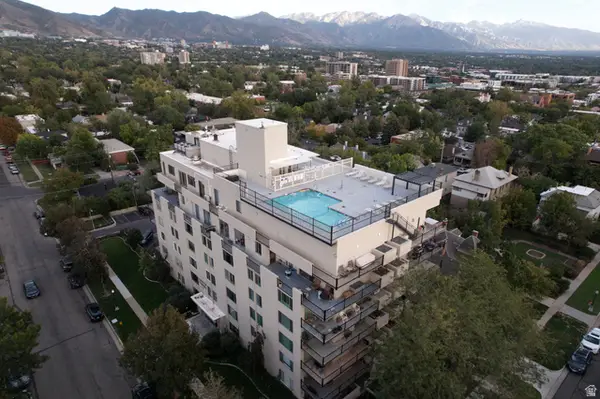 $334,900Active1 beds 1 baths565 sq. ft.
266 E Fourth Ave #402, Salt Lake City, UT 84103
MLS# 2186024Listed by: HOMIE - New
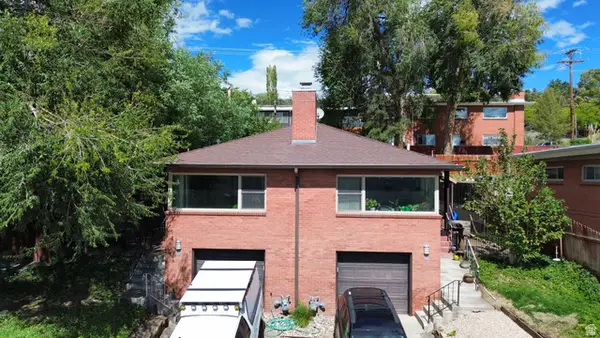 $995,000Active6 beds 4 baths3,156 sq. ft.
677 11th Ave, Salt Lake City, UT 84103
MLS# 2186045Listed by: UTAH KEY REAL ESTATE, LLC - New
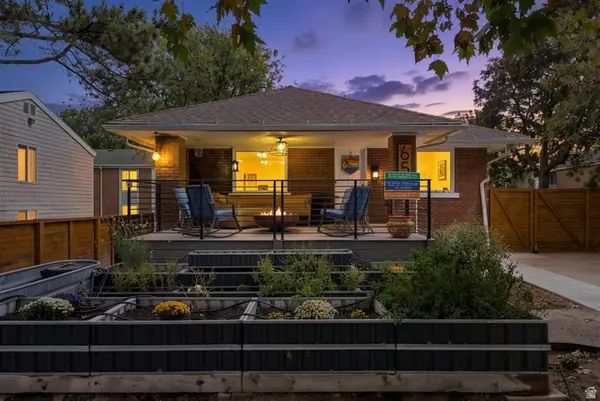 $534,900Active3 beds 3 baths2,200 sq. ft.
658 N 900 W, Salt Lake City, UT 84116
MLS# 2186054Listed by: PRESIDIO REAL ESTATE (MOUNTAIN VIEW) - Open Fri, 4 to 7pmNew
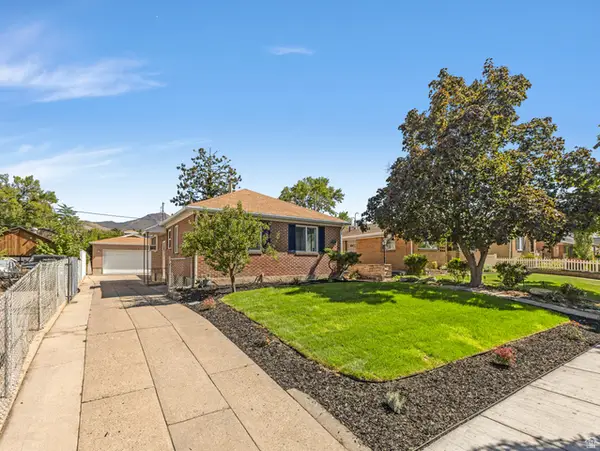 $779,000Active3 beds 2 baths2,268 sq. ft.
2473 S Hartford St, Salt Lake City, UT 84106
MLS# 2185908Listed by: COLDWELL BANKER REALTY (UNION HEIGHTS) - Open Sat, 12 to 3pmNew
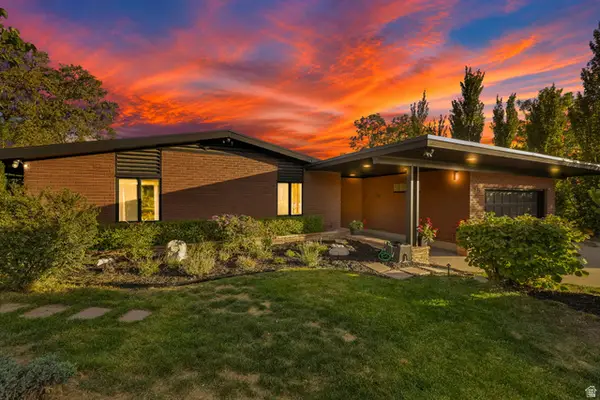
 $1,670,000Active4 beds 4 baths3,306 sq. ft.
828 N Eastcapitol Blvd, Salt Lake City, UT 84103
MLS# 2185912Listed by: CENTURY 21 EVEREST (CENTERVILLE) - Open Sat, 9:30am to 12:30pmNew
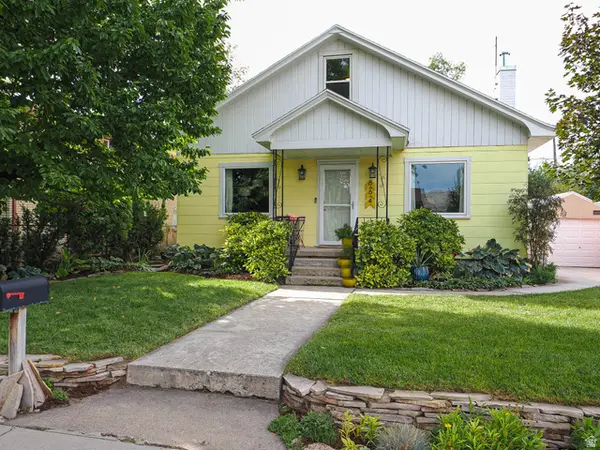 $675,000Active4 beds 1 baths1,488 sq. ft.
664 E Coatsville Ave S, Salt Lake City, UT 84105
MLS# 2185928Listed by: WASATCH HOMES AND ESTATES, LLC


Protect your home and budget from life's surprises with an Assurant Home Warranty, backed by a partner that supports you through every step of homeownership. Explore Plans.
©2026 Century 21 Real Estate LLC. All rights reserved. CENTURY 21®, the CENTURY 21 Logo and C21® are service marks owned by Century 21 Real Estate LLC. Century 21 Real Estate LLC fully supports the principles of the Fair Housing Act and the Equal Opportunity Act. Each office is independently owned and operated. Listing information is deemed reliable but not guaranteed accurate.