
2233 S 500 E #103, Salt Lake City, UT 84106
Local realty services provided by:CENTURY 21 Naomi
2233 S 500 E #103,Salt Lake City, UT 84106
$489,900
- 3 Beds
- 2 Baths
- 1,799 sq. ft.
- Townhouse
- Pending
Listed by: joseph ellis
Office: flat rate homes
MLS#:2174866
Source:SL
Price summary
- Price:$489,900
- Price per sq. ft.:$272.32
- Monthly HOA dues:$290
About this home
Come visit this Saturday, 8/15 from 11:00-1:00 for an OPEN HOUSE!! Highly desirable gated townhome in the heart of Sugar House! This beautifully updated 3-bedroom, 2-bath home features an attached 2-car garage and 1,799 square feet with vaulted ceilings, abundant natural light, and a third-story skylight. The open kitchen flows into the dining and living areas with a cozy gas fireplace. The spacious primary suite includes a walk-in closet and en-suite bath with a jetted tub. The loft is perfect for a home office. Recent improvements include a new roof, fresh designer paint, water heater, epoxy garage floors, and updated fixtures and finishes throughout. Enjoy a private, fully fenced, landscaped backyard with mature trees and roses. Appliances and window coverings are included, with a fully furnished option available. One block from the S-Line TRAX and Greenway Trail, with quick access to the University of Utah, downtown, and I-80. A rare opportunity to own a beautifully updated home in one of Salt Lake City's most sought-after neighborhoods....
Contact an agent
Home facts
- Year built:2001
- Subdivision & Development:OLD MILL COURT
- Listing ID #:2174866
- Added:41 day(s) ago
- Updated:September 09, 2026 at 08:16 AM
Rooms and interior
- Bedrooms:3
- Total bathrooms:2
- Full bathrooms:2
- Rooms Total:12
- Flooring:Carpet, Tile
- Bathrooms Description:Bath: Sep. Tub/Shower, Jetted Tub
- Kitchen Description:Disposal, Microwave, Refrigerator
- Living area:1,799 sq. ft.
Heating and cooling
- Cooling:Central Air
- Heating:Forced Air, Gas: Central
Structure and exterior
- Roof:Asphalt
- Year built:2001
- Building area:1,799 sq. ft.
- Lot area:0.01 Acres
- Lot Features:Curb & Gutter, Flat, Road: Paved, Secluded, Sidewalks, Sprinkler: Auto-Full
- Architectural Style:Townhouse
- Construction Materials:Brick, Stucco
- Exterior Features:Bay Box Windows, Patio: Open
- Levels:3 Story
Schools
- High school:Highland
- Middle school:Bryant
- Elementary school:Nibley Park
Utilities
- Water:Culinary, Water Connected
- Sewer:Sewer Connected, Sewer: Connected
Finances and disclosures
- Price:$489,900
- Price per sq. ft.:$272.32
- Tax amount:$2,455
Features and amenities
- Laundry features:Dryer, Electric Dryer Hookups, Washer
- Amenities:Ceiling Fan, Closet: Walk-In, Gas Logs, Jetted Tub, Vaulted Ceilings, Window Coverings
Parking
- Total parking spaces:2
- Parking description:2 Car Garage, Attached, Attached Garage, Garage Door Opener
- Garage spaces:2
New listings near 2233 S 500 E #103
- New
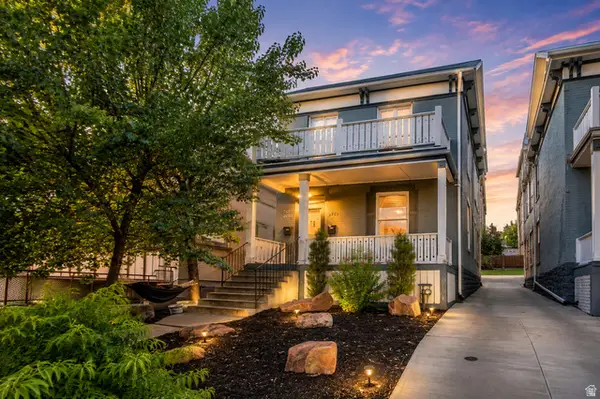 $825,000Active4 beds 2 baths2,262 sq. ft.
679 5th Ave., Salt Lake City, UT 84103
MLS# 2183605Listed by: EQUITY REAL ESTATE (ADVANTAGE) - New
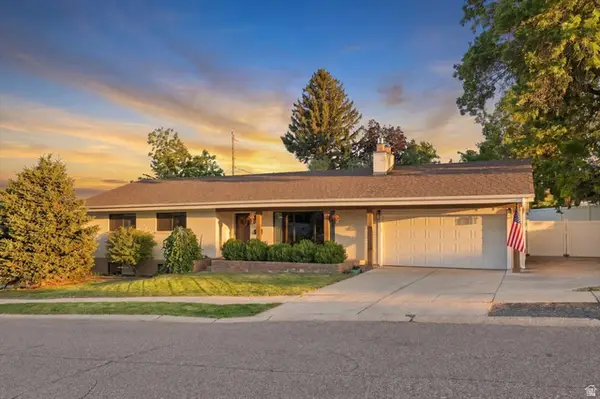 $1,399,900Active4 beds 3 baths2,668 sq. ft.
3661 E Spruce Dr, Salt Lake City, UT 84124
MLS# 2183999Listed by: BRAVO REALTY SERVICES, LLC - Open Sat, 12 to 2pmNew
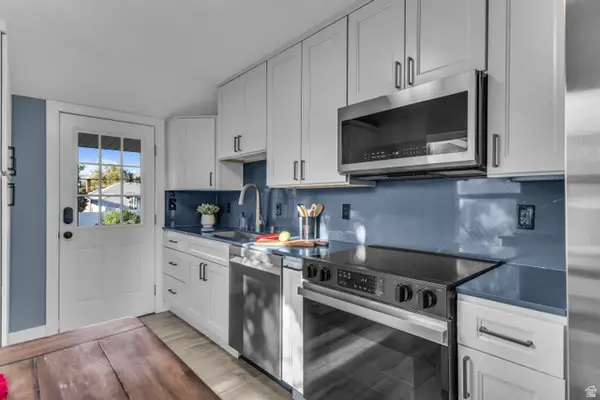 $650,000Active3 beds 2 baths1,635 sq. ft.
463 E Kensington Ave S, Salt Lake City, UT 84106
MLS# 2184000Listed by: PRESIDIO REAL ESTATE (SOUTH VALLEY) - Open Sun, 11am to 1pmNew
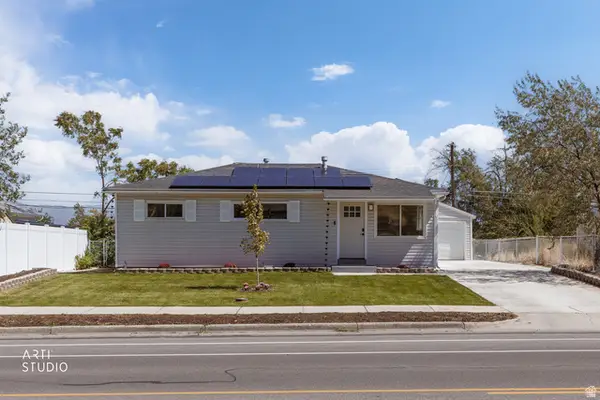 $450,000Active4 beds 2 baths1,346 sq. ft.
5111 S Pieper Blvd, Salt Lake City, UT 84118
MLS# 2183990Listed by: ERA BROKERS CONSOLIDATED (SALT LAKE) - New
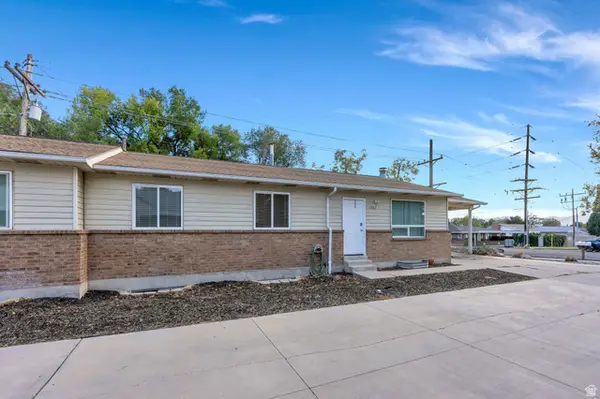 $975,000Active10 beds 5 baths4,988 sq. ft.
3965 S 1300 E #3967, Salt Lake City, UT 84124
MLS# 2183972Listed by: ZANDER REAL ESTATE TEAM PLLC - New
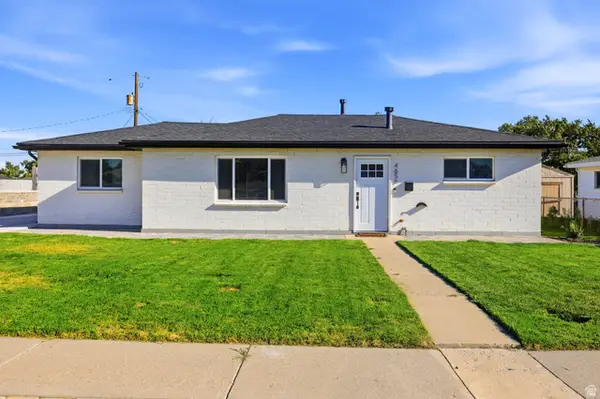 $429,900Active3 beds 2 baths1,130 sq. ft.
4656 W 4865 S, Salt Lake City, UT 84118
MLS# 2183940Listed by: ULRICH REALTORS, INC. - New
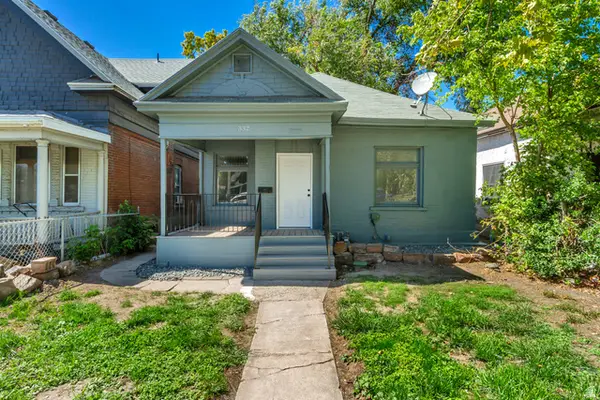 $396,900Active2 beds 2 baths880 sq. ft.
332 S 900 W, Salt Lake City, UT 84104
MLS# 2183922Listed by: UNITY GROUP REAL ESTATE LLC - New
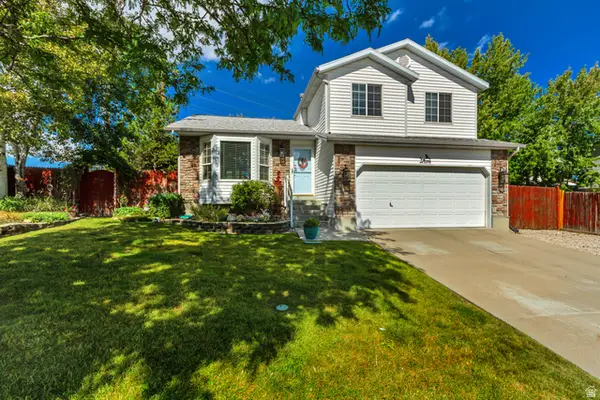 $495,000Active4 beds 2 baths2,106 sq. ft.
5698 S Trowbridge Way W, Salt Lake City, UT 84118
MLS# 2183930Listed by: BUTLER REALTORS, INC. - New
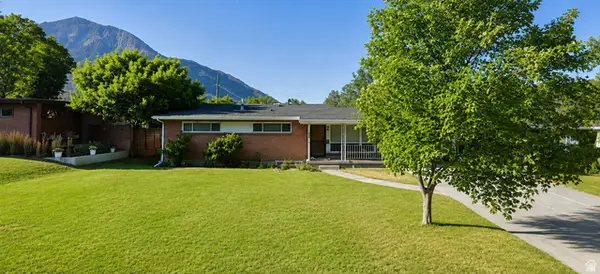 $989,000Active5 beds 4 baths2,799 sq. ft.
3242 E Bon View Dr, Salt Lake City, UT 84109
MLS# 2183933Listed by: CONGRESS REALTY INC - New
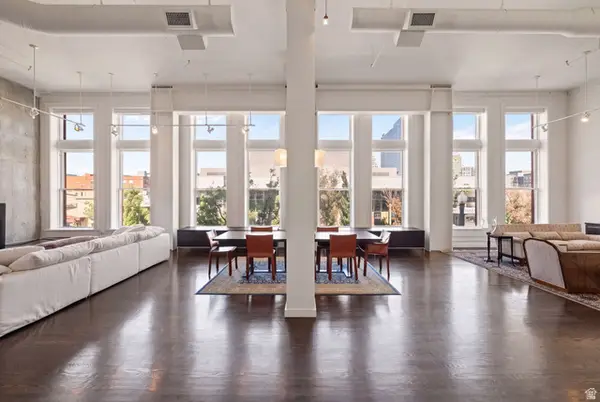 $1,725,000Active2 beds 3 baths3,106 sq. ft.
159 W Broadway #301, Salt Lake City, UT 84101
MLS# 2183938Listed by: ENGEL & VOLKERS PARK CITY


Protect your home and budget from life's surprises with an Assurant Home Warranty, backed by a partner that supports you through every step of homeownership. Explore Plans.
©2026 Century 21 Real Estate LLC. All rights reserved. CENTURY 21®, the CENTURY 21 Logo and C21® are service marks owned by Century 21 Real Estate LLC. Century 21 Real Estate LLC fully supports the principles of the Fair Housing Act and the Equal Opportunity Act. Each office is independently owned and operated. Listing information is deemed reliable but not guaranteed accurate.