
2665 E Parleys Way S #116, Salt Lake City, UT 84109
Local realty services provided by:CENTURY 21 Naomi
Listed by: karma ramsey
Office: the group real estate, llc.
MLS#:2176323
Source:SL
Price summary
- Price:$425,000
- Price per sq. ft.:$299.72
- Monthly HOA dues:$555
About this home
Beautifully appointed Country Club Ridge condo offering exceptional comfort, style, and convenience. This spacious, thoughtfully designed residence features 10-foot ceilings, crown molding, and generously sized rooms throughout. The living area offers a gas fireplace, plantation shutters, and direct access to a private patio. The adjacent semi-formal dining area opens to the well-appointed kitchen, which features bar seating, granite countertops, stainless steel appliances, and ample storage. The spacious primary suite includes a walk-in closet and a three-quarter bath. A second bedroom and full bath provide comfortable accommodations for family or guests. The versatile den off the entry is ideal as a home office, library, family room or guest room. A separate utility room includes washer and dryer hookups. Additional highlights include two secured underground parking spaces, an oversized private storage room, recently updated common areas, an exercise room, and an on-site manager. The furnace and central air conditioning system were replaced in 2025. Ideally located at the mouth of Parleys Canyon, this home offers quick access to downtown Salt Lake City, the University of Utah, Salt Lake City International Airport, world-class ski resorts, shopping, dining, and major freeways, combining exceptional convenience with an outstanding lifestyle. Must be owner occupied. Square footage figures are provided as a courtesy estimate only. Buyer is advised to obtain an independent measurement....
Contact an agent
Home facts
- Year built:2006
- Subdivision & Development:COUNTRY CLUB RIDGE CONDOMINIUMS
- Listing ID #:2176323
- Added:44 day(s) ago
- Updated:September 18, 2026 at 11:32 AM
Rooms and interior
- Bedrooms:2
- Total bathrooms:2
- Full bathrooms:2
- Rooms Total:10
- Flooring:Carpet, Tile
- Kitchen Description:Disposal, Microwave, Range/Oven: Free Stdng., Range: Gas, Refrigerator
- Living area:1,418 sq. ft.
Heating and cooling
- Cooling:Central Air
- Heating:Forced Air, Gas: Central
Structure and exterior
- Roof:Rubber
- Year built:2006
- Building area:1,418 sq. ft.
- Lot area:0.01 Acres
- Lot Features:Curb & Gutter, Flat, Road: Paved, Sidewalks, Sprinkler: Auto-Full
- Architectural Style:Condo
- Construction Materials:Brick, Stucco
- Exterior Features:Covered, Lighting, Patio: Covered
- Levels:1 Story
Schools
- High school:Highland
- Middle school:Hillside
- Elementary school:Beacon Heights
Utilities
- Water:Culinary, Water Connected
- Sewer:Sewer Connected, Sewer: Connected
Finances and disclosures
- Price:$425,000
- Price per sq. ft.:$299.72
- Tax amount:$2,885
Features and amenities
- Laundry features:Electric Dryer Hookups
- Amenities:Closet: Walk-In, Controlled Access, Den/Office, Fitness Center, Gas Logs, Insurance, Management, Pet Rules, Pets Permitted, Sewer Paid, Snow Removal, Storage, Trash, Water
Parking
- Total parking spaces:2
- Parking description:2 Car Garage, Built-In, Covered, Garage Door Opener, Secured, Secured Parking
- Garage spaces:2
New listings near 2665 E Parleys Way S #116
- New
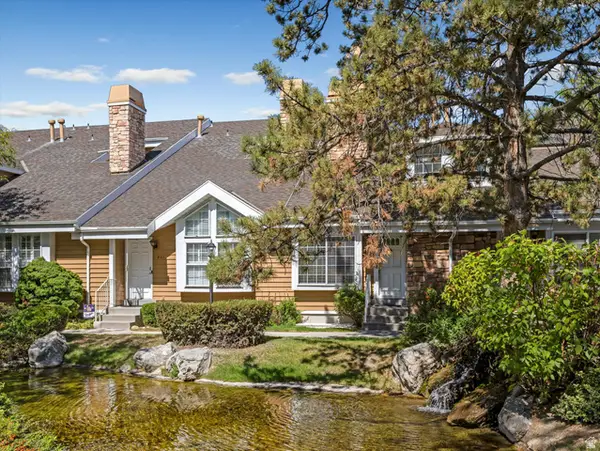 $475,000Active3 beds 3 baths1,644 sq. ft.
823 E Shady Lake Dr S, Salt Lake City, UT 84106
MLS# 2186074Listed by: EXP REALTY, LLC - Open Sat, 12 to 2pmNew
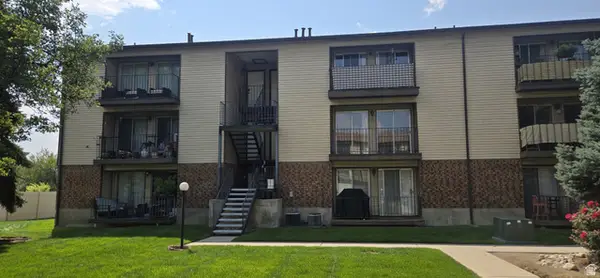 $264,900Active2 beds 1 baths950 sq. ft.
1118 E 6600 S #C6, Salt Lake City, UT 84121
MLS# 2186082Listed by: MJENSEN REAL ESTATE - Open Sat, 11am to 1pmNew
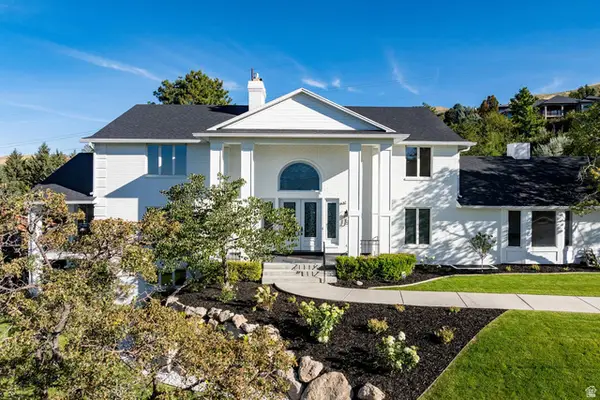 $3,444,000Active7 beds 5 baths7,072 sq. ft.
325 N Federal Heights Cir, Salt Lake City, UT 84103
MLS# 2183428Listed by: SUMMIT SOTHEBY'S INTERNATIONAL REALTY - New
 $530,000Active5 beds 3 baths2,514 sq. ft.
6187 S 4390 W, Salt Lake City, UT 84118
MLS# 2185984Listed by: EXCEL LLEWELYN REALTY - New
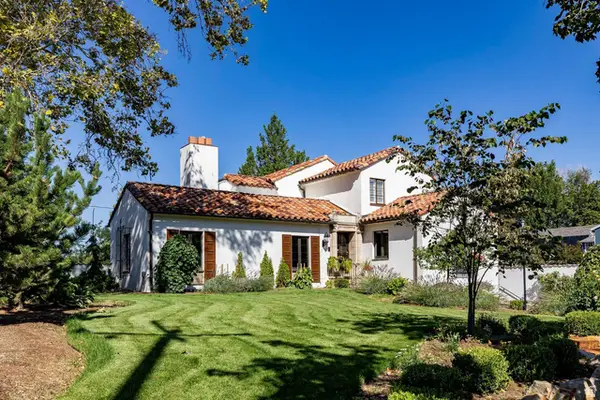 $3,300,000Active4 beds 5 baths5,328 sq. ft.
1100 S 1500 E, Salt Lake City, UT 84105
MLS# 2186001Listed by: SUMMIT SOTHEBY'S INTERNATIONAL REALTY - New
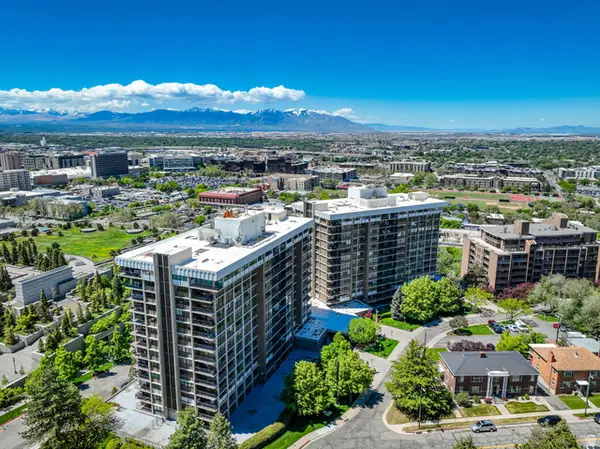 $599,900Active3 beds 3 baths2,195 sq. ft.
241 N Vine St #1204W, Salt Lake City, UT 84103
MLS# 2186014Listed by: COLDWELL BANKER REALTY (SALT LAKE-SUGAR HOUSE) - New
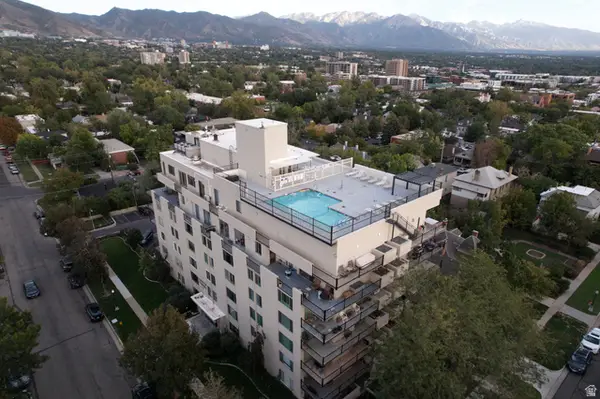 $334,900Active1 beds 1 baths565 sq. ft.
266 E Fourth Ave #402, Salt Lake City, UT 84103
MLS# 2186024Listed by: HOMIE - New
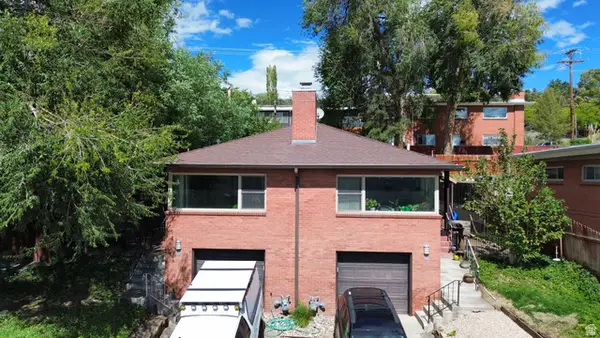 $995,000Active6 beds 4 baths3,156 sq. ft.
677 11th Ave, Salt Lake City, UT 84103
MLS# 2186045Listed by: UTAH KEY REAL ESTATE, LLC - New
 $534,900Active3 beds 3 baths2,200 sq. ft.
658 N 900 W, Salt Lake City, UT 84116
MLS# 2186054Listed by: PRESIDIO REAL ESTATE (MOUNTAIN VIEW) - Open Fri, 4 to 7pmNew
 $779,000Active3 beds 2 baths2,268 sq. ft.
2473 S Hartford St, Salt Lake City, UT 84106
MLS# 2185908Listed by: COLDWELL BANKER REALTY (UNION HEIGHTS)


Protect your home and budget from life's surprises with an Assurant Home Warranty, backed by a partner that supports you through every step of homeownership. Explore Plans.
©2026 Century 21 Real Estate LLC. All rights reserved. CENTURY 21®, the CENTURY 21 Logo and C21® are service marks owned by Century 21 Real Estate LLC. Century 21 Real Estate LLC fully supports the principles of the Fair Housing Act and the Equal Opportunity Act. Each office is independently owned and operated. Listing information is deemed reliable but not guaranteed accurate.