
276 E Broadway #S9, Salt Lake City, UT 84111
Local realty services provided by:CENTURY 21 Essentials Realty
Listed by: karly nielsen, kate buxton
Office: niche homes
MLS#:2161789
Source:SL
Price summary
- Price:$495,000
- Price per sq. ft.:$450
- Monthly HOA dues:$574
About this home
Highly sought-after top-floor corner condo in the historic Sampson downtown Salt Lake City building, offering city and mountain views from a recently restored balcony. Perfectly positioned within walking distance to restaurants, shopping, theaters, and TRAX light rail, this home offers the convenience of city living with timeless character. Inside, original details-including newly refinished hardwood floors, beautiful wood door frames, baseboards, and a built-in hutch-reflect the home's historic charm. High ceilings and natural light create an inviting, spacious living area. The thoughtfully remodeled kitchen features updated electrical and plumbing, new cabinetry, countertops, appliances, and an in-unit washer and dryer. The remodeled bathroom also includes updated plumbing. Additional improvements include attic insulation and a rare private backyard garden space-an unexpected retreat in the heart of downtown.
Contact an agent
Home facts
- Year built:1906
- Listing ID #:2161789
- Added:57 day(s) ago
- Updated:July 27, 2026 at 11:21 AM
Rooms and interior
- Bedrooms:2
- Total bathrooms:1
- Full bathrooms:1
- Rooms Total:8
- Flooring:Hardwood
- Kitchen Description:Disposal, Kitchen: Updated, Microwave, Oven: Wall, Range Hood, Range/Oven: Built-In, Range: Gas, Refrigerator
- Living area:1,100 sq. ft.
Heating and cooling
- Cooling:Window Unit(s)
- Heating:Steam
Structure and exterior
- Roof:Flat, Membrane
- Year built:1906
- Building area:1,100 sq. ft.
- Lot area:0.01 Acres
- Lot Features:Corner Lot, Curb & Gutter, Flat, Sidewalks
- Architectural Style:Condo
- Construction Materials:Brick, Frame, Stone
- Exterior Features:Balcony, Basement Entrance, Entry (Foyer), Patio: Open, Secured Building
- Levels:1 Story
Schools
- High school:East
- Middle school:Bryant
- Elementary school:Bennion (M Lynn)
Utilities
- Water:Culinary, Water Connected
- Sewer:Sewer Connected, Sewer: Connected, Sewer: Public
Finances and disclosures
- Price:$495,000
- Price per sq. ft.:$450
- Tax amount:$2,073
Features and amenities
- Laundry features:Dryer, Electric Dryer Hookups, Washer
- Amenities:Alarm: Fire, Ceiling Fan, Controlled Access, Insurance, Maintenance, Pet Rules, Pets Permitted, Sewer Paid, Snow Removal, Trash, Water
New listings near 276 E Broadway #S9
- Open Sat, 11am to 2pmNew
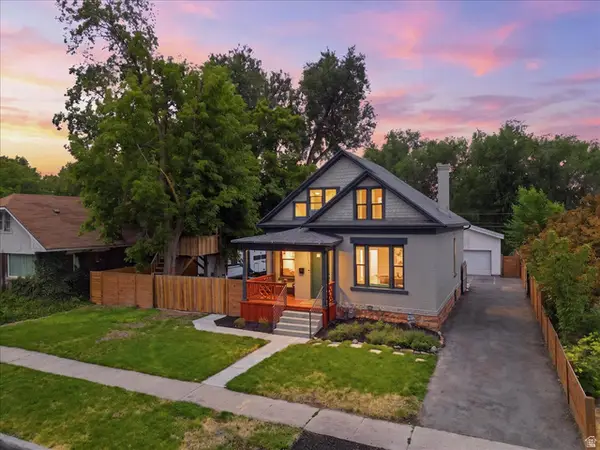 $1,100,000Active3 beds 3 baths2,165 sq. ft.
2536 S Green St E, Salt Lake City, UT 84106
MLS# 2173916Listed by: DISTINCTION REAL ESTATE - New
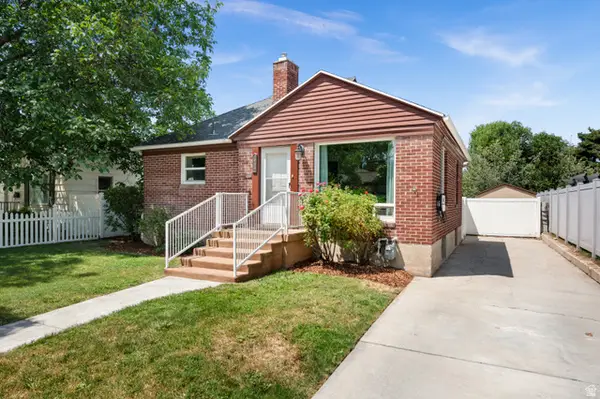 $645,000Active4 beds 2 baths1,474 sq. ft.
2892 S Mcclelland St E, Salt Lake City, UT 84106
MLS# 2174167Listed by: COLDWELL BANKER REALTY (SALT LAKE-SUGAR HOUSE) - New
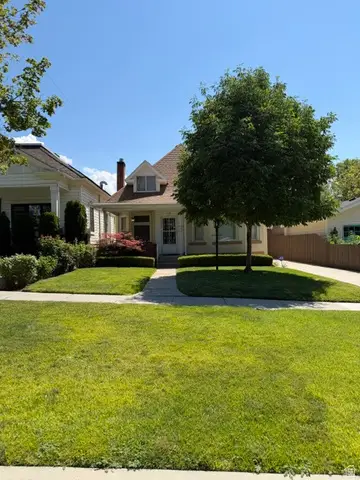 $649,900Active3 beds 2 baths1,827 sq. ft.
168 N G, Salt Lake City, UT 84103
MLS# 2174226Listed by: FRONT PORCH REALTY - New
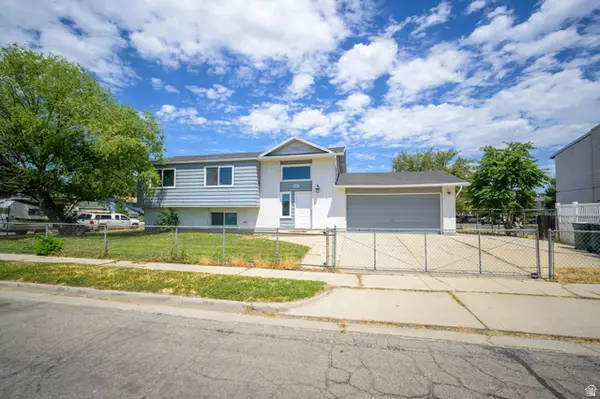 $535,000Active5 beds 3 baths2,120 sq. ft.
1886 W 500 N, Salt Lake City, UT 84116
MLS# 2174333Listed by: HAWTHORN REALTY LLC - New
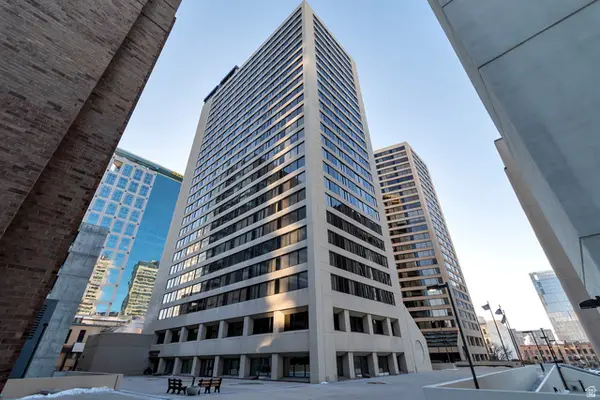 $550,000Active2 beds 2 baths1,510 sq. ft.
48 W Broadway S #1403N, Salt Lake City, UT 84101
MLS# 2174323Listed by: NESTWELL REAL ESTATE  $549,999Active4 beds 4 baths2,200 sq. ft.
3117 S Timeron Dr, Salt Lake City, UT 84128
MLS# 2163949Listed by: EQUITY REAL ESTATE- New
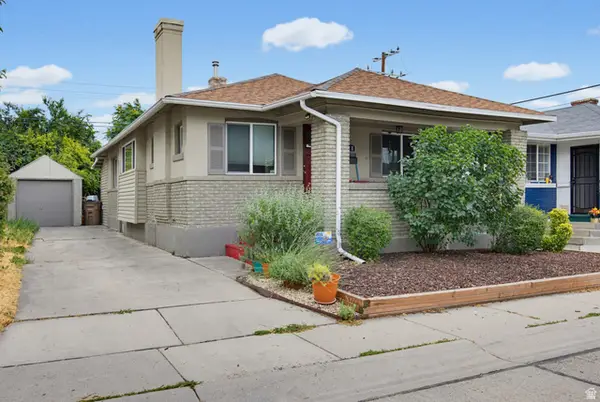 $515,000Active3 beds 2 baths2,010 sq. ft.
118 E Hampton Ave, Salt Lake City, UT 84111
MLS# 2174221Listed by: LRG COLLECTIVE - New
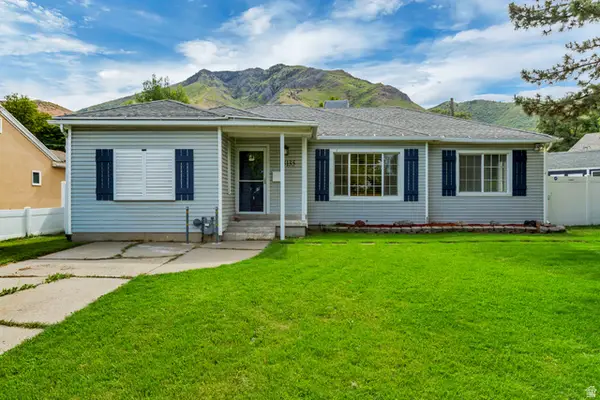 $649,000Active-- beds -- baths1,472 sq. ft.
3135 S Valley St, Salt Lake City, UT 84109
MLS# 2174158Listed by: NGAWAKA REAL ESTATE LLC - New
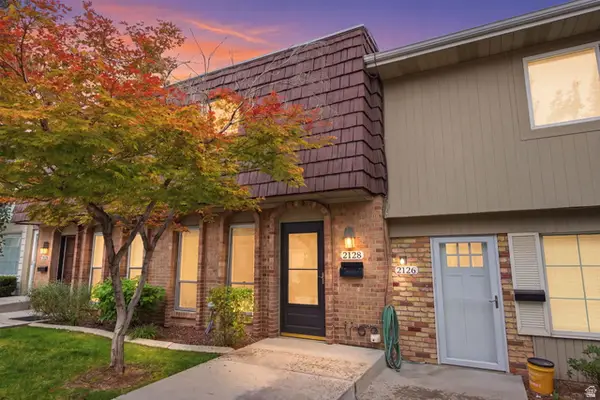 $327,000Active2 beds 2 baths1,050 sq. ft.
2128 E Georgetown #2128, Salt Lake City, UT 84109
MLS# 2174147Listed by: REAL BROKER, LLC - New
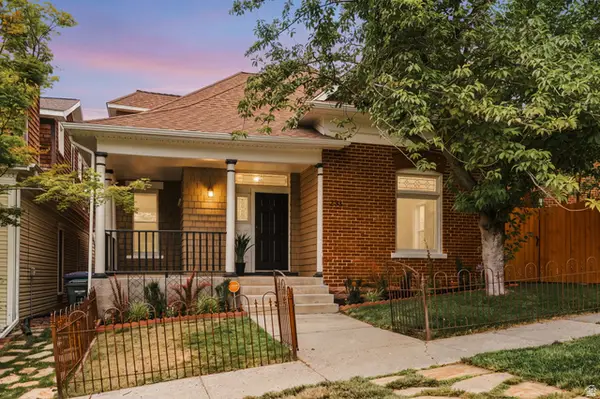 $850,000Active3 beds 3 baths2,325 sq. ft.
233 N G St E, Salt Lake City, UT 84103
MLS# 2174093Listed by: REAL BROKER, LLC


Protect your home and budget from life's surprises with an Assurant Home Warranty, backed by a partner that supports you through every step of homeownership. Explore Plans.
©2026 Century 21 Real Estate LLC. All rights reserved. CENTURY 21®, the CENTURY 21 Logo and C21® are service marks owned by Century 21 Real Estate LLC. Century 21 Real Estate LLC fully supports the principles of the Fair Housing Act and the Equal Opportunity Act. Each office is independently owned and operated. Listing information is deemed reliable but not guaranteed accurate.