
328 W 200 S #202, Salt Lake City, UT 84101
Local realty services provided by:CENTURY 21 High Desert
Listed by: andrew merrill
Office: redfin corporation
MLS#:2175056
Source:SL
Price summary
- Price:$443,000
- Price per sq. ft.:$496.08
- Monthly HOA dues:$345
About this home
*$3,000 SELLER CREDIT TOWARDS CLOSING COSTS, ALONG WITH PREFERRED LENDER INCENTIVE THROUGH ROCKET MORTGAGE* Welcome home to Westgate Lofts, this one stands out above the pack! A perfectly restored 1910 historic icon in Salt Lake's vibrant Warehouse District. Front-facing and bathed in natural light from south-facing windows, this second floor 893 sq. ft. home delivers a rare combination of industrial character and ultimate practicality. The focal point is a spacious, bright kitchen featuring updated counters, stainless appliances, and an open flow into the living space. Uniquely designed, this unit stands apart with two private bedrooms, offering total versatility for a home office or guest room. Step out to your personal patio, or head just outside your front door to a huge 90 square foot private storage room built for all your outdoor gear. Complete with a deep soaking tub, in-unit laundry, and secure, dedicated underground parking. Walk to top dining, Eccles Theater, Abravanel Hall, catch a game or concert at the Delta Center just a block away. Easy TRAX and highway access make commuting seamless....
Contact an agent
Home facts
- Year built:1910
- Subdivision & Development:WESTGATE LOFTS
- Listing ID #:2175056
- Added:45 day(s) ago
- Updated:September 13, 2026 at 11:49 AM
Rooms and interior
- Bedrooms:2
- Total bathrooms:1
- Full bathrooms:1
- Rooms Total:5
- Flooring:Concrete
- Kitchen Description:Disposal, Range/Oven: Free Stdng., Refrigerator
- Living area:893 sq. ft.
Heating and cooling
- Cooling:Central Air, Geothermal
- Heating:Forced Air, Gas: Central, Geothermal
Structure and exterior
- Roof:Rubber
- Year built:1910
- Building area:893 sq. ft.
- Lot area:0.01 Acres
- Lot Features:Fenced: Full, Flat, Sidewalks, Sprinkler: Auto-Partial
- Architectural Style:Condo
- Construction Materials:Brick, Concrete
- Exterior Features:Balcony, Deck: Covered, Secured Building
- Levels:1 Story
Schools
- High school:West
- Middle school:Bryant
- Elementary school:Washington
Utilities
- Water:Culinary, Water Connected
- Sewer:Sewer Connected, Sewer: Connected
Finances and disclosures
- Price:$443,000
- Price per sq. ft.:$496.08
- Tax amount:$1,730
Features and amenities
- Laundry features:Dryer, Gas Dryer Hookups, Washer
- Amenities:Controlled Access, French Doors, Gated, Insurance, Maintenance, Pets Permitted, Security, Sewer Paid, Smart Thermostat(s), Snow Removal, Trash, Water
Parking
- Total parking spaces:1
- Parking description:1 Car Garage, Attached, Attached Garage, Covered, Garage Door Opener, Secured, Secured Parking
- Garage spaces:1
New listings near 328 W 200 S #202
- New
 $50,000Active3 beds 2 baths980 sq. ft.
3926 S Bobolink St W #187, Salt Lake City, UT 84123
MLS# 2184986Listed by: KW SUCCESS KELLER WILLIAMS REALTY (LATINO) - New
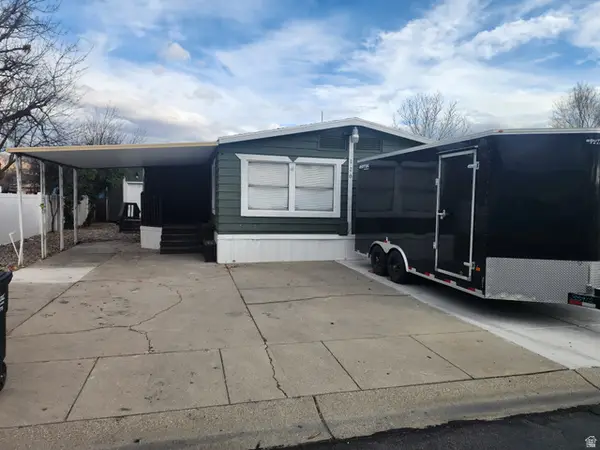 $118,500Active5 beds 2 baths1,784 sq. ft.
1594 W 400 S #120, Salt Lake City, UT 84104
MLS# 2184946Listed by: REALTYPATH LLC (SOUTH VALLEY)  $415,000Pending4 beds 2 baths1,887 sq. ft.
6170 S Aries Dr, Salt Lake City, UT 84118
MLS# 2184882Listed by: CHAMBERLAIN & COMPANY REALTY- New
 $1,300,000Active3 beds 3 baths2,400 sq. ft.
1117 E South Temple N #1, Salt Lake City, UT 84102
MLS# 2184850Listed by: THE GROUP REAL ESTATE, LLC - New
 $1,150,000Active5 beds 3 baths2,866 sq. ft.
2163 E Wilson Ave S, Salt Lake City, UT 84108
MLS# 2184857Listed by: DIJJIT, LC - New
 $799,000Active4 beds 3 baths2,808 sq. ft.
1776 S 900 E, Salt Lake City, UT 84105
MLS# 2184795Listed by: COLDWELL BANKER REALTY (SALT LAKE-SUGAR HOUSE) - New
 $25,000Active1 beds 1 baths475 sq. ft.
134 E Gardena Ave, Salt Lake City, UT 84115
MLS# 2184802Listed by: EQUITY REAL ESTATE (UTAH) - New
 $699,900Active3 beds 2 baths1,979 sq. ft.
329 N Almond W, Salt Lake City, UT 84103
MLS# 2184806Listed by: URBAN UTAH HOMES & ESTATES, LLC - New
 $775,000Active3 beds 2 baths2,312 sq. ft.
383 E 10th Ave, Salt Lake City, UT 84103
MLS# 2184807Listed by: BERKSHIRE HATHAWAY HOMESERVICES UTAH PROPERTIES (SALT LAKE) - New
 $299,000Active2 beds 1 baths646 sq. ft.
2062 E 3335 S, Salt Lake City, UT 84109
MLS# 2184769Listed by: ARI REALTY AND INVESTMENTS


Protect your home and budget from life's surprises with an Assurant Home Warranty, backed by a partner that supports you through every step of homeownership. Explore Plans.
©2026 Century 21 Real Estate LLC. All rights reserved. CENTURY 21®, the CENTURY 21 Logo and C21® are service marks owned by Century 21 Real Estate LLC. Century 21 Real Estate LLC fully supports the principles of the Fair Housing Act and the Equal Opportunity Act. Each office is independently owned and operated. Listing information is deemed reliable but not guaranteed accurate.