328 W 200 S #301, Salt Lake City, UT 84101
Local realty services provided by:CENTURY 21 Wasatch Life Realty
328 W 200 S #301,Salt Lake City, UT 84101
$1,100,000
- 2 Beds
- 2 Baths
- 1,872 sq. ft.
- Condominium
- Active
Listed by: r. mark rogers, valerie kitchen
Office: marval realty group
MLS#:2191595
Source:SL
Price summary
- Price:$1,100,000
- Price per sq. ft.:$587.61
- Monthly HOA dues:$661
About this home
Westgate 301 is combined with unit 302, creating a beautiful single living space. With customized finishes, you not only have two bedrooms and two full baths but this sale also includes two storage units and two parking spaces. Located in the heart of downtown, enjoy Shopping, Dining, Vivint Arena, Theater, Symphony, Opera all within walking distance or short ride on free Trax. Enjoy the energy of the city while living in a refurbished warehouse...hardwood floors, expose brick. Pet friendly, geo-thermal heat/cool.
Contact an agent
Home facts
- Year built:1910
- Subdivision & Development:WESTGATE LOFTS
- Listing ID #:2191595
- Added:1 day(s) ago
- Updated:October 17, 2026 at 06:57 PM
Rooms and interior
- Bedrooms:2
- Total bathrooms:2
- Full bathrooms:2
- Rooms Total:8
- Flooring:Hardwood, Tile
- Kitchen Description:Disposal, Microwave, Oven: Gas, Range Hood, Range/Oven: Built-In, Range: Countertop, Range: Gas, Refrigerator
- Living area:1,872 sq. ft.
Heating and cooling
- Cooling:Geothermal, Heat Pump
- Heating:Geothermal, Heat Pump
Structure and exterior
- Roof:Rubber
- Year built:1910
- Building area:1,872 sq. ft.
- Lot area:0.01 Acres
- Lot Features:Curb & Gutter, Road: Paved, Sidewalks
- Architectural Style:Condo
- Construction Materials:Brick, Concrete
- Exterior Features:Balcony, Deck: Covered, Entry (Foyer), Lighting, Secured Building
- Levels:1 Story
Schools
- High school:West
- Middle school:Bryant
- Elementary school:Washington
Utilities
- Water:Culinary, Water Connected
- Sewer:Sewer Connected, Sewer: Connected, Sewer: Public
Finances and disclosures
- Price:$1,100,000
- Price per sq. ft.:$587.61
- Tax amount:$3,992
Features and amenities
- Laundry features:Dryer, Washer
- Amenities:Gated, Insurance, Maintenance, Pets Permitted, Picnic Area, Sewer Paid, Storage, Trash, Water
Parking
- Total parking spaces:2
- Parking description:2 Car Garage, Attached, Attached Garage, Covered, Detached
- Garage spaces:2
New listings near 328 W 200 S #301
- New
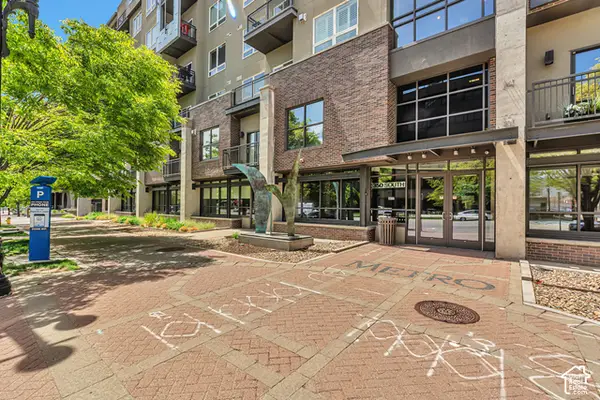 $568,000Active2 beds 2 baths1,263 sq. ft.
350 S 200 E #200, Salt Lake City, UT 84111
MLS# 2191715Listed by: SALT LAKE INVESTMENT REAL ESTATE CO. - New
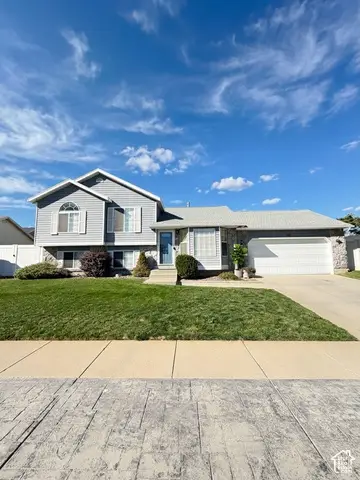 $485,000Active4 beds 3 baths2,056 sq. ft.
5668 S Esprit Dr W, Salt Lake City, UT 84118
MLS# 2191650Listed by: ELEVEN11 REAL ESTATE - New
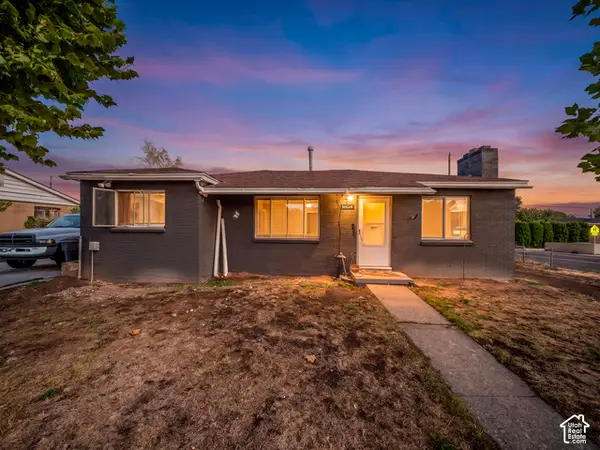
 $385,000Active2 beds 1 baths1,075 sq. ft.
4434 W 5295 S, Salt Lake City, UT 84118
MLS# 2191673Listed by: CENTURY 21 EVEREST - New
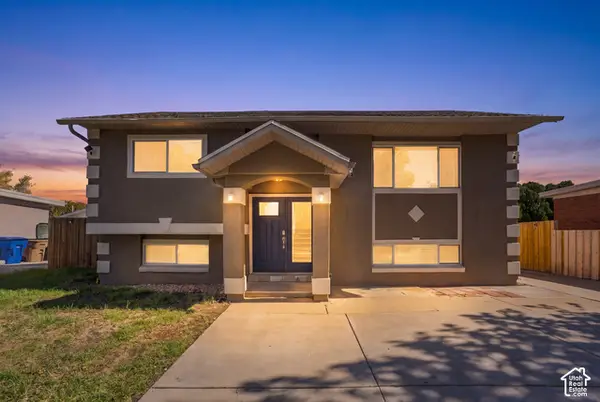 $455,000Active4 beds 2 baths1,741 sq. ft.
452 N Morton Dr, Salt Lake City, UT 84116
MLS# 2191675Listed by: THE AGENCY SALT LAKE CITY - New
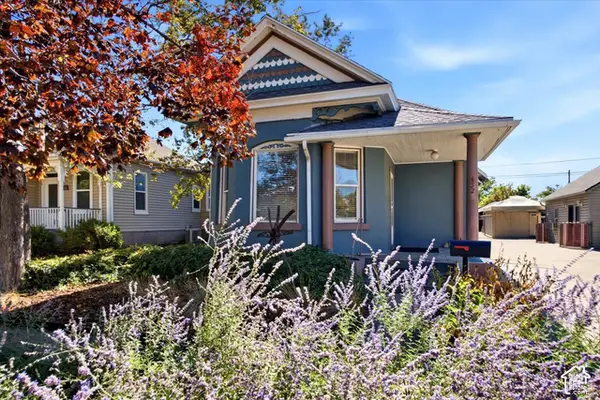 $469,900Active2 beds 1 baths1,040 sq. ft.
452 E Hollywood Ave, Salt Lake City, UT 84115
MLS# 2191636Listed by: URBAN UTAH HOMES & ESTATES, LLC - Open Sun, 11am to 1pmNew
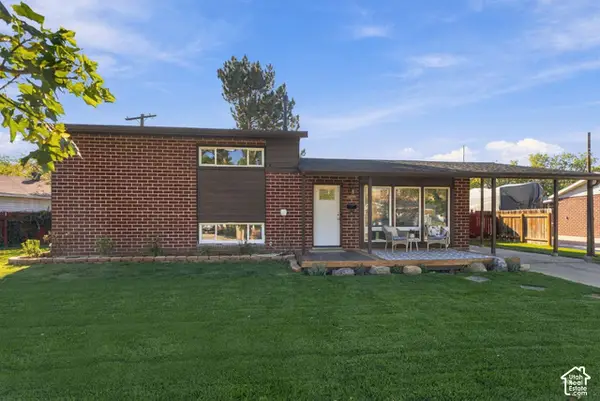 $525,000Active4 beds 3 baths1,700 sq. ft.
1115 N 1300 W, Salt Lake City, UT 84116
MLS# 2191597Listed by: COLDWELL BANKER REALTY (SALT LAKE-SUGAR HOUSE) - Open Sat, 11am to 2pmNew
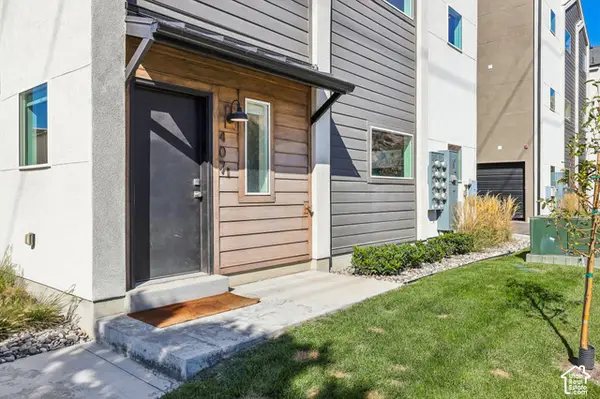 $589,000Active3 beds 3 baths1,500 sq. ft.
765 N 400 W #407, Salt Lake City, UT 84103
MLS# 2191602Listed by: REAL BROKER, LLC - Open Sat, 1:30 to 3:30pmNew
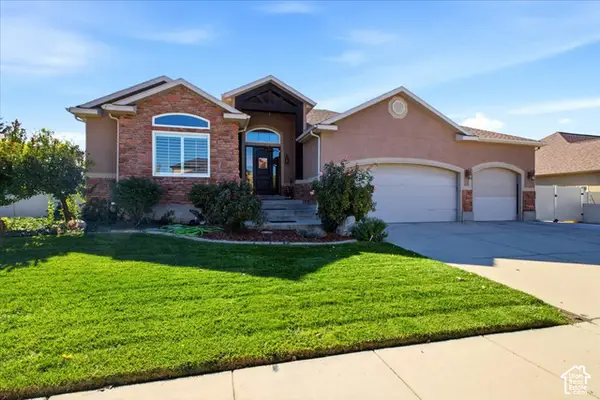 $975,000Active4 beds 3 baths3,920 sq. ft.
853 W Cherry Oak Cir, Salt Lake City, UT 84123
MLS# 2191604Listed by: MASTERS UTAH REAL ESTATE - Open Mon, 5 to 7:30pmNew
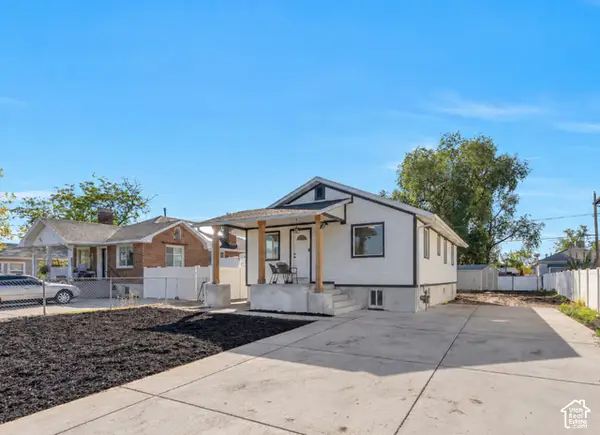 $535,000Active4 beds 2 baths2,080 sq. ft.
1155 W Hayes Ave, Salt Lake City, UT 84104
MLS# 2191610Listed by: EQUITY REAL ESTATE (SOUTH VALLEY)


Protect your home and budget from life's surprises with an Assurant Home Warranty, backed by a partner that supports you through every step of homeownership. Explore Plans.
©2026 Century 21 Real Estate LLC. All rights reserved. CENTURY 21®, the CENTURY 21 Logo and C21® are service marks owned by Century 21 Real Estate LLC. Century 21 Real Estate LLC fully supports the principles of the Fair Housing Act and the Equal Opportunity Act. Each office is independently owned and operated. Listing information is deemed reliable but not guaranteed accurate.