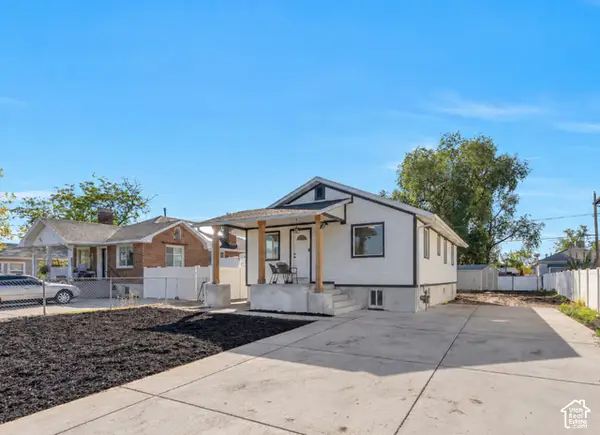
452 E Hollywood Ave, Salt Lake City, UT 84115
Local realty services provided by:CENTURY 21 High Desert
452 E Hollywood Ave,Salt Lake City, UT 84115
$469,900
- 2 Beds
- 1 Baths
- 1,040 sq. ft.
- Single family
- Active
Listed by: babs de lay
Office: urban utah homes & estates, llc.
MLS#:2191636
Source:SL
Price summary
- Price:$469,900
- Price per sq. ft.:$451.83
About this home
Sweet and humble home in lower Sugar House-one of the top places in the Salt Lake Valley to live! Just two blocks to ramen, cookies, Trader Joes, and restaurants and brew pubs, Target, Michaels a few more blocks away-plus the I-80 Freeway to connect east and west. Updated interior, manageable yard for a 'Utah garden' (tomatoes, peppers, cilantro, zucchini!) with xeriscape front and back. Newer water heater and HVAC, silestone countertop and deep sink, walk-in closet in the main bedroom, big windows and lots of interior lighting, tub and tile, deck, and the sewer line is covered by Home Serve insurance for @$10 a month. Nice little rear deck, 1 C garage has workbench for skis and bikes/hobbies. Easy to show!
Contact an agent
Home facts
- Year built:1906
- Listing ID #:2191636
- Added:1 day(s) ago
- Updated:October 17, 2026 at 12:13 PM
Rooms and interior
- Bedrooms:2
- Total bathrooms:1
- Full bathrooms:1
- Rooms Total:7
- Flooring:Carpet, Hardwood, Tile
- Kitchen Description:Kitchen: Updated, Range Hood, Range/Oven: Free Stdng., Refrigerator, Silestone Countertops
- Living area:1,040 sq. ft.
Heating and cooling
- Cooling:Central Air
- Heating:Forced Air, Gas: Central
Structure and exterior
- Roof:Asphalt
- Year built:1906
- Building area:1,040 sq. ft.
- Lot area:0.11 Acres
- Lot Features:Curb & Gutter, Fenced: Partial, Flat, Road: Paved, Sidewalks
- Architectural Style:Bungalow/Cottage
- Construction Materials:Stucco
- Exterior Features:Lighting, Porch: Open
- Levels:1 Story
Schools
- High school:Highland
- Middle school:Hillside
- Elementary school:Whittier
Utilities
- Water:Culinary, Water Connected
- Sewer:Sewer Connected, Sewer: Connected, Sewer: Public
Finances and disclosures
- Price:$469,900
- Price per sq. ft.:$451.83
- Tax amount:$2,683
Features and amenities
- Laundry features:Dryer, Gas Dryer Hookups, Washer
- Amenities:Alarm: Security, Closet: Walk-In
Parking
- Total parking spaces:3
- Parking description:1 Car Garage, Detached, Workbench
- Garage spaces:1
New listings near 452 E Hollywood Ave
- New
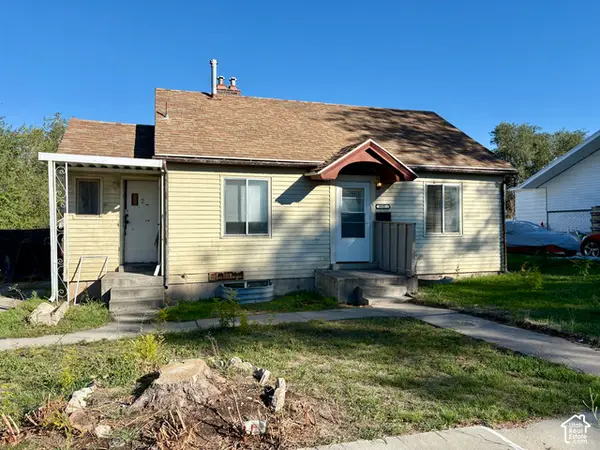 $259,900Active3 beds 2 baths1,608 sq. ft.
3035 S 8950 W, Salt Lake City, UT 84102
MLS# 2191685Listed by: PARAGON PROPERTIES - New
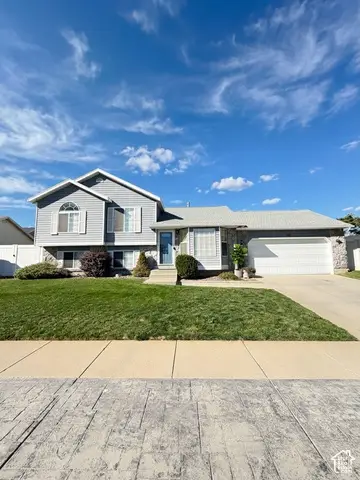 $485,000Active4 beds 3 baths2,056 sq. ft.
5668 S Esprit Dr W, Salt Lake City, UT 84118
MLS# 2191650Listed by: ELEVEN11 REAL ESTATE - New
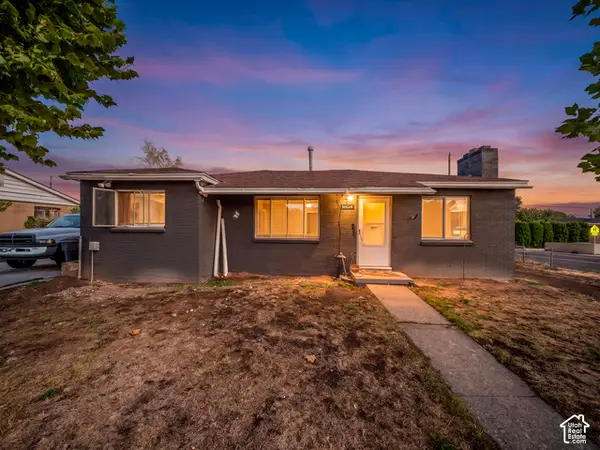
 $385,000Active2 beds 1 baths1,075 sq. ft.
4434 W 5295 S, Salt Lake City, UT 84118
MLS# 2191673Listed by: CENTURY 21 EVEREST - New
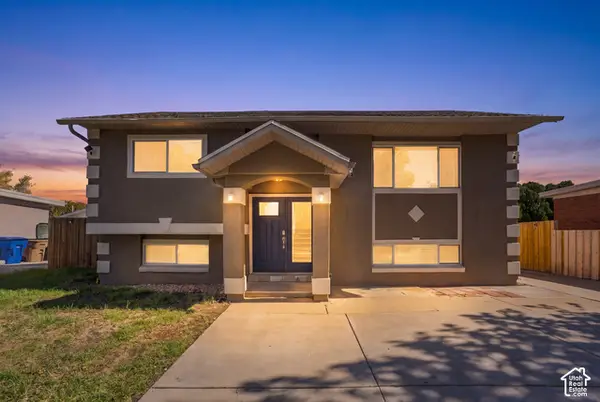 $455,000Active4 beds 2 baths1,741 sq. ft.
452 N Morton Dr, Salt Lake City, UT 84116
MLS# 2191675Listed by: THE AGENCY SALT LAKE CITY - New
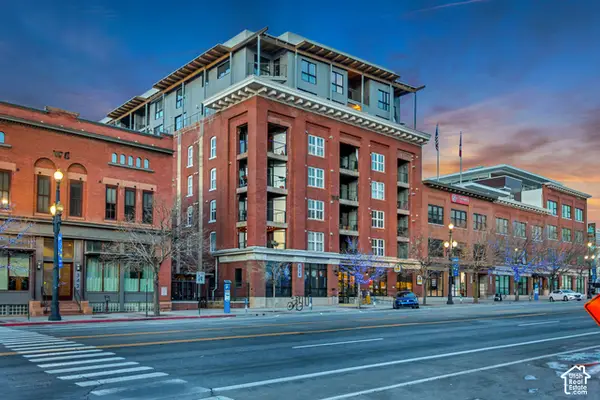 $1,100,000Active2 beds 2 baths1,872 sq. ft.
328 W 200 S #301, Salt Lake City, UT 84101
MLS# 2191595Listed by: MARVAL REALTY GROUP - Open Sat, 11am to 2pmNew
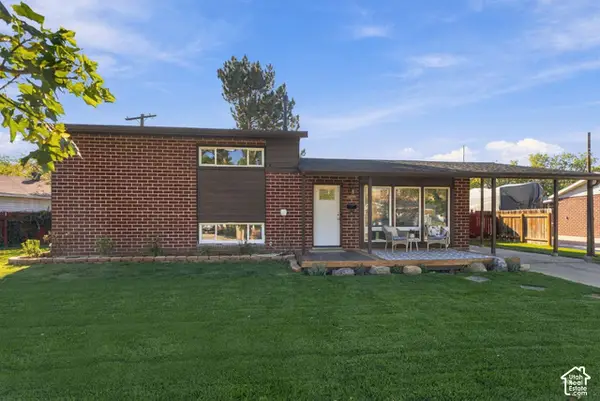 $525,000Active4 beds 3 baths1,700 sq. ft.
1115 N 1300 W, Salt Lake City, UT 84116
MLS# 2191597Listed by: COLDWELL BANKER REALTY (SALT LAKE-SUGAR HOUSE) - Open Sat, 11am to 2pmNew
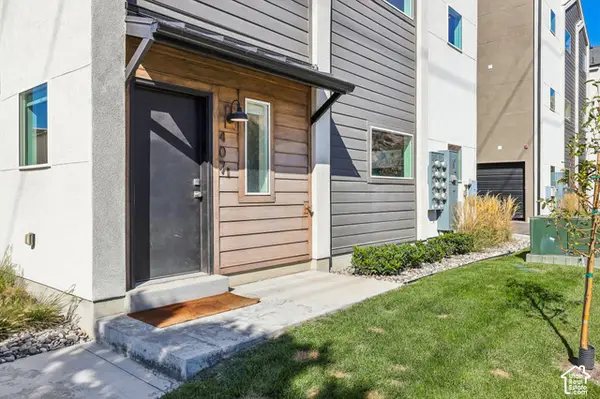 $589,000Active3 beds 3 baths1,500 sq. ft.
765 N 400 W #407, Salt Lake City, UT 84103
MLS# 2191602Listed by: REAL BROKER, LLC - Open Sat, 1:30 to 3:30pmNew
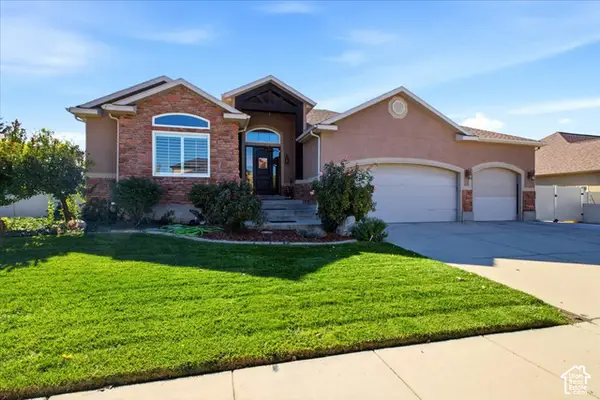 $975,000Active4 beds 3 baths3,920 sq. ft.
853 W Cherry Oak Cir, Salt Lake City, UT 84123
MLS# 2191604Listed by: MASTERS UTAH REAL ESTATE - Open Sat, 10am to 12pmNew
 $535,000Active4 beds 2 baths2,080 sq. ft.
1155 W Hayes Ave, Salt Lake City, UT 84104
MLS# 2191610Listed by: EQUITY REAL ESTATE (SOUTH VALLEY)


Protect your home and budget from life's surprises with an Assurant Home Warranty, backed by a partner that supports you through every step of homeownership. Explore Plans.
©2026 Century 21 Real Estate LLC. All rights reserved. CENTURY 21®, the CENTURY 21 Logo and C21® are service marks owned by Century 21 Real Estate LLC. Century 21 Real Estate LLC fully supports the principles of the Fair Housing Act and the Equal Opportunity Act. Each office is independently owned and operated. Listing information is deemed reliable but not guaranteed accurate.