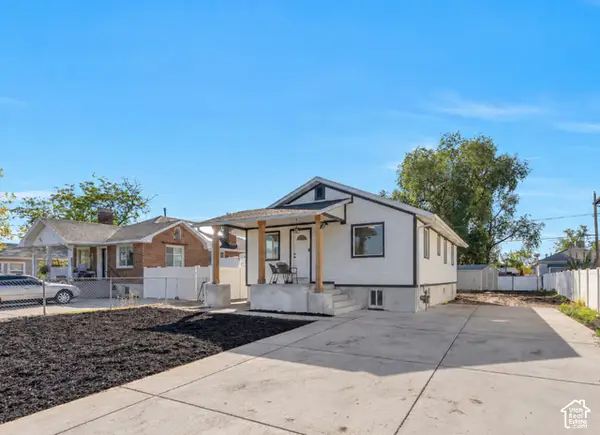
853 W Cherry Oak Cir, Salt Lake City, UT 84123
Local realty services provided by:CENTURY 21 Bushnell
853 W Cherry Oak Cir,Salt Lake City, UT 84123
$975,000
- 4 Beds
- 3 Baths
- 3,920 sq. ft.
- Single family
- Active
Upcoming open houses
- Sat, Oct 1701:30 pm - 03:30 pm
Listed by: julia pendleton
Office: masters utah real estate
MLS#:2191604
Source:SL
Price summary
- Price:$975,000
- Price per sq. ft.:$248.72
About this home
Welcome to this beautifully maintained home in a sought-after neighborhood! Featuring an inviting, open floor plan, a spacious main-level primary suite, and generously sized bedrooms, this home offers comfort and versatility. The separate mother-in-law apartment features its own kitchen, private exterior entrance, and a double-sided locking door separating it from the main living area. With the potential to convert to an ADU, it offers excellent flexibility for extended family or additional living space. Enjoy the fully vinyl-fenced backyard and large east-facing deck, perfect for relaxing or entertaining. Conveniently located near schools and a golf course, this home combines a desirable location with a functional layout and versatile living options!
Contact an agent
Home facts
- Year built:2005
- Subdivision & Development:MURRAY OAKS PHASE 4
- Listing ID #:2191604
- Added:1 day(s) ago
- Updated:October 17, 2026 at 12:14 PM
Rooms and interior
- Bedrooms:4
- Total bathrooms:3
- Full bathrooms:3
- Rooms Total:17
- Flooring:Tile
- Bathrooms Description:Bath: Sep. Tub/Shower
- Kitchen Description:Disposal, Kitchen: Second, Microwave
- Basement Description:Daylight, Entrance, Full, Walk-Out Access
- Living area:3,920 sq. ft.
Heating and cooling
- Cooling:Central Air
- Heating:Forced Air, Gas: Central
Structure and exterior
- Roof:Asphalt
- Year built:2005
- Building area:3,920 sq. ft.
- Lot area:0.21 Acres
- Lot Features:Curb & Gutter, Fenced: Full, Flat, Road: Paved, Sidewalks, Sprinkler: Auto-Full
- Architectural Style:Rambler/Ranch
- Construction Materials:Stone, Stucco
- Exterior Features:Basement Entrance, Deck: Covered, Walkout
- Levels:2 Story
Schools
- High school:Murray
- Middle school:Riverview
- Elementary school:Viewmont
Utilities
- Water:Culinary, Water Connected
- Sewer:Sewer Connected, Sewer: Connected, Sewer: Public
Finances and disclosures
- Price:$975,000
- Price per sq. ft.:$248.72
- Tax amount:$4,025
Features and amenities
- Laundry features:Electric Dryer Hookups, Gas Dryer Hookups
- Amenities:Ceiling Fan, Closet: Walk-In, Gas Logs, Mother-In-Law Apartment, Storage Shed(s), Vaulted Ceilings, Window Coverings
Parking
- Total parking spaces:9
- Parking description:3 Car Garage, Attached, Attached Garage, Garage Door Opener
- Garage spaces:3
New listings near 853 W Cherry Oak Cir
- New
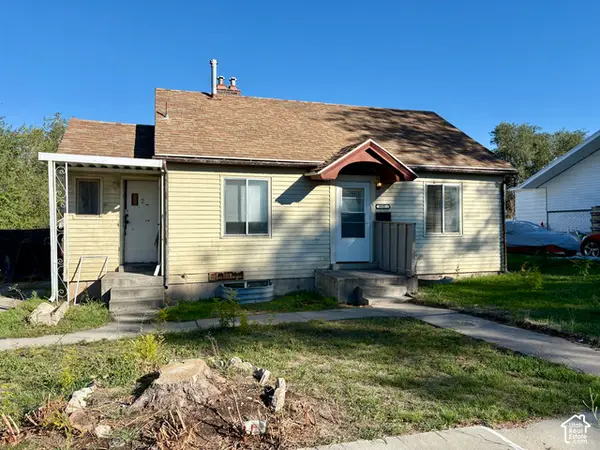 $259,900Active3 beds 2 baths1,608 sq. ft.
3035 S 8950 W, Salt Lake City, UT 84102
MLS# 2191685Listed by: PARAGON PROPERTIES - New
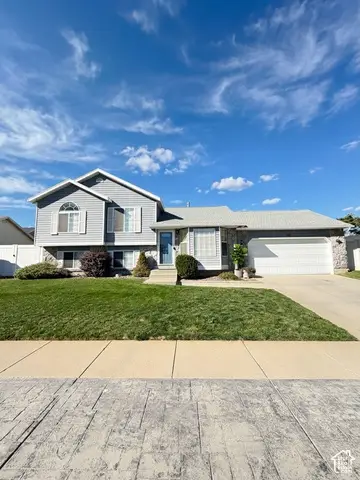 $485,000Active4 beds 3 baths2,056 sq. ft.
5668 S Esprit Dr W, Salt Lake City, UT 84118
MLS# 2191650Listed by: ELEVEN11 REAL ESTATE - New
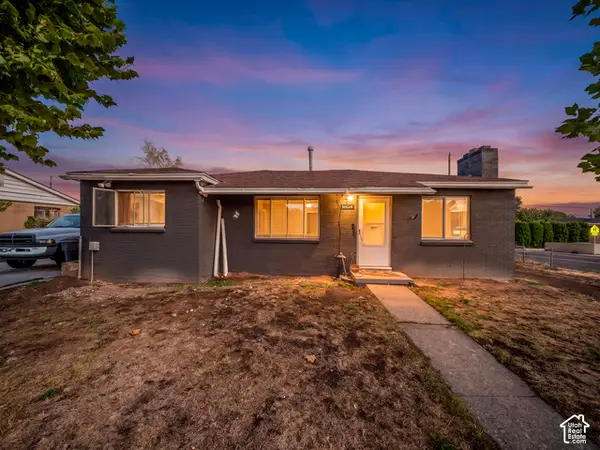
 $385,000Active2 beds 1 baths1,075 sq. ft.
4434 W 5295 S, Salt Lake City, UT 84118
MLS# 2191673Listed by: CENTURY 21 EVEREST - New
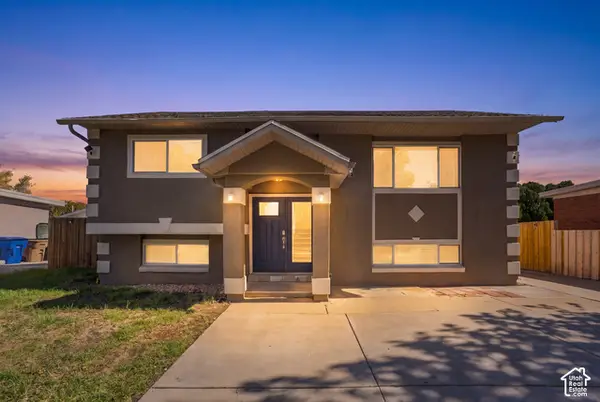 $455,000Active4 beds 2 baths1,741 sq. ft.
452 N Morton Dr, Salt Lake City, UT 84116
MLS# 2191675Listed by: THE AGENCY SALT LAKE CITY - New
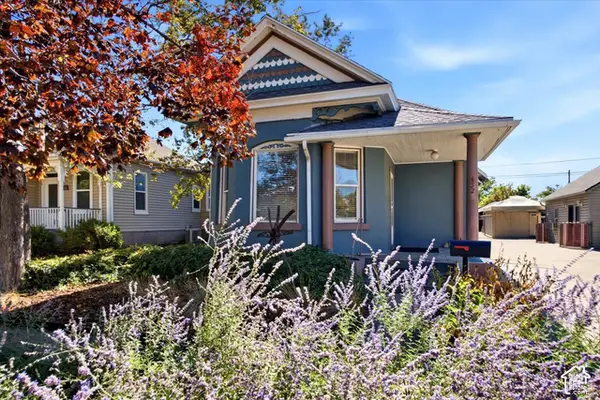 $469,900Active2 beds 1 baths1,040 sq. ft.
452 E Hollywood Ave, Salt Lake City, UT 84115
MLS# 2191636Listed by: URBAN UTAH HOMES & ESTATES, LLC - New
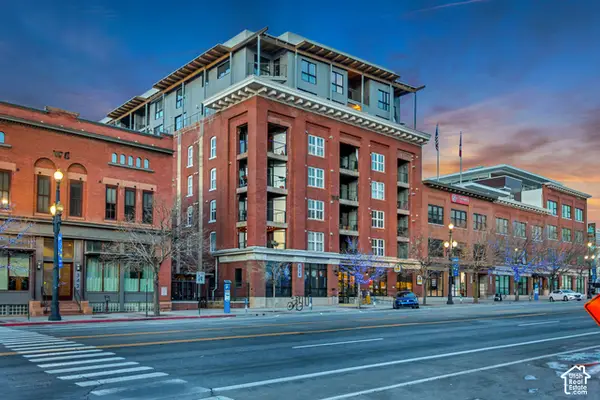 $1,100,000Active2 beds 2 baths1,872 sq. ft.
328 W 200 S #301, Salt Lake City, UT 84101
MLS# 2191595Listed by: MARVAL REALTY GROUP - Open Sat, 11am to 2pmNew
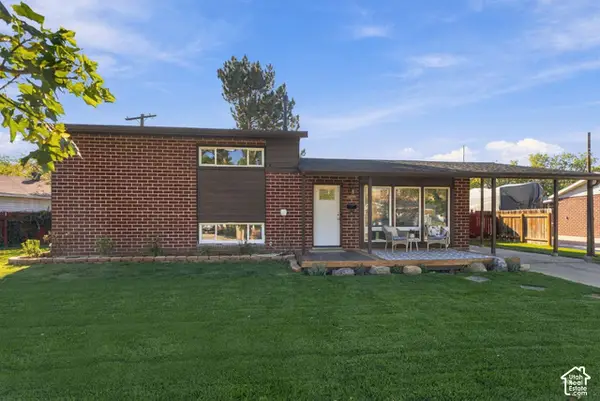 $525,000Active4 beds 3 baths1,700 sq. ft.
1115 N 1300 W, Salt Lake City, UT 84116
MLS# 2191597Listed by: COLDWELL BANKER REALTY (SALT LAKE-SUGAR HOUSE) - Open Sat, 11am to 2pmNew
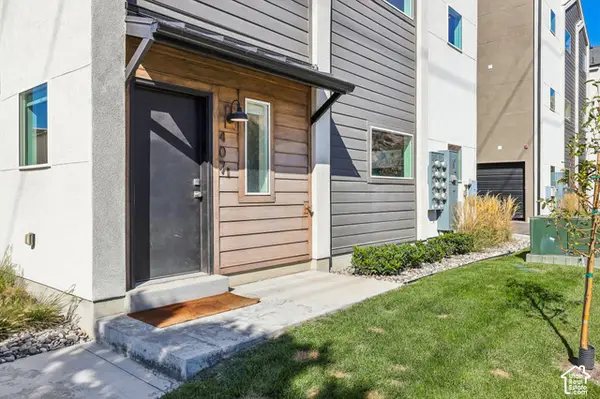 $589,000Active3 beds 3 baths1,500 sq. ft.
765 N 400 W #407, Salt Lake City, UT 84103
MLS# 2191602Listed by: REAL BROKER, LLC - Open Sat, 10am to 12pmNew
 $535,000Active4 beds 2 baths2,080 sq. ft.
1155 W Hayes Ave, Salt Lake City, UT 84104
MLS# 2191610Listed by: EQUITY REAL ESTATE (SOUTH VALLEY)


Protect your home and budget from life's surprises with an Assurant Home Warranty, backed by a partner that supports you through every step of homeownership. Explore Plans.
©2026 Century 21 Real Estate LLC. All rights reserved. CENTURY 21®, the CENTURY 21 Logo and C21® are service marks owned by Century 21 Real Estate LLC. Century 21 Real Estate LLC fully supports the principles of the Fair Housing Act and the Equal Opportunity Act. Each office is independently owned and operated. Listing information is deemed reliable but not guaranteed accurate.