3430 S Brook View Ln, Salt Lake City, UT 84106
Local realty services provided by:CENTURY 21 Everest
3430 S Brook View Ln,Salt Lake City, UT 84106
$495,000
- 2 Beds
- 2 Baths
- 1,782 sq. ft.
- Condominium
- Active
Listed by: brendon drury, bryce m behmer
Office: windermere real estate (park ave)
MLS#:2161381
Source:SL
Price summary
- Price:$495,000
- Price per sq. ft.:$277.78
- Monthly HOA dues:$440
About this home
Beautifully updated townhouse in the heart of Millcreek! This move-in ready home features an open and functional floor plan with stylish modern finishes throughout. Enjoy the updated kitchen with sleek countertops, refreshed cabinetry, and stainless steel appliances, along with spacious living areas filled with natural light. The primary suite offers spacious comfort and privacy, while additional bedrooms provide flexibility for guests, a home office, or growing needs. The common grounds offer abundant mature trees and amenities. Enjoy the sound and beauty of millcreek as it runs right behind the back deck. Conveniently located near shopping, dining, parks, hiking trails, and easy freeway access, this home combines low-maintenance living with one of Salt Lake's most desirable locations. Don't miss this incredible opportunity to own in Millcreek!
Contact an agent
Home facts
- Year built:1983
- Listing ID #:2161381
- Added:1 day(s) ago
- Updated:May 29, 2026 at 11:12 AM
Rooms and interior
- Bedrooms:2
- Total bathrooms:2
- Full bathrooms:1
- Rooms Total:11
- Flooring:Carpet, Tile
- Bathrooms Description:Bath: Sep. Tub/Shower, Jetted Tub
- Basement Description:Full
- Living area:1,782 sq. ft.
Heating and cooling
- Cooling:Central Air
- Heating:Forced Air, Gas: Central
Structure and exterior
- Roof:Asphalt
- Year built:1983
- Building area:1,782 sq. ft.
- Lot area:0.01 Acres
- Lot Features:Road: Paved, Secluded, Sprinkler: Auto-Full, Terrain: Grad Slope
- Construction Materials:Cedar, Stone
- Exterior Features:Balcony, Entry (Foyer)
- Levels:3 Story
Schools
- High school:Olympus
- Middle school:Evergreen
- Elementary school:Roosevelt
Utilities
- Water:Culinary
Finances and disclosures
- Price:$495,000
- Price per sq. ft.:$277.78
- Tax amount:$2,660
Features and amenities
- Amenities:Bar: Dry, Den/Office, Gas Logs, Insurance, Jetted Tub, Maintenance, Management, Picnic Area, Pool, Sewer Paid, Snow Removal, Tennis Court(s), Trash, Vaulted Ceilings, Water
- Pool features:Heated, In Ground
Parking
- Total parking spaces:2
- Parking description:2 Car Garage, Attached Garage
- Garage spaces:2
New listings near 3430 S Brook View Ln
- New
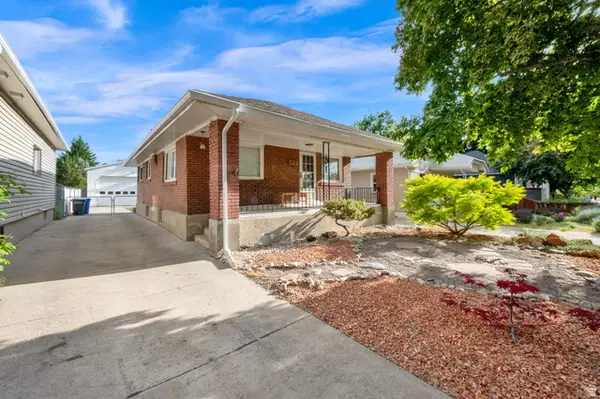
 $639,900Active3 beds 1 baths1,662 sq. ft.
642 E Garfield Ave S, Salt Lake City, UT 84105
MLS# 2161469Listed by: CENTURY 21 EVEREST - Open Sat, 11am to 1pmNew
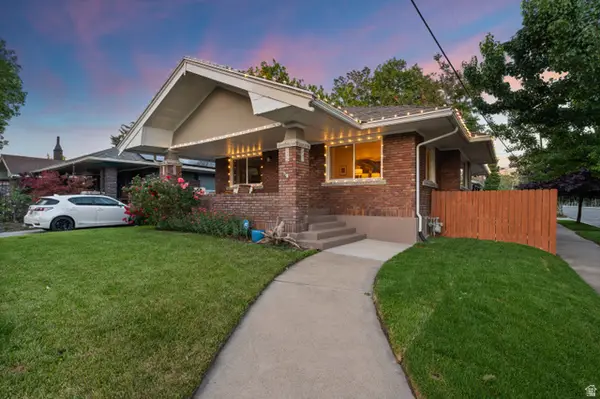 $840,000Active4 beds 2 baths2,270 sq. ft.
1933 S 500 E, Salt Lake City, UT 84105
MLS# 2161474Listed by: REAL BROKER, LLC - Open Sat, 1 to 3pmNew
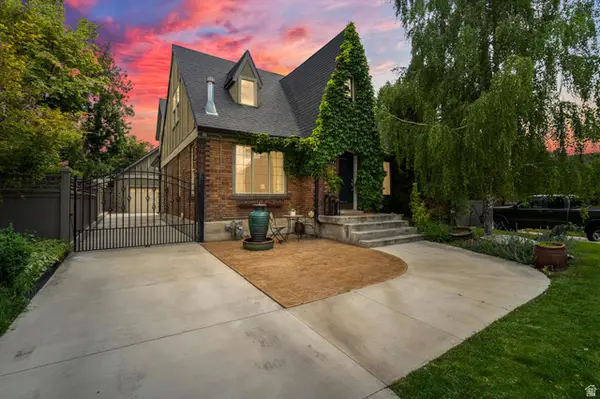 $1,700,000Active4 beds 4 baths4,041 sq. ft.
1764 Herbert Ave S, Salt Lake City, UT 84108
MLS# 2161430Listed by: HINGE REAL ESTATE - New
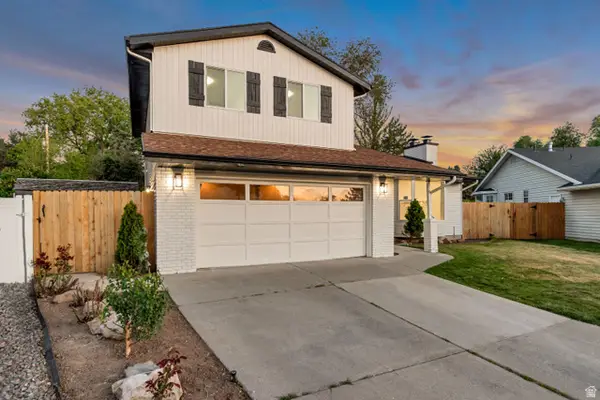 $789,900Active4 beds 4 baths2,972 sq. ft.
1460 E Vintry Cir, Salt Lake City, UT 84121
MLS# 2161392Listed by: INTERMOUNTAIN PROPERTIES - New
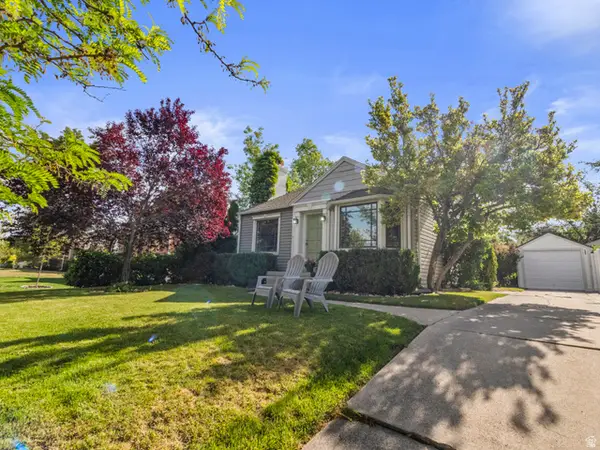 $749,000Active3 beds 2 baths1,624 sq. ft.
2475 S Filmore St, Salt Lake City, UT 84106
MLS# 2161349Listed by: RIGHT PLACE REALTY GROUP - Open Sat, 11am to 1pmNew
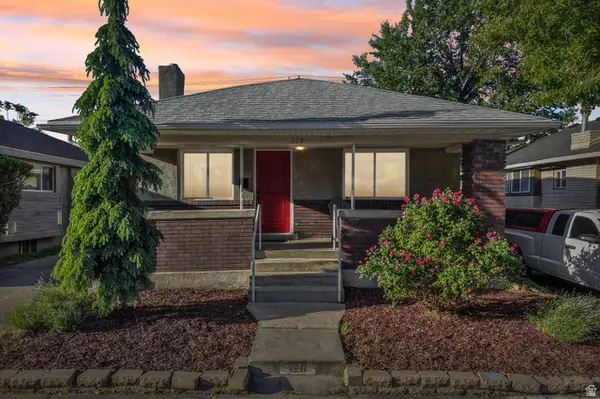 $489,900Active4 beds 1 baths2,063 sq. ft.
128 E Hampton Ave, Salt Lake City, UT 84111
MLS# 2161300Listed by: REAL BROKER, LLC - Open Fri, 3 to 6pmNew
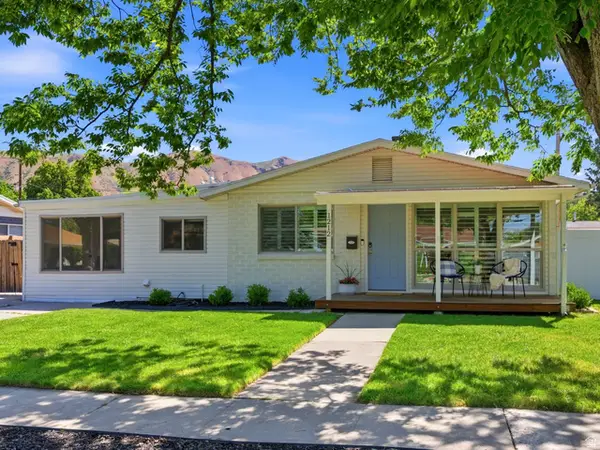 $560,000Active5 beds 3 baths2,035 sq. ft.
1212 N Buccaneer Dr, Salt Lake City, UT 84116
MLS# 2161302Listed by: COLDWELL BANKER REALTY (SALT LAKE-SUGAR HOUSE) - New
 $449,900Active2 beds 2 baths1,018 sq. ft.
350 S 200 E #403, Salt Lake City, UT 84111
MLS# 2161306Listed by: SLC HOMES - New
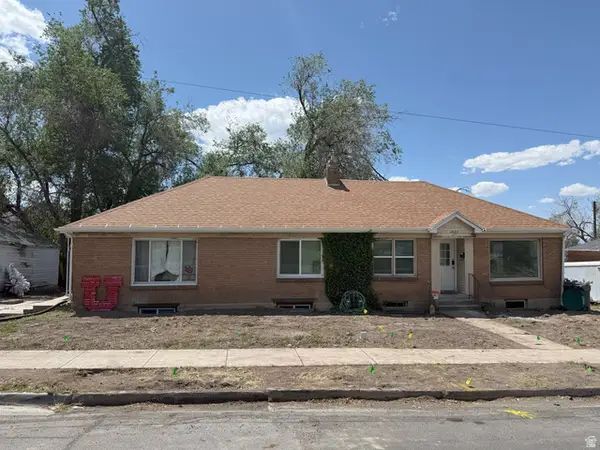 $980,000Active7 beds 3 baths3,382 sq. ft.
1482 E 900 S, Salt Lake City, UT 84105
MLS# 2161308Listed by: PRIMED REAL ESTATE LLC


Protect your home and budget from life's surprises with an Assurant Home Warranty, backed by a partner that supports you through every step of homeownership. Explore Plans.
©2026 Century 21 Real Estate LLC. All rights reserved. CENTURY 21®, the CENTURY 21 Logo and C21® are service marks owned by Century 21 Real Estate LLC. Century 21 Real Estate LLC fully supports the principles of the Fair Housing Act and the Equal Opportunity Act. Each office is independently owned and operated. Listing information is deemed reliable but not guaranteed accurate.