35 E 100 S #1805, Salt Lake City, UT 84111
Local realty services provided by:CENTURY 21 Wasatch Life Realty
Listed by: jayne barnett
Office: the group real estate, llc.
MLS#:2184361
Source:SL
Price summary
- Price:$2,350,000
- Price per sq. ft.:$1,089.48
- Monthly HOA dues:$1,255
About this home
Stunning 18th floor unit with amazing city and mountain views! Spacious floor plan with 2 bedrooms + den (3rd bedroom) + 2 full baths, large gourmet kitchen with Thermador appliances, nice sized patio, lots of storage, electronic shades throughout, washer/dryer included. Enjoy all the amenities of downtown living; shopping, dining, theater and sports. Convenient to trax. Square footage figures are provided as a courtesy estimate only. Buyer is advised to obtain an independent measurement.
Contact an agent
Home facts
- Year built:2011
- Subdivision & Development:CITY CREEK- REGENT
- Listing ID #:2184361
- Added:1 day(s) ago
- Updated:September 10, 2026 at 10:11 PM
Rooms and interior
- Bedrooms:2
- Total bathrooms:2
- Full bathrooms:2
- Rooms Total:10
- Flooring:Carpet, Hardwood, Tile
- Bathrooms Description:Bath: Sep. Tub/Shower
- Kitchen Description:Disposal, Oven: Wall, Range Hood, Range: Countertop, Range: Gas, Refrigerator, Silestone Countertops
- Living area:2,157 sq. ft.
Heating and cooling
- Cooling:Central Air, Heat Pump
- Heating:Gas: Central, Heat Pump
Structure and exterior
- Roof:Flat, Rubber
- Year built:2011
- Building area:2,157 sq. ft.
- Lot area:0.01 Acres
- Architectural Style:Condo
- Construction Materials:Concrete
- Exterior Features:Balcony, Entry (Foyer), Secured Building
- Levels:1 Story
Schools
- High school:East
- Middle school:Bryant
- Elementary school:Washington
Utilities
- Water:Culinary, Water Connected
- Sewer:Sewer Connected, Sewer: Connected, Sewer: Public
Finances and disclosures
- Price:$2,350,000
- Price per sq. ft.:$1,089.48
- Tax amount:$11,345
Features and amenities
- Laundry features:Dryer, Electric Dryer Hookups, Washer
- Amenities:Closet: Walk-In, Controlled Access, Fitness Center, Insurance, Maintenance, Management, Pool, Sewer Paid, Trash, Water, Window Coverings
- Pool features:Heated, Indoor
Parking
- Total parking spaces:2
- Parking description:2 Car Garage, Covered, Secured, Secured Parking
- Garage spaces:2
New listings near 35 E 100 S #1805
- New
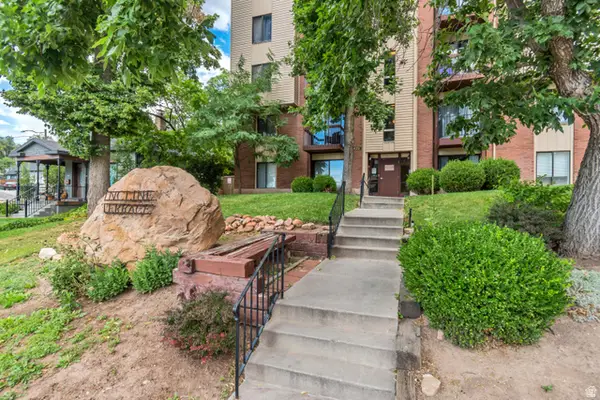 $234,900Active1 beds 1 baths800 sq. ft.
425 S 1000 E #103C, Salt Lake City, UT 84102
MLS# 2184497Listed by: KW UTAH REALTORS KELLER WILLIAMS - New
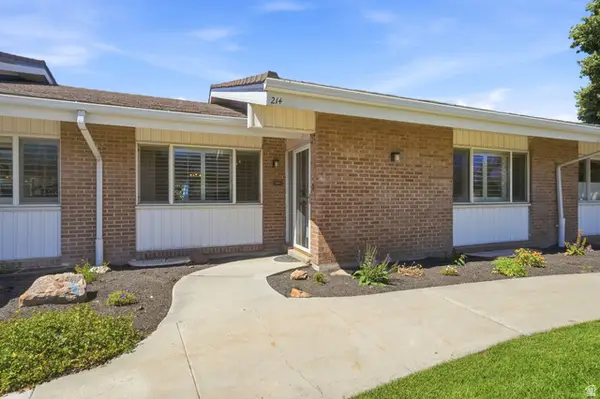 $535,000Active4 beds 3 baths3,104 sq. ft.
885 E Three Fountains Dr #214, Salt Lake City, UT 84107
MLS# 2184519Listed by: KW UTAH REALTORS KELLER WILLIAMS (BRICKYARD) - New
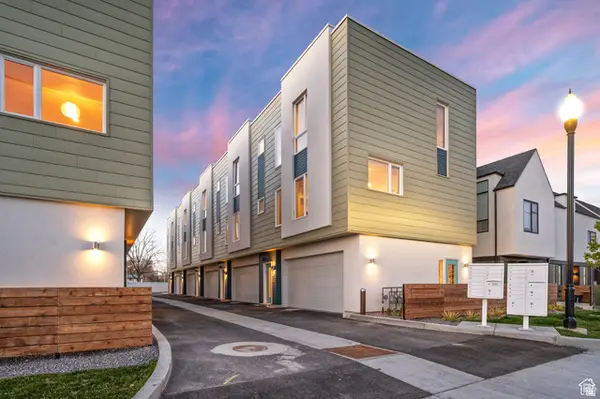 $425,000Active2 beds 3 baths1,238 sq. ft.
1034 W 1700 S #111, Salt Lake City, UT 84104
MLS# 2184457Listed by: OMADA REAL ESTATE - New
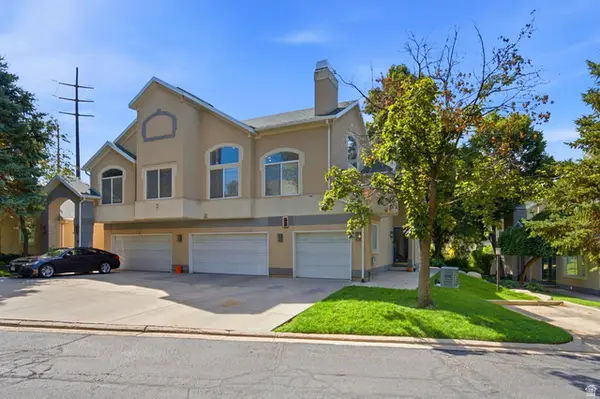
 $475,000Active2 beds 2 baths1,418 sq. ft.
1140 E Parkway Ave #G1, Salt Lake City, UT 84106
MLS# 2184473Listed by: CENTURY 21 EVEREST - Open Sat, 11am to 1pmNew
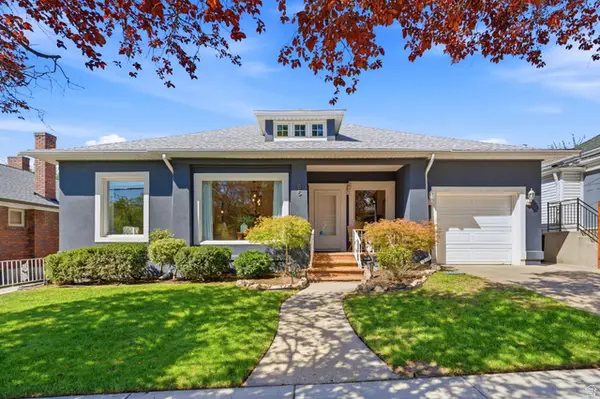 $789,900Active3 beds 2 baths1,772 sq. ft.
385 E St, Salt Lake City, UT 84103
MLS# 2184431Listed by: THE GROUP REAL ESTATE, LLC - Open Sat, 12 to 2pmNew
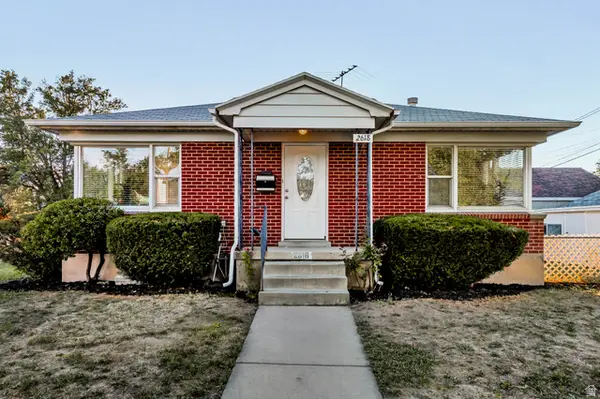 $585,000Active3 beds 2 baths1,740 sq. ft.
2618 S Lincoln St, Salt Lake City, UT 84106
MLS# 2184439Listed by: CITYHOME COLLECTIVE - Open Sat, 12 to 2pmNew
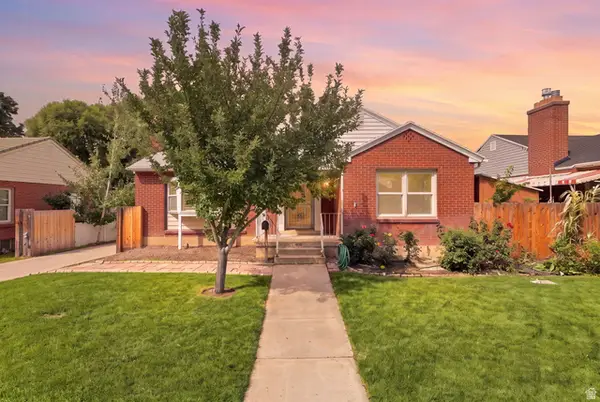 $795,000Active4 beds 2 baths2,124 sq. ft.
2732 S Grandview Cir E, Salt Lake City, UT 84106
MLS# 2184445Listed by: REAL BROKER, LLC - Open Sat, 11am to 2pmNew
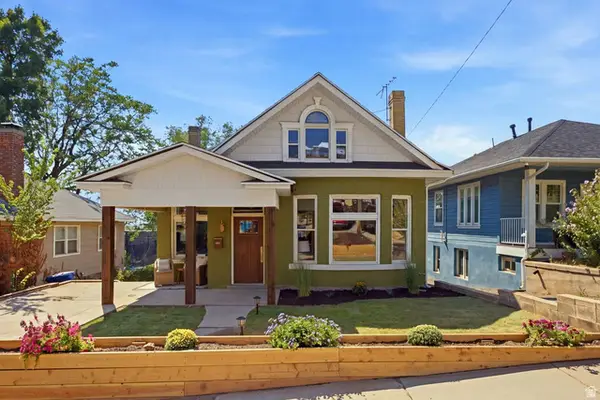 $1,245,000Active4 beds 4 baths3,155 sq. ft.
664 S 1000 E, Salt Lake City, UT 84102
MLS# 2184449Listed by: CENTURY 21 EVEREST - Open Sat, 12 to 2pmNew
 $450,000Active4 beds 2 baths1,758 sq. ft.
2031 W 6200 S, Salt Lake City, UT 84129
MLS# 2184404Listed by: KW UTAH REALTORS KELLER WILLIAMS (BRICKYARD) - New
 $675,000Active4 beds 2 baths1,932 sq. ft.
656 E Bryan Ave, Salt Lake City, UT 84105
MLS# 2184405Listed by: UTAH KEY REAL ESTATE, LLC


Protect your home and budget from life's surprises with an Assurant Home Warranty, backed by a partner that supports you through every step of homeownership. Explore Plans.
©2026 Century 21 Real Estate LLC. All rights reserved. CENTURY 21®, the CENTURY 21 Logo and C21® are service marks owned by Century 21 Real Estate LLC. Century 21 Real Estate LLC fully supports the principles of the Fair Housing Act and the Equal Opportunity Act. Each office is independently owned and operated. Listing information is deemed reliable but not guaranteed accurate.