
351 E Redondo Ave, Salt Lake City, UT 84115
Local realty services provided by:CENTURY 21 Lifestyle Real Estate
Listed by: dallas g. eichers, craig e. voegeli
Office: berkshire hathaway homeservices utah properties (salt lake)
MLS#:2176005
Source:SL
Price summary
- Price:$490,000
- Price per sq. ft.:$324.93
About this home
Multiple offers, highest and best due by 8pm Tuesday 8/4. This charming brick bungalow in Liberty Wells is a treasure that blends classic character with a refined bohemian vibe. The interior showcases rich natural woodwork, hardwood floors, a leaded glass transom window, and a gas fireplace flanked by built-ins. A renovated cook's kitchen features quartz countertops with a waterfall edge, a farmhouse sink, tile backsplash, open shelving, and stainless steel appliances. The main level offers two bedrooms and a tiled bathroom with a pedestal sink, while the lower level provides abundant gear storage and excellent potential. Outside, a secluded backyard retreat awaits with a covered patio, low-maintenance xeriscaped gardens with a drip system, a custom metal driveway gate, and a newer oversized one-car garage or workshop. Complete with a new roof, new water heater, high-efficiency furnace and central air, and updates to the plumbing and electrical, this turn-key home is an obvious choice for the neighborhood. Call for your appointment today! Buyer to verify all information....
Contact an agent
Home facts
- Year built:1922
- Subdivision & Development:THORNDYKE
- Listing ID #:2176005
- Added:38 day(s) ago
- Updated:September 09, 2026 at 08:16 AM
Rooms and interior
- Bedrooms:2
- Total bathrooms:1
- Full bathrooms:1
- Rooms Total:8
- Flooring:Hardwood, Tile
- Kitchen Description:Disposal, Kitchen: Updated, Microwave, Range/Oven: Free Stdng., Range: Gas, Refrigerator
- Basement Description:Partial
- Living area:1,508 sq. ft.
Heating and cooling
- Cooling:Central Air
- Heating:Forced Air, Gas: Central
Structure and exterior
- Roof:Asphalt
- Year built:1922
- Building area:1,508 sq. ft.
- Lot area:0.11 Acres
- Lot Features:Curb & Gutter, Fenced: Full, Flat, Road: Paved, Secluded, Sidewalks, Sprinkler: Auto-Full
- Architectural Style:Bungalow/Cottage
- Construction Materials:Brick, Stucco
- Exterior Features:Covered, Patio: Covered, Porch: Open
- Levels:2 Story
Schools
- High school:Highland
- Middle school:Hillside
- Elementary school:Whittier
Utilities
- Water:Culinary, Water Connected
- Sewer:Sewer Connected, Sewer: Connected, Sewer: Public
Finances and disclosures
- Price:$490,000
- Price per sq. ft.:$324.93
- Tax amount:$2,763
Features and amenities
- Laundry features:Dryer, Gas Dryer Hookups, Washer
- Amenities:Gas Logs, Window Coverings
Parking
- Total parking spaces:5
- Parking description:1 Car Garage, Detached, Extra Length, Extra Width, Garage Door Opener, Parking: Uncovered
- Garage spaces:1
New listings near 351 E Redondo Ave
- New
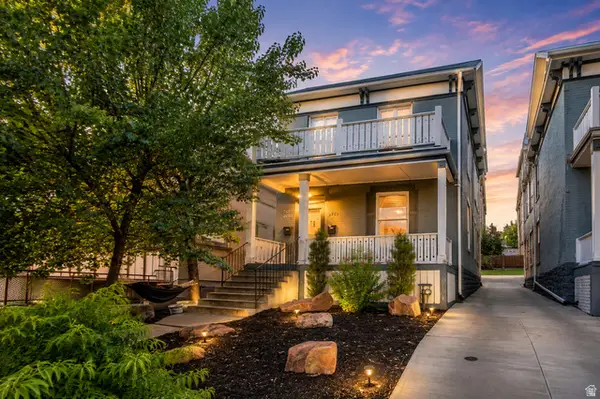 $825,000Active4 beds 2 baths2,262 sq. ft.
679 5th Ave., Salt Lake City, UT 84103
MLS# 2183605Listed by: EQUITY REAL ESTATE (ADVANTAGE) - New
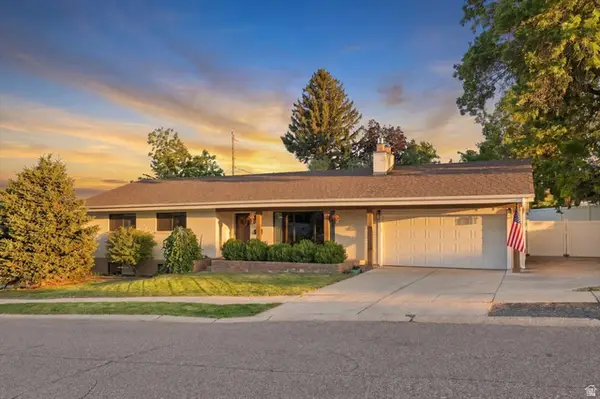 $1,399,900Active4 beds 3 baths2,668 sq. ft.
3661 E Spruce Dr, Salt Lake City, UT 84124
MLS# 2183999Listed by: BRAVO REALTY SERVICES, LLC - New
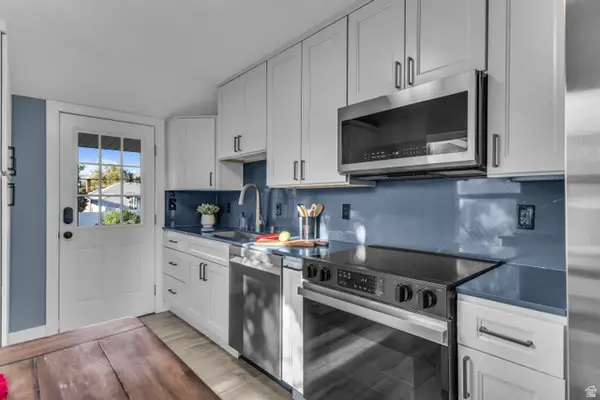 $650,000Active3 beds 2 baths1,635 sq. ft.
463 E Kensington Ave S, Salt Lake City, UT 84106
MLS# 2184000Listed by: PRESIDIO REAL ESTATE (SOUTH VALLEY) - Open Sun, 11am to 1pmNew
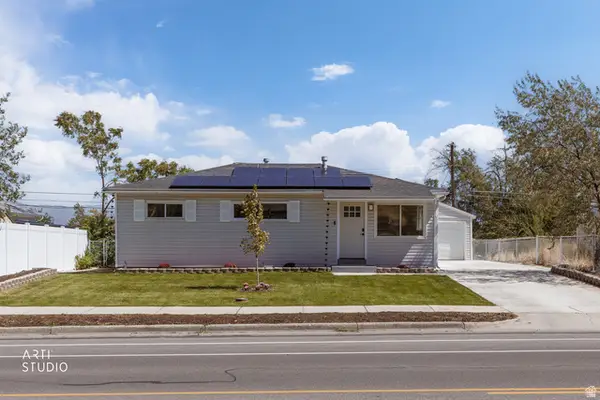 $450,000Active4 beds 2 baths1,346 sq. ft.
5111 S Pieper Blvd, Salt Lake City, UT 84118
MLS# 2183990Listed by: ERA BROKERS CONSOLIDATED (SALT LAKE) - New
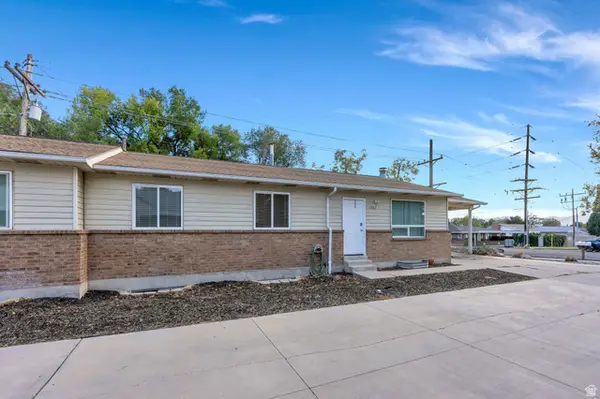 $975,000Active10 beds 5 baths4,988 sq. ft.
3965 S 1300 E #3967, Salt Lake City, UT 84124
MLS# 2183972Listed by: ZANDER REAL ESTATE TEAM PLLC - New
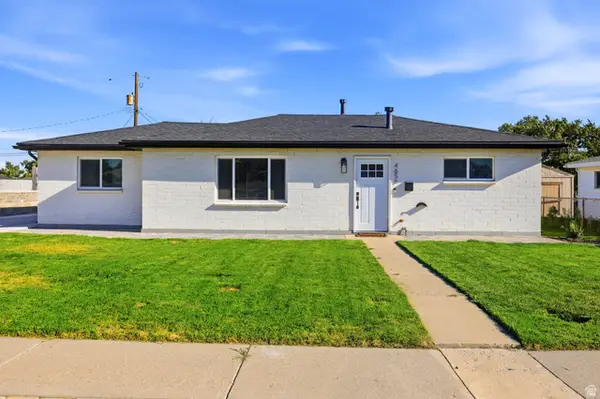 $429,900Active3 beds 2 baths1,130 sq. ft.
4656 W 4865 S, Salt Lake City, UT 84118
MLS# 2183940Listed by: ULRICH REALTORS, INC. - New
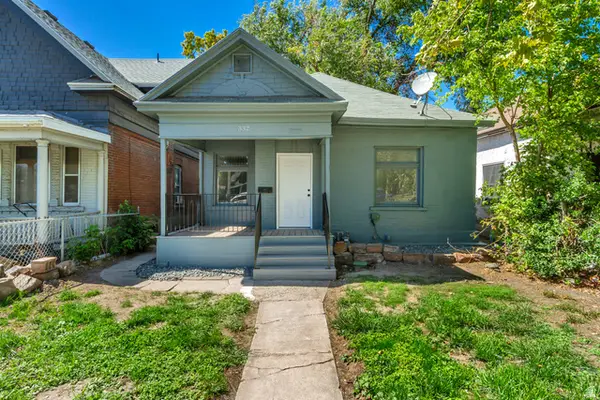 $396,900Active2 beds 2 baths880 sq. ft.
332 S 900 W, Salt Lake City, UT 84104
MLS# 2183922Listed by: UNITY GROUP REAL ESTATE LLC - New
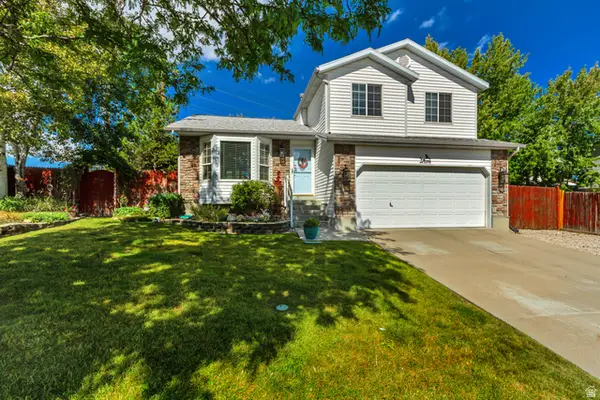 $495,000Active4 beds 2 baths2,106 sq. ft.
5698 S Trowbridge Way W, Salt Lake City, UT 84118
MLS# 2183930Listed by: BUTLER REALTORS, INC. - New
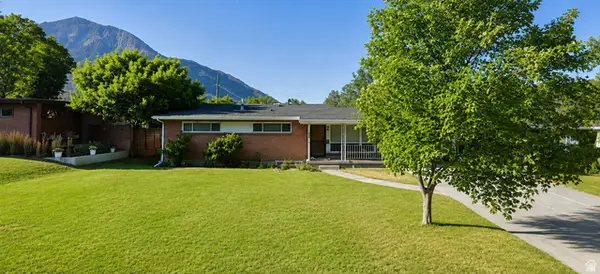 $989,000Active5 beds 4 baths2,799 sq. ft.
3242 E Bon View Dr, Salt Lake City, UT 84109
MLS# 2183933Listed by: CONGRESS REALTY INC - New
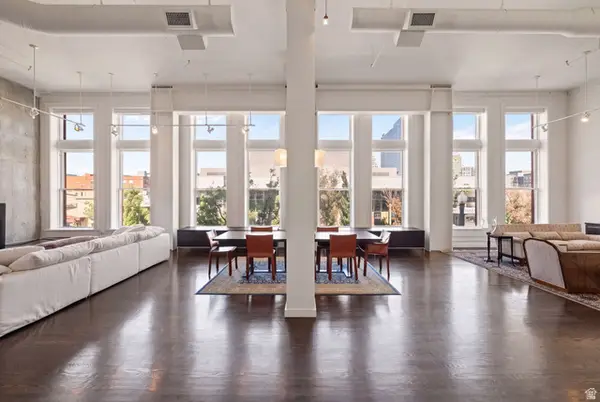 $1,725,000Active2 beds 3 baths3,106 sq. ft.
159 W Broadway #301, Salt Lake City, UT 84101
MLS# 2183938Listed by: ENGEL & VOLKERS PARK CITY


Protect your home and budget from life's surprises with an Assurant Home Warranty, backed by a partner that supports you through every step of homeownership. Explore Plans.
©2026 Century 21 Real Estate LLC. All rights reserved. CENTURY 21®, the CENTURY 21 Logo and C21® are service marks owned by Century 21 Real Estate LLC. Century 21 Real Estate LLC fully supports the principles of the Fair Housing Act and the Equal Opportunity Act. Each office is independently owned and operated. Listing information is deemed reliable but not guaranteed accurate.