
3738 S 700 E #A-B, Salt Lake City, UT 84106
Local realty services provided by:CENTURY 21 Lifestyle Real Estate
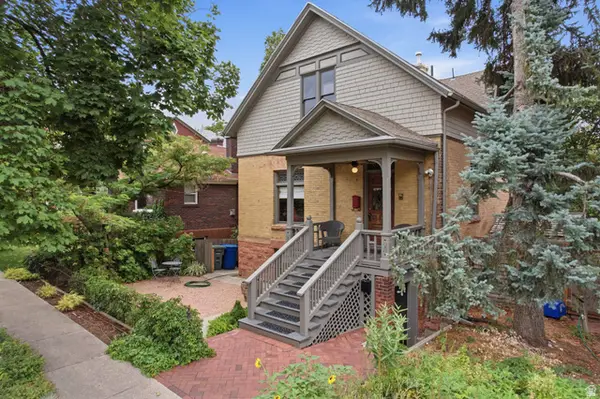
3738 S 700 E #A-B,Salt Lake City, UT 84106
$898,000
- 6 Beds
- 4 Baths
- 4,689 sq. ft.
- Multi-family
- Active
Listed by: erez meir
Office: prime real estate experts
MLS#:2171239
Source:SL
Price summary
- Price:$898,000
- Price per sq. ft.:$191.51
About this home
Nearly 4,700 sq ft Duplex - Existing Income - Exceptional Parking - Large duplex situated in one of South Salt Lake's most desirable growth corridors, 5 min from St. Marks Hospital. Whether you're seeking a long-term rental investment, owner-occupied property with future upside, or a potential redevelopment opportunity (subject to City approval), this property offers exceptional flexibility. Extensive off-street parking (including attached garages), and strategic location create opportunities that are increasingly difficult to find. Unit A (upstairs) has a rare vacancy making it easy to show. Unit B (downstairs) will be shown with an accepted offer. Unit B is currently leased for $2,295 per month + $75 flat rate utilities (water, sewer, garbage) through August 31st, 2026. Tenants set up and pay for electricity and gas in their own names. Tons of extra storage space in the deep, tandem 2-car garage accessed from the laundry room. Unit A was most recently rented for the same amount and is move-in ready with all new carpets, flooring, paint, window coverings, and dishwasher. Large driveway with plenty of additional off-street parking. Driveway repaved and new roof and rain gutters installed in 2021. Square footage and setback measurements taken from county assessor's website and provided as a courtesy. Buyer to verify all. ***Sale of this home is part of a 1031 Exchange.***...
Contact an agent
Home facts
- Year built:1948
- Listing ID #:2171239
- Added:15 day(s) ago
- Updated:July 26, 2026 at 11:32 AM
Rooms and interior
- Bedrooms:6
- Total bathrooms:4
- Flooring:Carpet, Tile
- Kitchen Description:Dishwasher: Built-In, Disposal
- Living area:4,689 sq. ft.
Heating and cooling
- Heating:Forced Air, Gas: Central
Structure and exterior
- Roof:Asphalt
- Year built:1948
- Building area:4,689 sq. ft.
- Lot area:0.24 Acres
- Lot Features:Curb & Gutter, Fenced: Full, Flat, Sprinkler: Auto-Full
- Architectural Style:Up And Down
- Construction Materials:Aluminum, Brick
Schools
- High school:Cottonwood
- Middle school:Granite Park
- Elementary school:Lincoln
Utilities
- Water:Culinary, Water Connected
- Sewer:Sewer Connected, Sewer: Connected
Finances and disclosures
- Price:$898,000
- Price per sq. ft.:$191.51
- Tax amount:$5,848
Features and amenities
- Laundry features:Electric Dryer Hookups
- Amenities:Window Coverings
Parking
- Total parking spaces:12
- Parking description:3 Car Garage, Attached Garage, Covered, Parking: Uncovered
- Garage spaces:3
New listings near 3738 S 700 E #A-B
- New
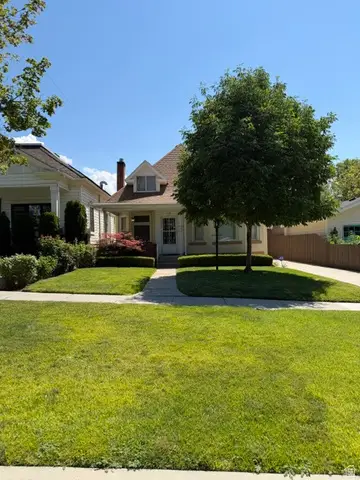 $649,900Active3 beds 2 baths1,827 sq. ft.
168 N G, Salt Lake City, UT 84103
MLS# 2174226Listed by: FRONT PORCH REALTY - New
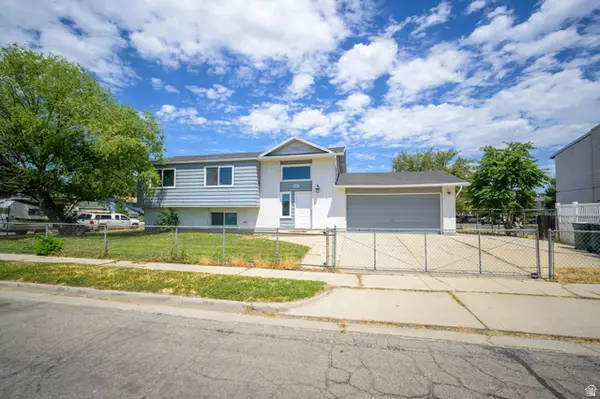 $535,000Active5 beds 3 baths2,120 sq. ft.
1886 W 500 N, Salt Lake City, UT 84116
MLS# 2174333Listed by: HAWTHORN REALTY LLC - New
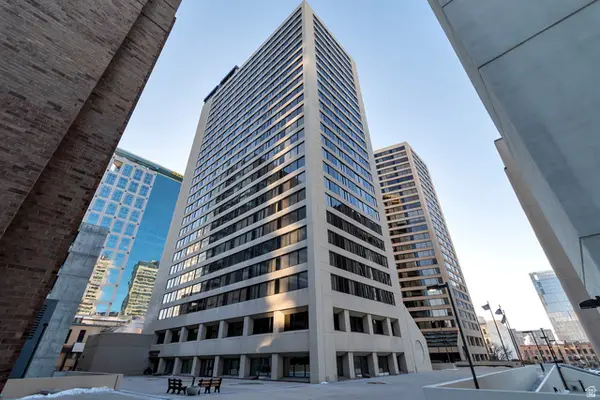 $550,000Active2 beds 2 baths1,510 sq. ft.
48 W Broadway S #1403N, Salt Lake City, UT 84101
MLS# 2174323Listed by: NESTWELL REAL ESTATE  $549,999Active4 beds 4 baths2,200 sq. ft.
3117 S Timeron Dr, Salt Lake City, UT 84128
MLS# 2163949Listed by: EQUITY REAL ESTATE- New
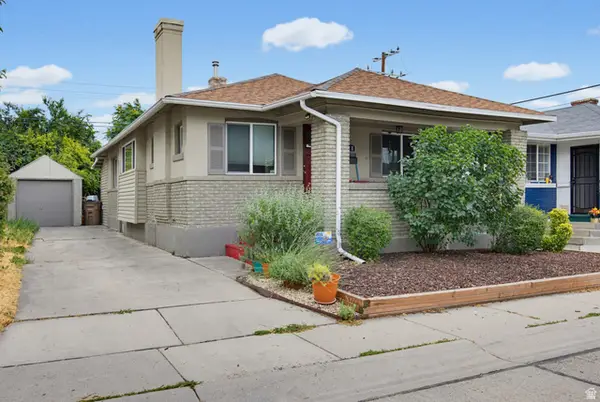 $515,000Active3 beds 2 baths2,010 sq. ft.
118 E Hampton Ave, Salt Lake City, UT 84111
MLS# 2174221Listed by: LRG COLLECTIVE - New
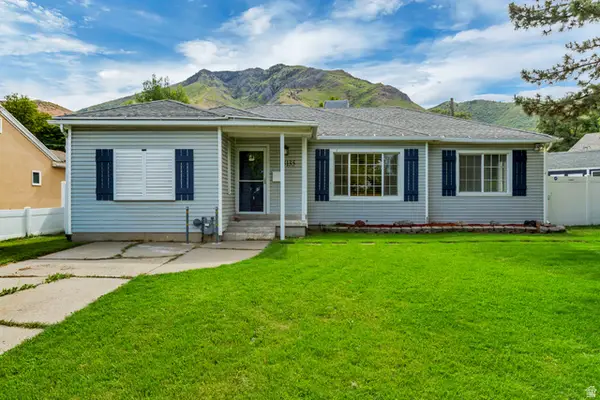 $649,000Active-- beds -- baths1,472 sq. ft.
3135 S Valley St, Salt Lake City, UT 84109
MLS# 2174158Listed by: NGAWAKA REAL ESTATE LLC - New
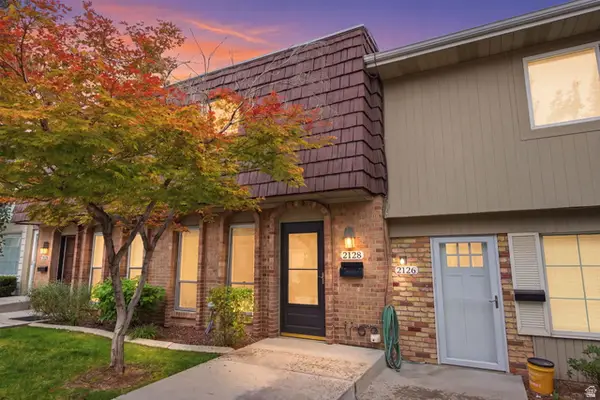 $327,000Active2 beds 2 baths1,050 sq. ft.
2128 E Georgetown #2128, Salt Lake City, UT 84109
MLS# 2174147Listed by: REAL BROKER, LLC - New
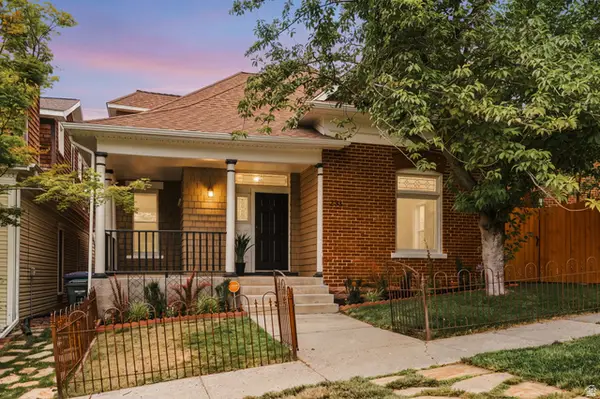 $850,000Active3 beds 3 baths2,325 sq. ft.
233 N G St E, Salt Lake City, UT 84103
MLS# 2174093Listed by: REAL BROKER, LLC - New
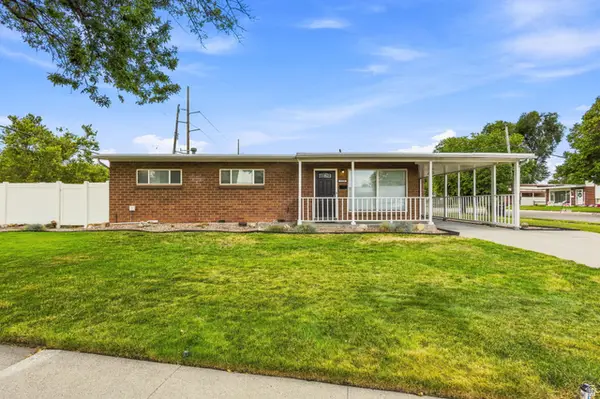 $520,000Active4 beds 2 baths1,585 sq. ft.
1209 W Dupont Ave, Salt Lake City, UT 84116
MLS# 2174095Listed by: PRESIDIO REAL ESTATE (SOUTH VALLEY) - New
 $1,125,000Active5 beds 3 baths3,088 sq. ft.
1068 E 3rd Ave, Salt Lake City, UT 84103
MLS# 2174097Listed by: RE/MAX ASSOCIATES


Protect your home and budget from life's surprises with an Assurant Home Warranty, backed by a partner that supports you through every step of homeownership. Explore Plans.
©2026 Century 21 Real Estate LLC. All rights reserved. CENTURY 21®, the CENTURY 21 Logo and C21® are service marks owned by Century 21 Real Estate LLC. Century 21 Real Estate LLC fully supports the principles of the Fair Housing Act and the Equal Opportunity Act. Each office is independently owned and operated. Listing information is deemed reliable but not guaranteed accurate.