
377 N I St, Salt Lake City, UT 84103
Local realty services provided by:CENTURY 21 Everest
377 N I St,Salt Lake City, UT 84103
$819,000
- 4 Beds
- 3 Baths
- 2,611 sq. ft.
- Single family
- Active
Listed by: joel carson
Office: utah real estate pc
MLS#:2185279
Source:SL
Price summary
- Price:$819,000
- Price per sq. ft.:$313.67
About this home
Beautiful Victorian two-story home in the Avenues, set on a nicely sized lot. This spacious residence offers four bedrooms, three bathrooms, and over 2,600 square feet of bright, open living space. Inside, you'll find original pine plank floors, a newer gourmet kitchen with granite countertops, and stainless steel appliances. A charming French door opens to a lovely covered deck-perfect for relaxing or entertaining. Additional highlights include main-floor laundry, a guest bar, and a fully finished basement with a second kitchen and a separate walkout. With its versatile layout, the home is ideal for rental opportunities or hosting guests. Conveniently located near shopping, entertainment, and a variety of dining options, this is a wonderful place to call home.
Contact an agent
Home facts
- Year built:1895
- Subdivision & Development:AVENUES
- Listing ID #:2185279
- Added:1 day(s) ago
- Updated:September 16, 2026 at 03:56 AM
Rooms and interior
- Bedrooms:4
- Total bathrooms:3
- Full bathrooms:2
- Rooms Total:19
- Flooring:Carpet, Hardwood, Linoleum, Tile
- Kitchen Description:Kitchen: Second, Kitchen: Updated, Microwave, Oven: Gas, Range Hood, Range/Oven: Free Stdng., Range: Gas, Refrigerator
- Basement Description:Entrance, Partial, Walk-Out Access
- Living area:2,611 sq. ft.
Heating and cooling
- Cooling:Central Air
- Heating:Forced Air, Gas: Central
Structure and exterior
- Roof:Asphalt
- Year built:1895
- Building area:2,611 sq. ft.
- Lot area:0.12 Acres
- Lot Features:Curb & Gutter, Fenced: Full, Flat, Road: Paved, Sidewalks, Terrain: Grad Slope
- Construction Materials:Frame
- Exterior Features:Basement Entrance, Covered, Deck: Covered, Entry (Foyer), Patio: Covered, Porch: Open, Walkout
- Levels:3 Story
Schools
- High school:West
- Middle school:Bryant
- Elementary school:Wasatch
Utilities
- Water:Culinary, Water Connected
- Sewer:Sewer Connected, Sewer: Connected, Sewer: Public
Finances and disclosures
- Price:$819,000
- Price per sq. ft.:$313.67
- Tax amount:$3,800
Features and amenities
- Laundry features:Electric Dryer Hookups
- Amenities:Ceiling Fan, Closet: Walk-In, French Doors, Gas Logs, Mother-In-Law Apartment, Window Coverings
Parking
- Total parking spaces:3
- Parking description:1 Car Garage, Covered, Detached, Parking: Uncovered, Workbench
- Garage spaces:1
New listings near 377 N I St
- New
 $791,900Active4 beds 4 baths2,346 sq. ft.
4958 S Rodeo Walk Dr E #37, Salt Lake City, UT 84117
MLS# 2185452Listed by: TRI POINTE HOMES HOLDINGS, INC  $4,500,000Active0.46 Acres
372 E 100 S, Salt Lake City, UT 84111
MLS# 2183121Listed by: WINDERMERE REAL ESTATE- New
 $429,900Active3 beds 2 baths1,752 sq. ft.
1418 S Utahna Dr, Salt Lake City, UT 84104
MLS# 2185416Listed by: VOX REAL ESTATE, LLC - New
 $425,000Active2 beds 3 baths1,443 sq. ft.
1014 W 1700 S #103, Salt Lake City, UT 84104
MLS# 2185417Listed by: UTAH FIRST REAL ESTATE, LLC - Open Sat, 11am to 2pmNew
 $549,900Active2 beds 1 baths1,244 sq. ft.
856 E Wilmington Ave, Salt Lake City, UT 84106
MLS# 2184635Listed by: EQUITY REAL ESTATE (SOLID) - New
 $2,100,000Active4 beds 3 baths3,212 sq. ft.
1104 S Mercedes Way E, Salt Lake City, UT 84108
MLS# 2185337Listed by: SUMMIT SOTHEBY'S INTERNATIONAL REALTY - New
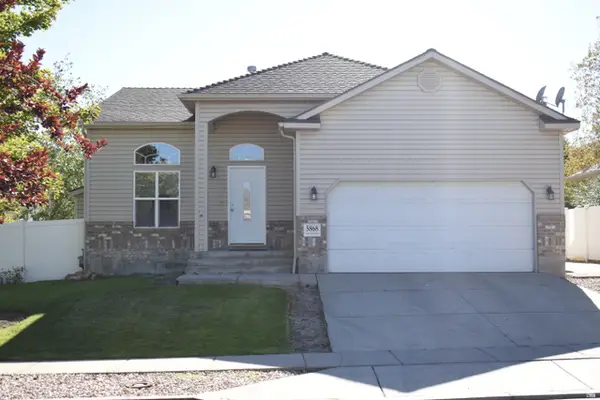 $565,000Active5 beds 4 baths2,252 sq. ft.
5868 Stone Flower Way, Salt Lake City, UT 84118
MLS# 2185227Listed by: WU ENTER REAL ESTATE, PLLC - New
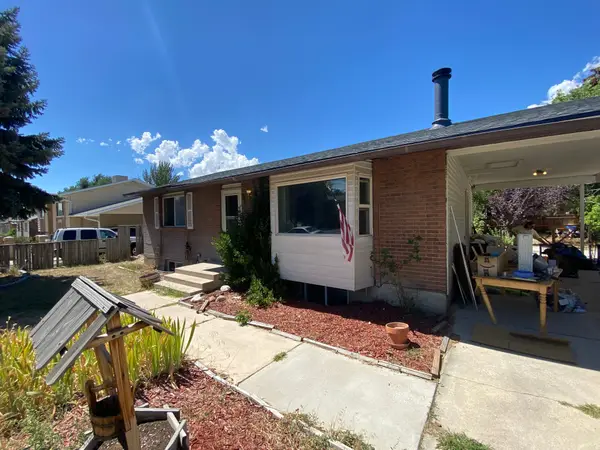 $425,000Active4 beds 2 baths2,032 sq. ft.
6058 S 4000 W, Salt Lake City, UT 84129
MLS# 2185211Listed by: BETTER HOMES AND GARDENS REAL ESTATE MOMENTUM (KAYSVILLE) - New
 $1,299,000Active12 beds 6 baths4,665 sq. ft.
120 E Utopia Ave S, Salt Lake City, UT 84105
MLS# 2185184Listed by: CONRAD CRUZ REAL ESTATE SERVICES, LLC


Protect your home and budget from life's surprises with an Assurant Home Warranty, backed by a partner that supports you through every step of homeownership. Explore Plans.
©2026 Century 21 Real Estate LLC. All rights reserved. CENTURY 21®, the CENTURY 21 Logo and C21® are service marks owned by Century 21 Real Estate LLC. Century 21 Real Estate LLC fully supports the principles of the Fair Housing Act and the Equal Opportunity Act. Each office is independently owned and operated. Listing information is deemed reliable but not guaranteed accurate.